

39 Eden Street 3, Boston, MA 02129
Suffolk County
Key Facts
Description
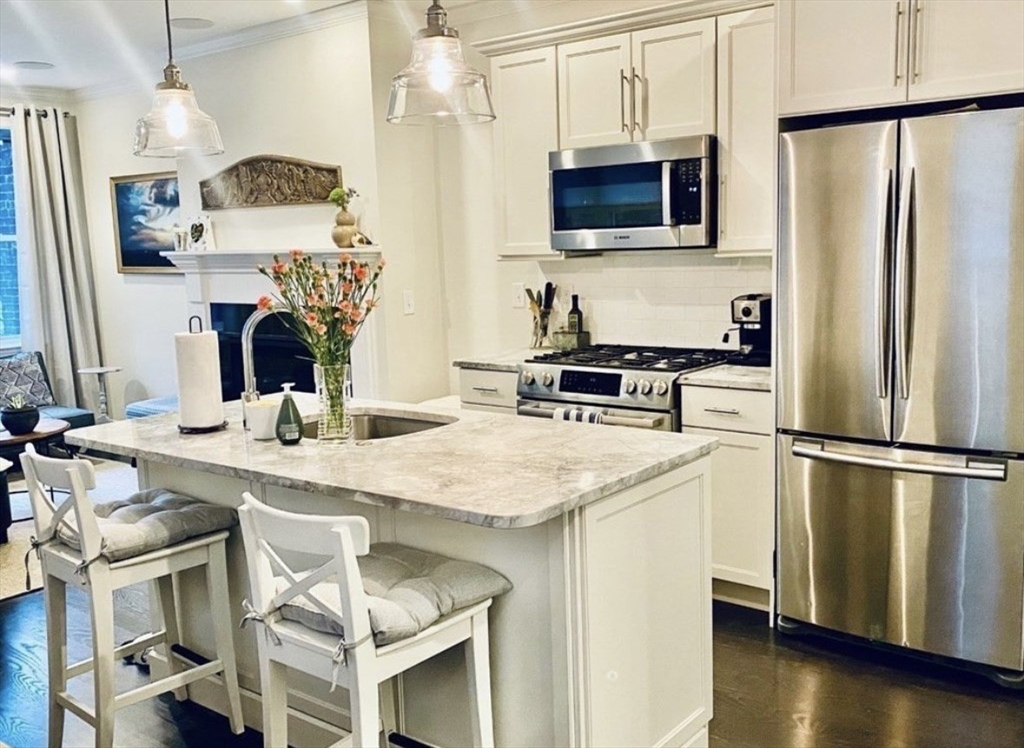
Stylish Penthouse Apartment available furnished or unfurnished in a building recently renovated by the Georges Company. Open plan kitchen/living/dining area. Stunning kitchen area with custom painted cabinets, stainless Bosch appliances, and Super White granite counters. Large center island with a breakfast bar and pendant lighting. Gas fireplace in living room with custom mantelpiece. High ceilings and stained hardwood floors throughout. The master bedroom has an en-suite bathroom featuring Bianco Carrera marble and custom cabinetry. Custom glass enclosed shower. Second bedroom may be set up as an office but is large enough to be a small bedroom.. The easily accessible second or guest bath features a glass enclosed stall shower. Great light on three sides! Central AC. Sprinkler System. W/D in Laundry Closet within the unit. Close to public transportation, the Bunker Hill Mall, shops, bistros, and all that Charlestown has to offer! 24 Hour Notice Required.
Property Information
Property Type
Residential Lease
Sub-Type
Condominium
Year Built
1880
Living Area
988 sq ft
Lot Size
988 sq ft
Days on Market
17
MLS® Listing#
73543833
Property Features
Appliances
Heating
Laundry
Community
Financial Details
HOA
Yes
Parcel Number
1280958
Directions
Eden Street is between Main Street and Russell Street.
Affordability Calculator
$880
Estimated monthly payment
$23/mo
Principal $3,520 · Est. interest $4,911 over 30 yrs
Neighborhood Market Statistics
How this home compares to active listings in Boston, MA
- $962,992
- Median Listing Price
- 55
- Median Days on Market
- 1,279
- Median Sq Ft
- $824
- Median Price / Sq Ft
- 1,920
- Active Listings
- This home’s price is 100% below the area median.
- Its price per sq ft is 99% below the area median.
Market statistics compiled from active EXIT Realty® and MLS listings in Boston, MA.
Location

Points of Interest in Boston, MA
Showing the Boston area map.
Nearby Schools
Clarence R. Edwards Middle School
Secondary · 0.1 mi away
Warren-Prescott School
Elementary · 0.2 mi away
Charlestown High School
Secondary · 0.3 mi away
Charlestown Nursery School
School · 0.4 mi away
Good Shepherd School
School · 0.5 mi away
Harvard-Kent Elementary School
Elementary · 0.5 mi away
Cambridge Preschool of the Arts
School · 0.7 mi away
Sea Port School
School · 0.9 mi away
Urban Montessori Academy
Elementary · 0.9 mi away
Eliot K-8 Innovation Upper School
School · 1.0 mi away
Agassiz School
School · 1.0 mi away
Boston Children's School
Elementary · 1.0 mi away
East Somerville Community School
School · 1.1 mi away
E Somerville Community
Elementary · 1.1 mi away
Eliot Intermediate School
School · 1.2 mi away
Champions at Eliot Intermediate School
School · 1.2 mi away
Eliot K-8 Innovation School
Elementary · 1.2 mi away
Robert F Kennedy Middle School
School · 1.2 mi away
Kennedy Community School
School · 1.2 mi away
Vassal Lane Upper School
Secondary · 1.2 mi away
Commute Calculator
Nearby Homes


Similar Homes Nearby


Similar Home Values
Comparable nearby listings and their asking prices.
| Address | Price | Beds | Baths | Sq Ft |
|---|---|---|---|---|
| 49 Rosedale St 3, Boston, MA | $3,095/mo | 3 | 1 | 950 |
| 4-16 Humboldt Street 6 - 1, Boston, MA | $3,095/mo | 2 | 1 | — |
| 4-16 Humboldt Street 8 - 1, Boston, MA | $3,095/mo | 2 | 1 | — |
| 338-342 Warren 3, Boston, MA | $3,095/mo | 3 | 1 | 933 |
| 49 Rosedale St 2, Boston, MA | $3,095/mo | 3 | 1 | 950 |
| 338-342 Warren 6, Boston, MA | $3,095/mo | 3 | 1 | 786 |
Moving Cost Estimate
EXIT Agents in Boston


Listing Courtesy: Gibson Sotheby's International Realty - 6172424222
Presented by: Nancy Kueny