

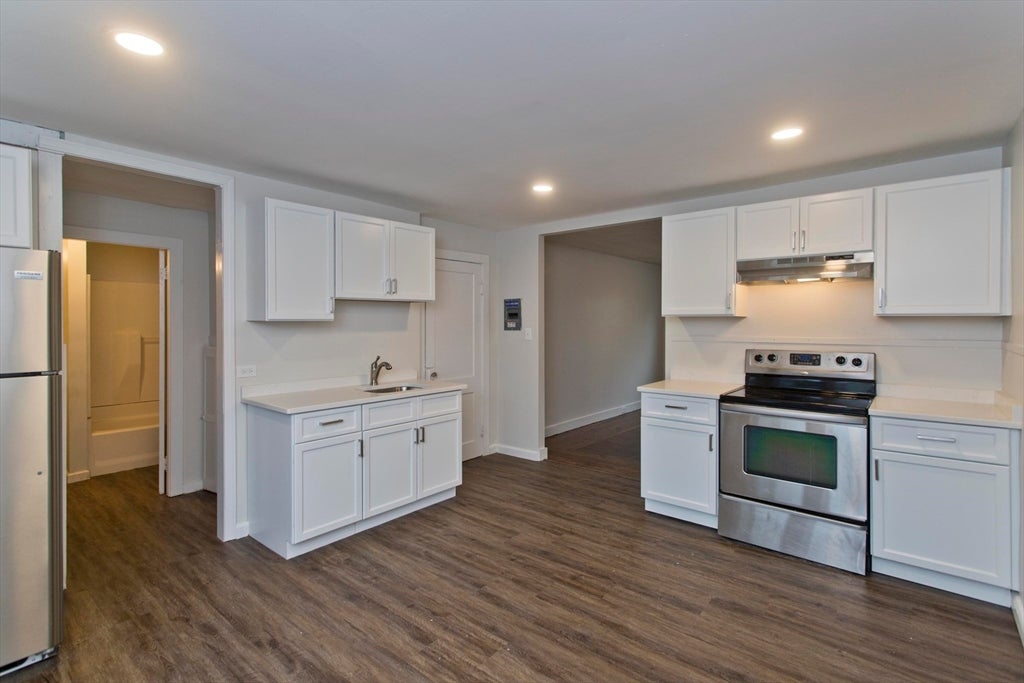
66 Fairview Avenue 2, Chicopee, MA 01013
Hampden County
Key Facts
Description
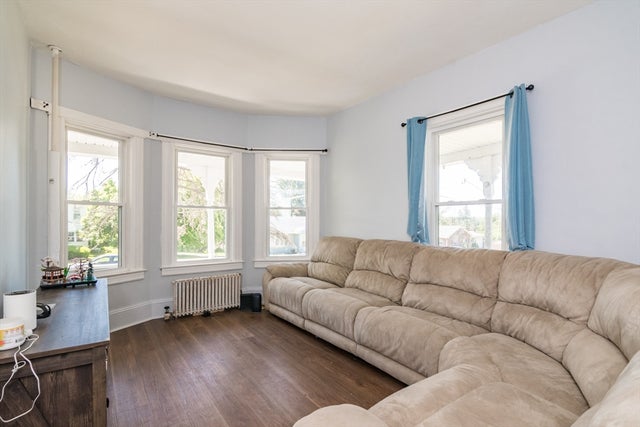
Beautifully renovated two bedroom apartment next to Elms college and close to Baystate Medical Center, local shopping and next to major highways. Quartz countertops, stainless steel appliances, hardwoods and fresh paint throughout. laundry hookups in basement. First last and security required.
Property Information
Property Type
Residential Lease
Sub-Type
Apartment
Living Area
800 sq ft
Parking Spaces
2
Days on Market
4
MLS® Listing#
73543596
Property Features
Appliances
Cooling
Heating
Patio
Financial Details
HOA
None
Directions
USE GPS
Affordability Calculator
$330
Estimated monthly payment
$9/mo
Principal $1,320 · Est. interest $1,842 over 30 yrs
Neighborhood Market Statistics
How this home compares to active listings in Chicopee, MA
- $333,333
- Median Listing Price
- 19
- Median Days on Market
- 1,353
- Median Sq Ft
- $226
- Median Price / Sq Ft
- 58
- Active Listings
- This home’s price is 100% below the area median.
- Its price per sq ft is 99% below the area median.
Market statistics compiled from active EXIT Realty® and MLS listings in Chicopee, MA.
Location

Points of Interest in Chicopee, MA
Showing the Chicopee area map.
Nearby Schools
Holy Name Elementary School
Elementary · 0.2 mi away
Holyoke Catholic High School
Secondary · 0.2 mi away
St Stanislaus School
Elementary · 0.3 mi away
St Sgt. Kevin A. Dupont Memorial Middle School
Secondary · 0.5 mi away
Bowe Elementary School
Elementary · 0.5 mi away
Valley West School
Elementary · 0.8 mi away
Chicopee High School
Secondary · 0.9 mi away
Academy Hill School
Elementary · 1.0 mi away
Glenwood
Elementary · 1.0 mi away
Szetela Early Childhood Center
School · 1.0 mi away
Children's Creative Corner
School · 1.2 mi away
Chicopee Special Education Office
School · 1.2 mi away
Liberty Elementary School
Elementary · 1.5 mi away
Belcher Elementary School
Elementary · 1.6 mi away
The Springfield Renaissance School
School · 1.6 mi away
Van Sickle Middle School
School · 1.6 mi away
Anna E Barry School
School · 1.6 mi away
Stefanik School
School · 1.7 mi away
Springfield Middle School
Secondary · 1.7 mi away
Lincoln Elementary School
Elementary · 1.7 mi away
Commute Calculator
Nearby Homes


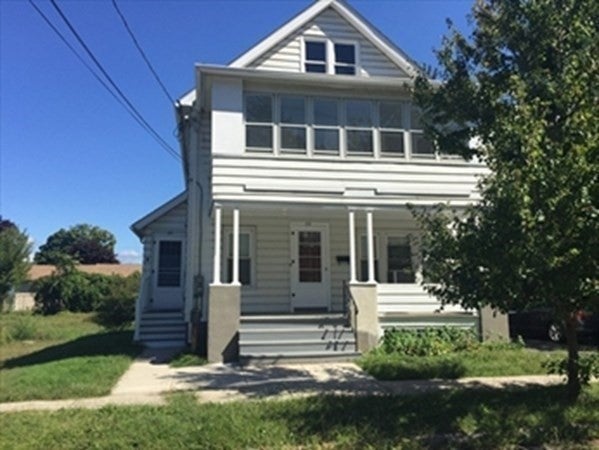
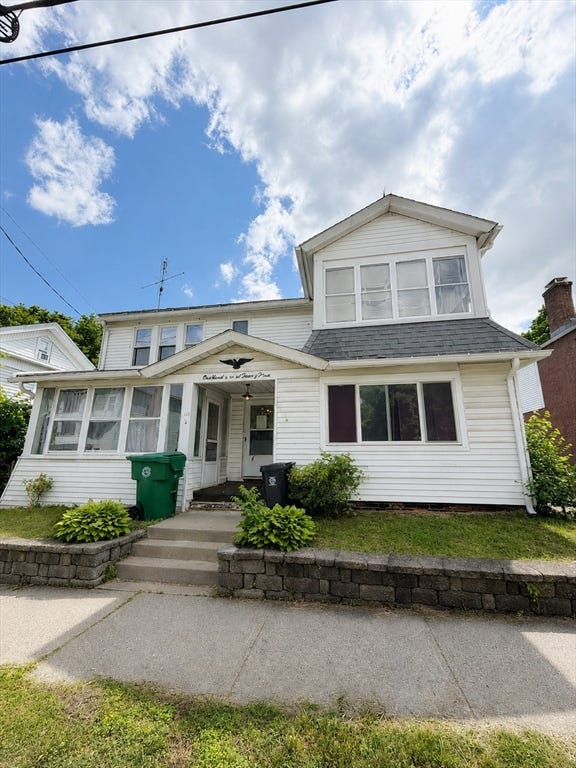


Similar Homes Nearby
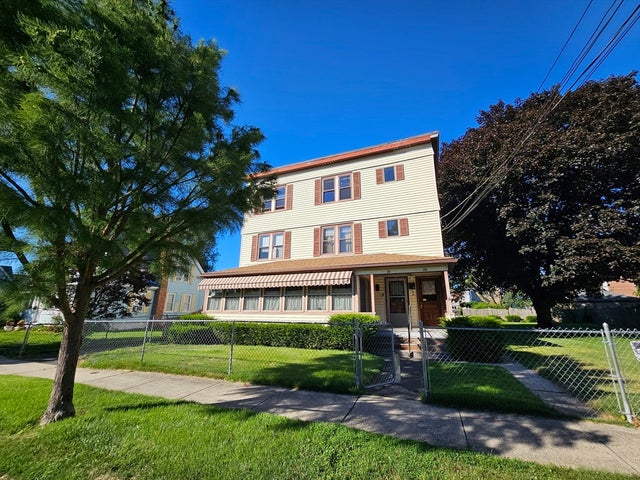


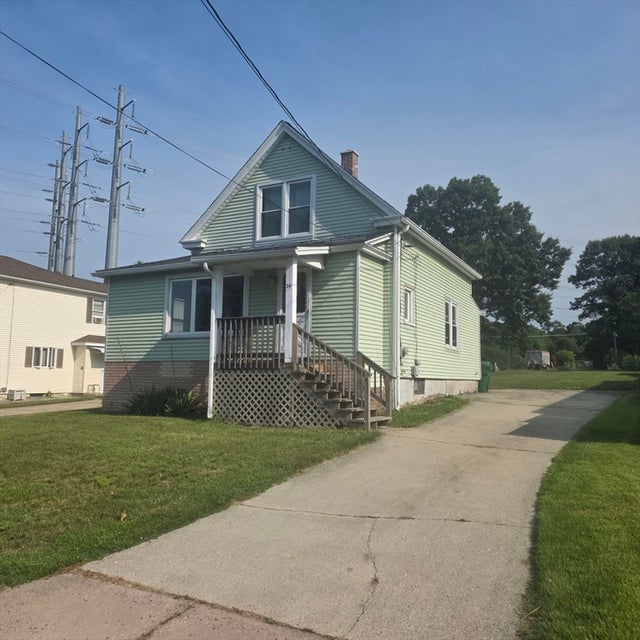
Similar Home Values
Comparable nearby listings and their asking prices.
| Address | Price | Beds | Baths | Sq Ft |
|---|---|---|---|---|
| 53 Dresser Ave 2, Chicopee, MA | $1,550/mo | 2 | 1 | 1,200 |
| 30 Bemis Street 3, Chicopee, MA | $1,600/mo | 2 | 1 | 1,250 |
| 39 Dublin, Chicopee, MA | $1,700/mo | 2 | 2 | 800 |
| 80 Cochran St 3 L, Chicopee, MA | $1,800/mo | 2 | 1 | 1,000 |
| 208 Prospect St 1, Chicopee, MA | $1,800/mo | 3 | 1 | 1,192 |
| 24 Quartus Street 24, Chicopee, MA | $1,800/mo | 3 | 1 | 1,340 |
Moving Cost Estimate
EXIT Agents in Chicopee


Listing Courtesy: Lock and Key Realty Inc. - 4132828080
Presented by: Nicholas Blais