

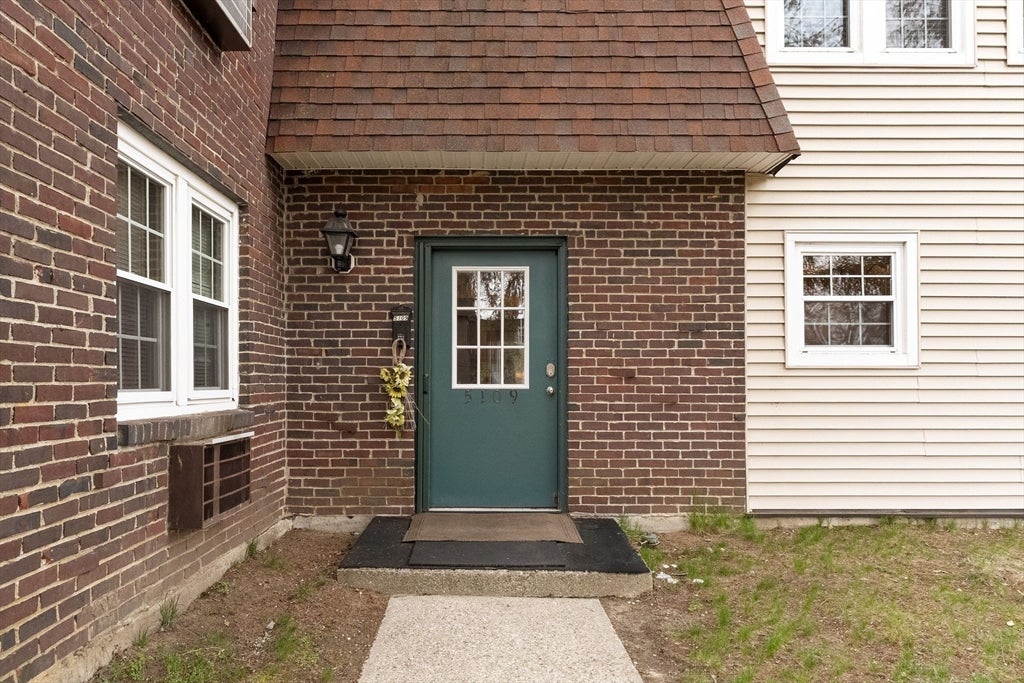
180 Main St 5109, Bridgewater, MA 02324
Plymouth County
Key Facts
Description
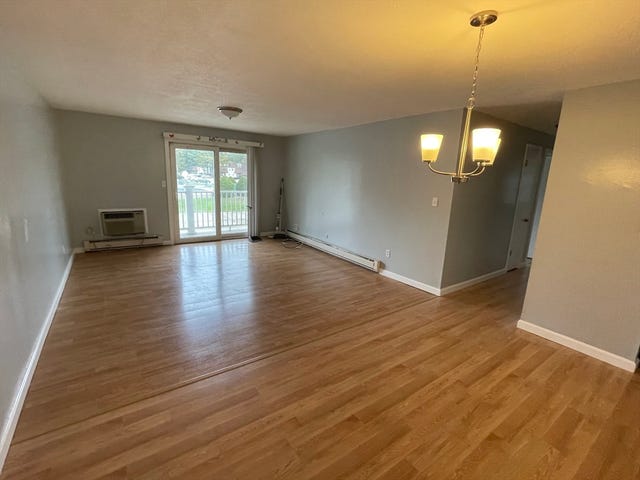
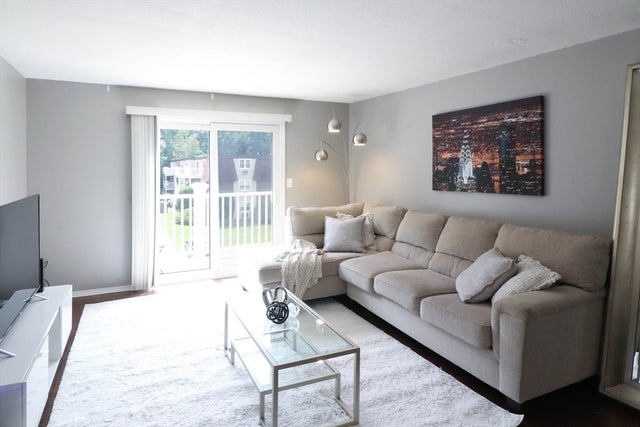
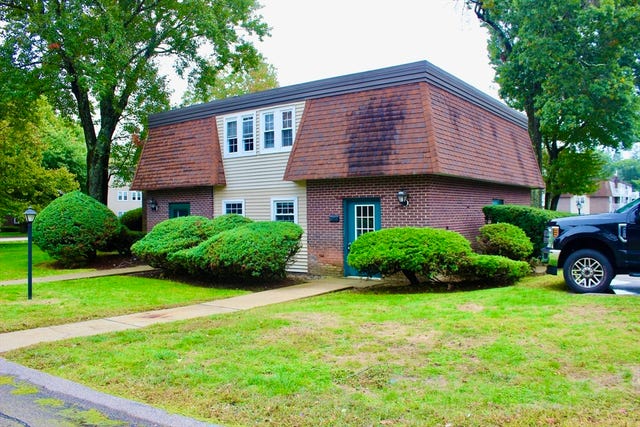
Welcome to easy, everyday living in the heart of Bridgewater. Nestled in a peaceful, tree-lined setting with lush green lawns and mature shade trees, this two-story condominium offers the perfect balance of quiet comfort and in-town convenience. Start your mornings with a stroll to a nearby coffee shop, enjoy local dining and shopping just minutes away, and take advantage of the easy walk to the Bridgewater commuter rail for a stress-free commute.Inside, you’ll find a thoughtfully designed layout spanning two levels, offering 962 square feet of comfortable living space. The home features two spacious bedrooms, providing flexibility for guests, a home office, or your own personal retreat. With one full bath and an additional half bath, hosting and daily routines are effortless.Whether you’re relaxing at home, exploringthe vibrant town center, or commuting with ease via Routes 24 and 495, this home delivers a lifestyle of simplicity, connection, and convenience
Property Information
Property Type
Residential Lease
Sub-Type
Condominium
Year Built
1970
Living Area
962 sq ft
Parking Spaces
1
Days on Market
12
MLS® Listing#
73543326
Property Features
Appliances
Heating
Laundry
Patio
Community
Rooms
- Bathroom 1First
- Bathroom 2Second
- Bedroom 2Second
- KitchenFirst
- Living RoomFirst
- Master BedroomSecond
Schools
- Elementary:
- George H Elem/ Williams Inter
- Middle:
- Bridgewater Middle
- High:
- Bridgewater-Raynham Regional
Financial Details
HOA
Yes
Parcel Number
M:021 L:020117,929314
Directions
Please use GPS
Affordability Calculator
$460
Estimated monthly payment
$12/mo
Principal $1,840 · Est. interest $2,567 over 30 yrs
Neighborhood Market Statistics
How this home compares to active listings in Bridgewater, MA
- $644,828
- Median Listing Price
- 27
- Median Days on Market
- 1,928
- Median Sq Ft
- $321
- Median Price / Sq Ft
- 93
- Active Listings
- This home’s price is 100% below the area median.
- Its price per sq ft is 99% below the area median.
Market statistics compiled from active EXIT Realty® and MLS listings in Bridgewater, MA.
Location
- 180 Main St 5109, Bridgewater, MA 02324
Points of Interest in Bridgewater, MA
Showing the Bridgewater area map.
Nearby Schools
Bridgewater Middle School
Secondary · 0.3 mi away
Mitchell George H Elementary School
Elementary · 0.3 mi away
Bridgewater-Raynham Regional High School
Secondary · 0.6 mi away
Williams Intermediate School
Elementary · 0.7 mi away
Pre-School Playmates
School · 0.9 mi away
George H. Mitchell Elementary School
Elementary · 1.2 mi away
Howard Elementary School
Secondary · 2.3 mi away
Spring Street School
Elementary · 2.5 mi away
West Bridgewater Middle Senior High School
Secondary · 2.5 mi away
East Bridgewater Public School District
School · 2.7 mi away
Central
Elementary · 2.8 mi away
East Bridgewater Middle School
Elementary · 3.1 mi away
Gordon W. Mitchell School
Elementary · 3.1 mi away
New England Baptist Academy
School · 3.1 mi away
Rose L MacDonald
Elementary · 3.1 mi away
Cowlicks & Pigtails Child Care Center 2
School · 3.3 mi away
Fl Chamberlain International
School · 4.2 mi away
Chamberlain International School
School · 4.2 mi away
New Heights Charter School
Secondary · 4.3 mi away
Bridgewater-Raynham Regional School District
Secondary · 4.3 mi away
Commute Calculator
Nearby Homes



Similar Homes Nearby

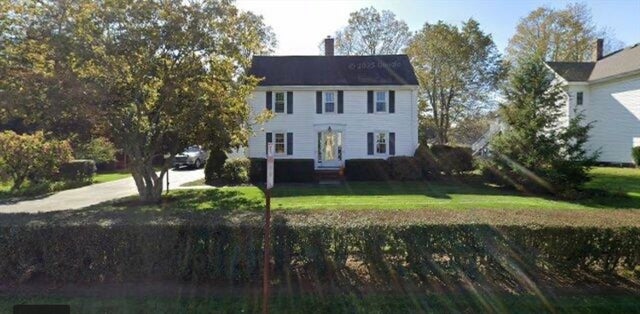
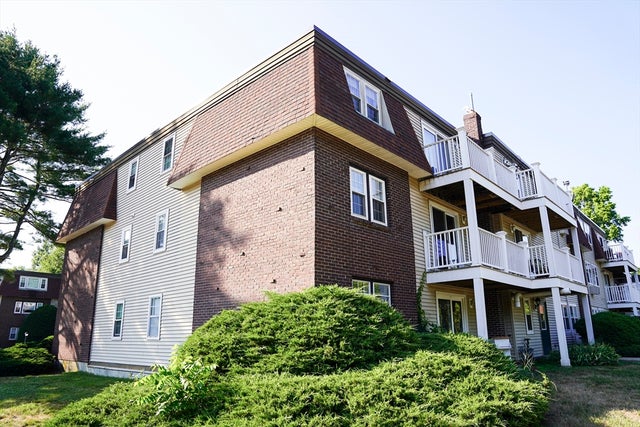
Similar Home Values
Comparable nearby listings and their asking prices.
| Address | Price | Beds | Baths | Sq Ft |
|---|---|---|---|---|
| 161 Matfield St 1A, West Bridgewater, MA | $1,800/mo | 1 | 1 | 750 |
| 180 Main St F140, Bridgewater, MA | $1,825/mo | 1 | 1 | 583 |
| 66 Mt. Prospect St 2, Bridgewater, MA | $2,000/mo | 1 | 1 | 800 |
| 180 Main Street 2-205, Bridgewater, MA | $2,150/mo | 1 | 1 | 708 |
| 180 Main Street F135, Bridgewater, MA | $2,250/mo | 2 | 1 | 969 |
| 180 Main St 3110, Bridgewater, MA | $2,400/mo | 2 | 2 | 962 |
Moving Cost Estimate
EXIT Agents in Bridgewater


Listing Courtesy: Keller Williams Realty - 7818433200
Presented by: Alexander Jenkins