

7 Willton St 12, Boston, MA 02134
Suffolk County
Key Facts
Description
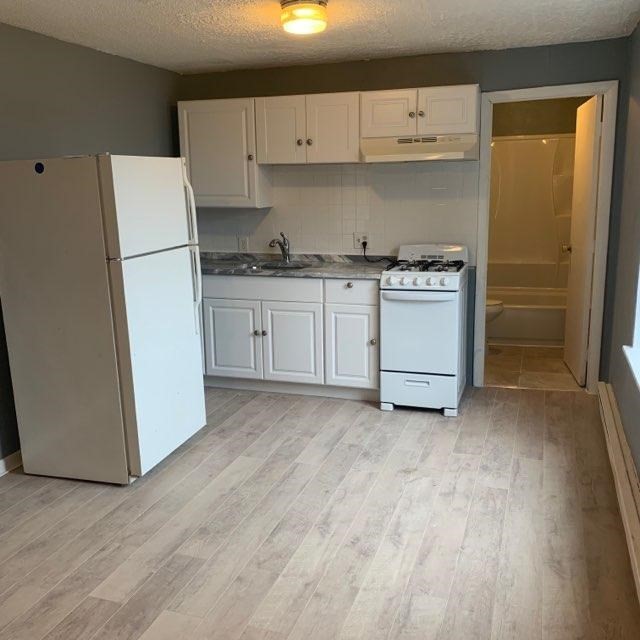
Renovated and cozy 1Bed/1Bath located in a professionally managed building in the heart of Allston! Unit has been recently updated. Pet friendly w/restrictions. Street parking, residency sticker required. Amazing location- short walking distance to; shops, restaurants. Universities, public transportation and major highways- ideal for commuters!
Property Information
Property Type
Residential Lease
Sub-Type
Apartment
Living Area
500 sq ft
Lot Size
500 sq ft
Days on Market
4
MLS® Listing#
73543220
Property Features
Appliances
Cooling
Heating
Community
Financial Details
HOA
None
Directions
Google / Apple Maps
Affordability Calculator
$400
Estimated monthly payment
$11/mo
Principal $1,600 · Est. interest $2,232 over 30 yrs
Neighborhood Market Statistics
How this home compares to active listings in Boston, MA
- $964,865
- Median Listing Price
- 52
- Median Days on Market
- 1,285
- Median Sq Ft
- $829
- Median Price / Sq Ft
- 1,955
- Active Listings
- This home’s price is 100% below the area median.
- Its price per sq ft is 100% below the area median.
Market statistics compiled from active EXIT Realty® and MLS listings in Boston, MA.
Location

Points of Interest in Boston, MA
Showing the Boston area map.
Nearby Schools
Saint Herman of Alaska Christian School
School · 0.1 mi away
Beacon Childcare
School · 0.2 mi away
German International School of Boston
Secondary · 0.3 mi away
Bay Cove Academy
School · 0.5 mi away
Saint Joseph Preparatory High School
Secondary · 0.5 mi away
Kennedy Day
School · 0.6 mi away
Match Charter Public School
Secondary · 0.7 mi away
Boston Green Academy
School · 0.7 mi away
Brighton High School
Secondary · 0.8 mi away
Florida Ruffin Ridley School
Elementary · 0.9 mi away
Mesivta High School
Secondary · 1.0 mi away
Morse School
Elementary · 1.1 mi away
Our Future Learning Center
School · 1.1 mi away
Buckingham Brown & Nichols School
Secondary · 1.1 mi away
Michael Driscoll School
Elementary · 1.1 mi away
Shady Hill School
Elementary · 1.1 mi away
Russian School of Mathematics
School · 1.1 mi away
Ivy Street School
School · 1.2 mi away
Torah Academy
School · 1.2 mi away
Peabody Terrace Children's Center
School · 1.2 mi away
Commute Calculator
Nearby Homes



Similar Homes Nearby




Similar Home Values
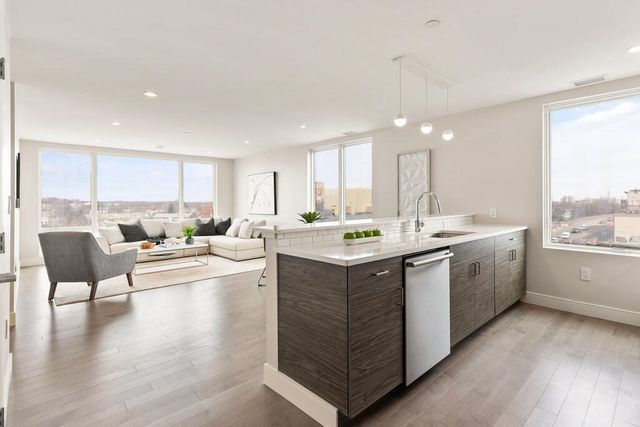
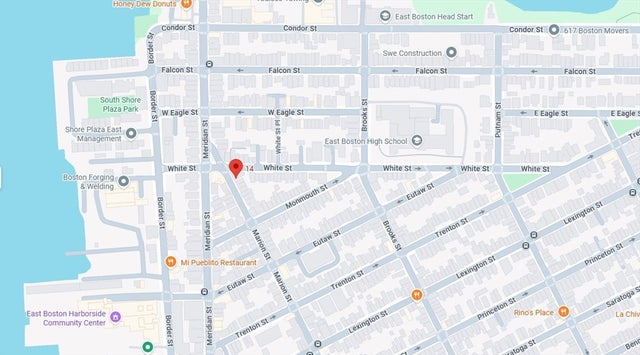
Comparable nearby listings and their asking prices.
| Address | Price | Beds | Baths | Sq Ft |
|---|---|---|---|---|
| 27 Hosmer St 1, Boston, MA | $1,500/mo | 1 | 1 | 1,000 |
| 4 Westville r, Boston, MA | $1,700/mo | 1 | 1 | 862 |
| 10 Marion St. R, Boston, MA | $1,750/mo | 1 | 1 | 450 |
| 14 Marion St. 3, Boston, MA | $1,775/mo | 1 | 1 | 500 |
| 10 Marion St. 1, Boston, MA | $1,800/mo | 1 | 1 | 550 |
| 770 Cummins Hwy 4, Boston, MA | $1,850/mo | 1 | 1 | 641 |
Moving Cost Estimate
EXIT Agents in Boston


Listing Courtesy: Longwood Residential, LLC - 6173963100
Presented by: Andrew Paterson