

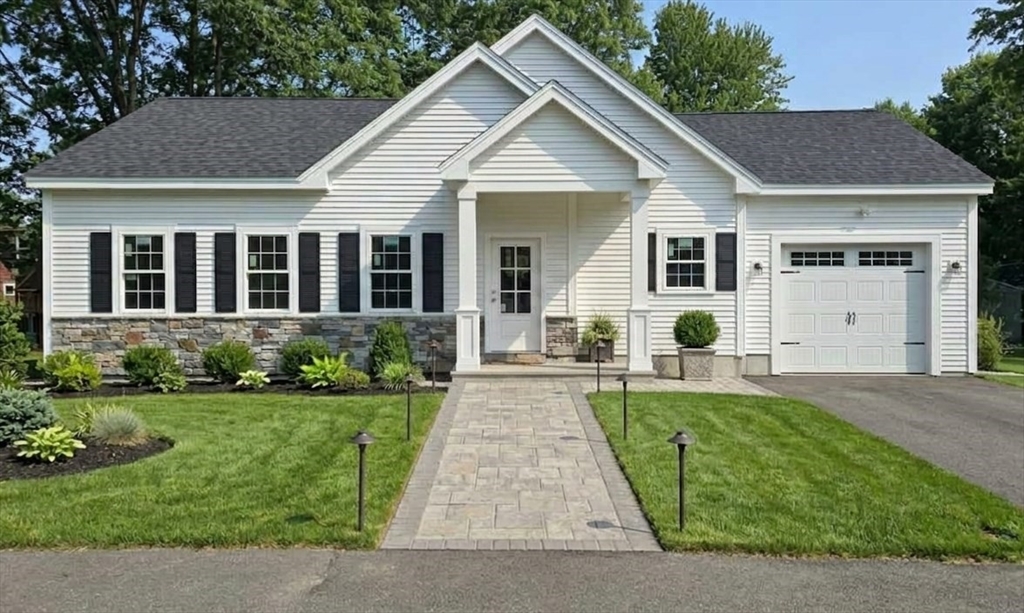
1 Depot Street Ext 1, Townsend, MA 01469
Middlesex County
Key Facts
Description
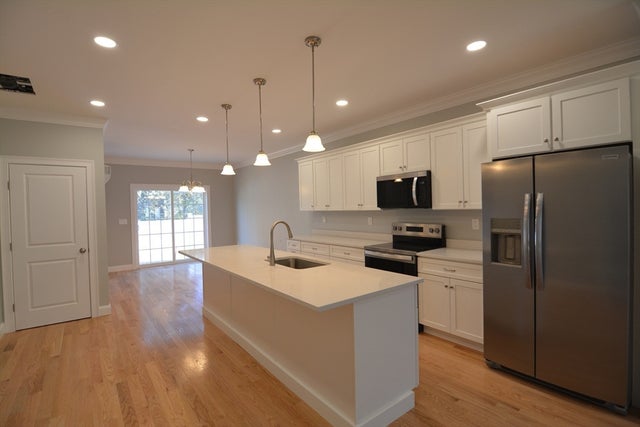
Welcome to easy, elegant living in this beautifully crafted 2-bedroom, 1.5-bath single-level home located within a quiet, five-unit, 55+ community. This custom-built residence offers thoughtful design, quality finishes, and low-maintenance living in a peaceful, well-kept neighborhood. The home’s charming exterior features durable vinyl siding complemented by a stone accent façade, creating warm curb appeal. Inside, you’ll find an inviting open layout highlighted by gorgeous hardwood floors throughout and a cozy fireplace, private deck, perfect for relaxing evenings. The well-appointed kitchen showcases stainless steel appliances, stone countertops, and ample workspace—ideal for both everyday living and entertaining. Convenience is key with central heat and Air conditioning, in-unit laundry and a functional, single-level floor plan designed for comfort and accessibility.
Property Information
Property Type
Residential
Sub-Type
Single Family Residence
Style
Ranch / Farmhouse
Year Built
2026
Living Area
1,268 sq ft
Lot Size
1.42 acres
Garage Spaces
1
Parking Spaces
3
Zoning
RES
Days on Market
75
MLS® Listing#
73543129
Property Features
Interior
Appliances
Cooling
Heating
Flooring
Fireplace
Basement
Parking
Laundry
Patio
Lot Features
Construction
Foundation
Roof
Windows
Community
Sewer
Water Source
Rooms
- Bathroom 113x10First
- Bathroom 28x4First
- Bedroom 210x12First
- Dining Room12x12First
- Kitchen15x15First
- Living Room25x16First
- Master Bedroom13x13First
Schools
- Elementary:
- Spaulding Memorial School
- Middle:
- Hawthorne Brook Middle School
- High:
- North Middlesex High School
Financial Details
HOA
$326 / Monthly
Annual Taxes
$7,260
Tax year 2026
Assessed Value
$500,000
Parcel Number
Map 51, Parcel 56
Directions
Route 13 to Depot Street, right onto Depot Street Extension.
Affordability Calculator
$113,000
Estimated monthly payment
$3,007/mo
Principal $452,000 · Est. interest $630,580 over 30 yrs
Neighborhood Market Statistics
How this home compares to active listings in Townsend, MA
- $557,143
- Median Listing Price
- 41
- Median Days on Market
- 1,778
- Median Sq Ft
- $289
- Median Price / Sq Ft
- 11
- Active Listings
- This home’s price is 1% above the area median.
- Its price per sq ft is 54% above the area median.
Market statistics compiled from active EXIT Realty® and MLS listings in Townsend, MA.
Location

Points of Interest in Townsend, MA
Showing the Townsend area map.
Nearby Schools
Spaulding Memorial School
Elementary · 0.5 mi away
Hawthorne Brook Middle School
Secondary · 0.7 mi away
North Middlesex Regional School District
Secondary · 0.7 mi away
Squannacook Early Childhood Center
School · 0.7 mi away
North Middlesex Reg'l High School
Secondary · 2.5 mi away
Captain Samuel Douglass Academy
School · 3.5 mi away
Turkey Hill Middle School
School · 4.5 mi away
Lunenburg Primary School
Elementary · 4.5 mi away
Lunenburg High School
Secondary · 4.6 mi away
Lunenburg Public Schools
School · 4.8 mi away
Thomas C Passios Elementary School
Elementary · 4.8 mi away
The Bonjour Preschool
School · 4.9 mi away
Creative Imaginations Childcare
School · 4.9 mi away
Richard Maghakian Memorial School
Elementary · 5.5 mi away
Nissitissit Middle School
Secondary · 5.8 mi away
Varnum Brook Elementary School
Elementary · 5.9 mi away
North Middlesex Regional School District Middle School
School · 5.9 mi away
Fitchburg High School
Secondary · 6.0 mi away
Twin City Christian School
School · 6.0 mi away
Ashby Elementary School
Elementary · 6.0 mi away
Commute Calculator
Nearby Homes


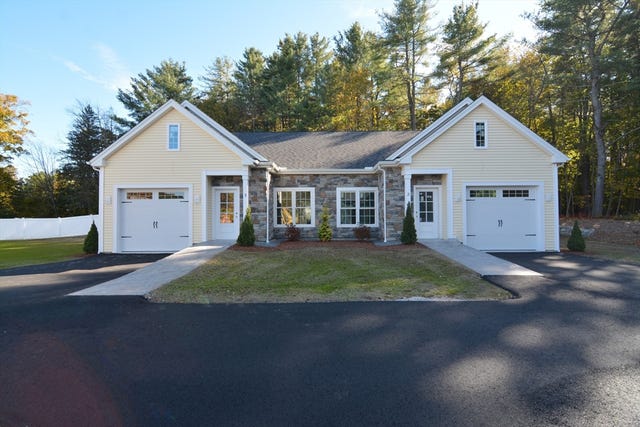
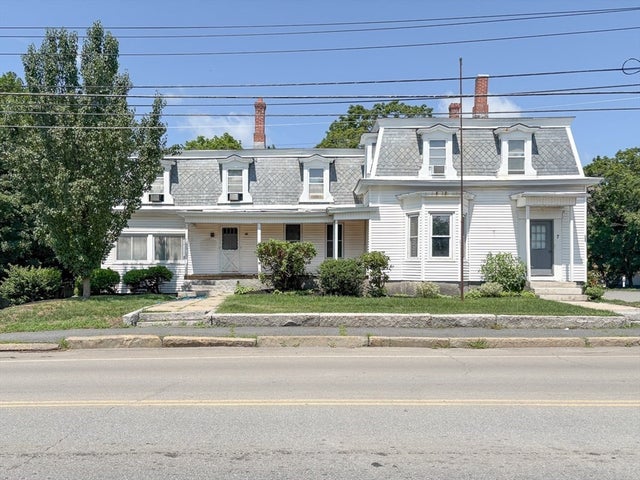

Similar Homes Nearby



Similar Home Values
Comparable nearby listings and their asking prices.
| Address | Price | Beds | Baths | Sq Ft |
|---|---|---|---|---|
| 19 West Elm St., Townsend, MA | $415,000 | 3 | 2 | 1,613 |
| 10 Worcester Rd, Townsend, MA | $468,000 | 3 | 2 | 1,778 |
| 184 Fitchburg Rd, Townsend, MA | $469,000 | 3 | 1 | 1,152 |
| 100 S Harbor Rd, Townsend, MA | $549,900 | 3 | 1 | 1,318 |
| 9 Turnpike Rd, Townsend, MA | $569,900 | 4 | 3 | 3,137 |
| 6 Redwood St, Townsend, MA | $589,999 | 4 | 3 | 2,463 |
Moving Cost Estimate
EXIT Agents in Townsend


Listing Courtesy: Symphony Properties - 6175361400
Presented by: Daniel Tully