

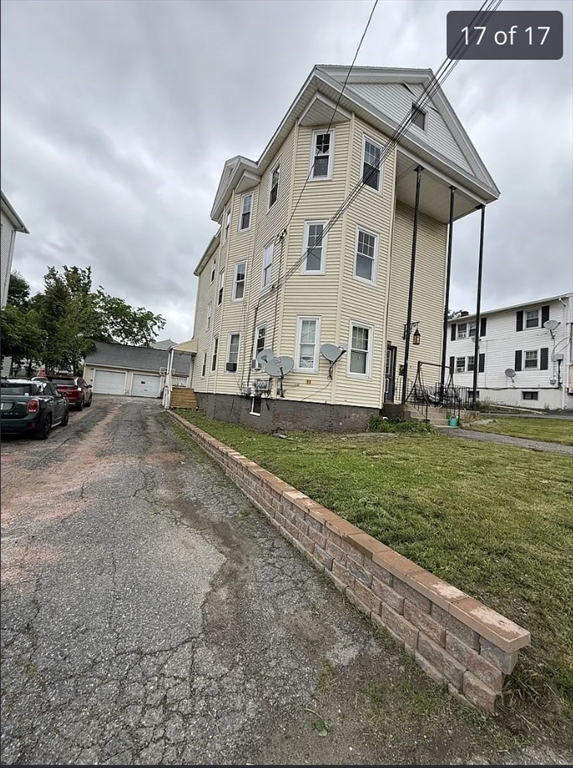
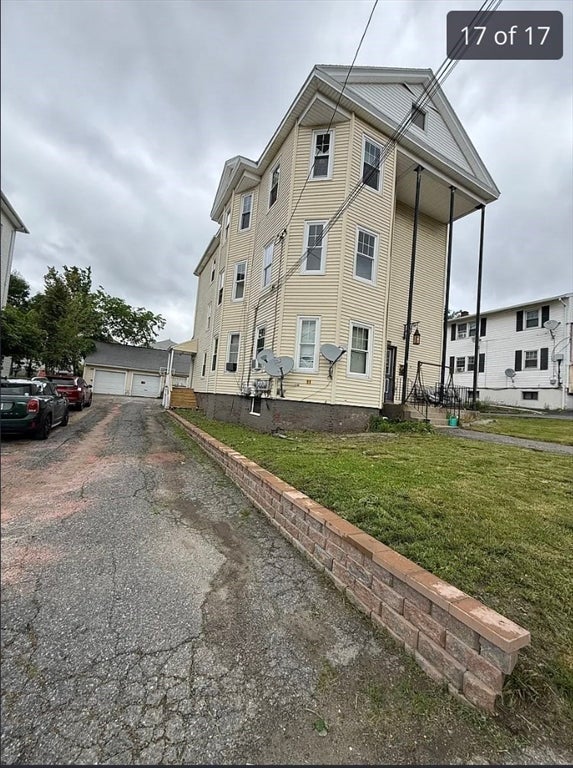
11 Bourne St 2, Worcester, MA 01606
Worcester County
Key Facts
Description
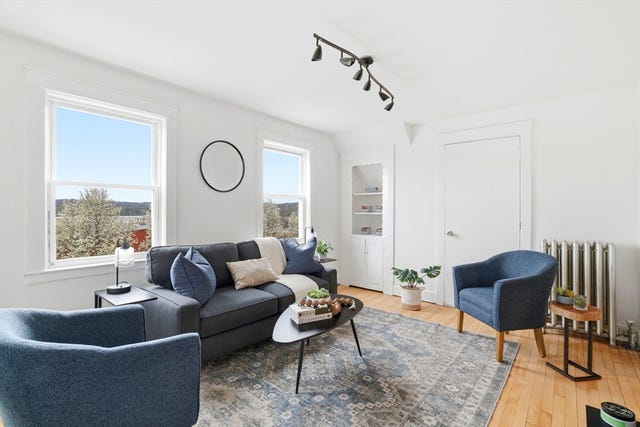
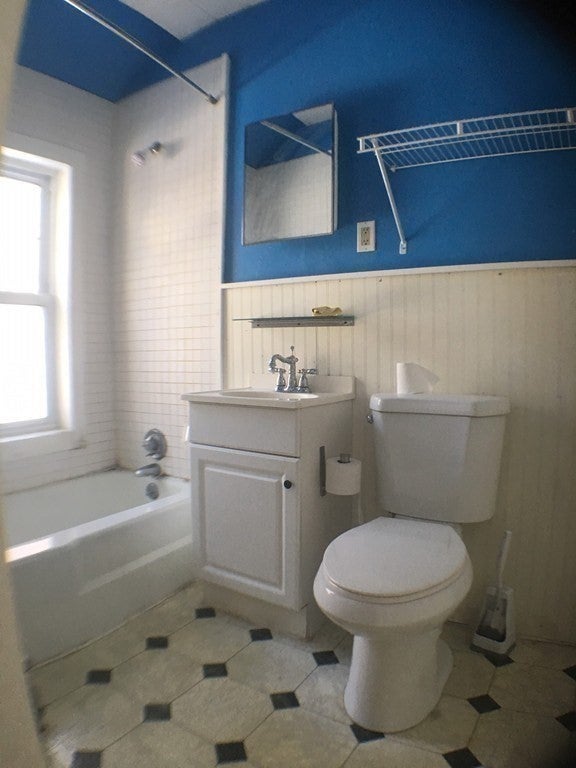
Bright and spacious 3-bedroom apartment located in the highly desirable Greendale area of Worcester. Beautiful hardwood floors throughout. Granite countertops in the kitchen New energy-efficient windows for added comfort. One free off-street parking spot included. Tenant responsible for own gas and electric utilities. Convenient location just minutes from Routes 290 and 190. Walking distance to Quinsigamond Community College. Ideal for working professionals or a small family.Rent: $2,200/monthSecurity Deposit: One month's rentLast Month's Rent RequiredNo smoking of any kind. No. Pets2nd floor unit
Property Information
Property Type
Residential Lease
Sub-Type
Condominium
Year Built
1900
Living Area
999 sq ft
Lot Size
999 sq ft
Parking Spaces
1
Days on Market
19
MLS® Listing#
73543124
Property Features
Cooling
Heating
Financial Details
HOA
None
Parcel Number
1773896
Directions
~GPS Navigation
Affordability Calculator
$420
Estimated monthly payment
$11/mo
Principal $1,680 · Est. interest $2,344 over 30 yrs
Neighborhood Market Statistics
How this home compares to active listings in Worcester, MA
- $520,755
- Median Listing Price
- 36
- Median Days on Market
- 2,010
- Median Sq Ft
- $264
- Median Price / Sq Ft
- 288
- Active Listings
- This home’s price is 100% below the area median.
- Its price per sq ft is 99% below the area median.
Market statistics compiled from active EXIT Realty® and MLS listings in Worcester, MA.
Location
Map is currently unavailable for this location.
Points of Interest in Worcester, MA
Showing the Worcester area map.
Commute Calculator
Nearby Homes
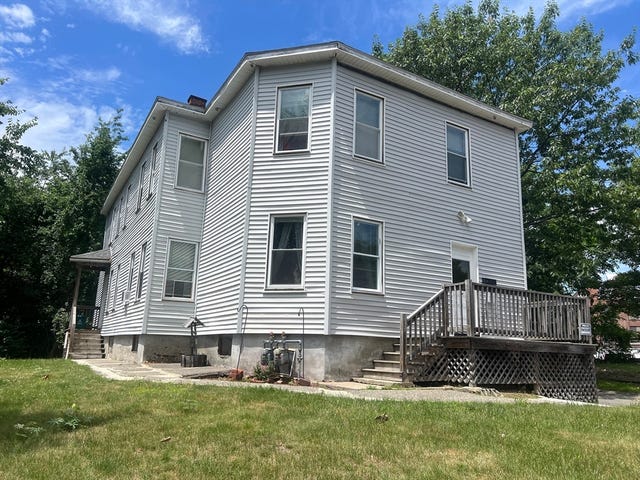


Similar Homes Nearby

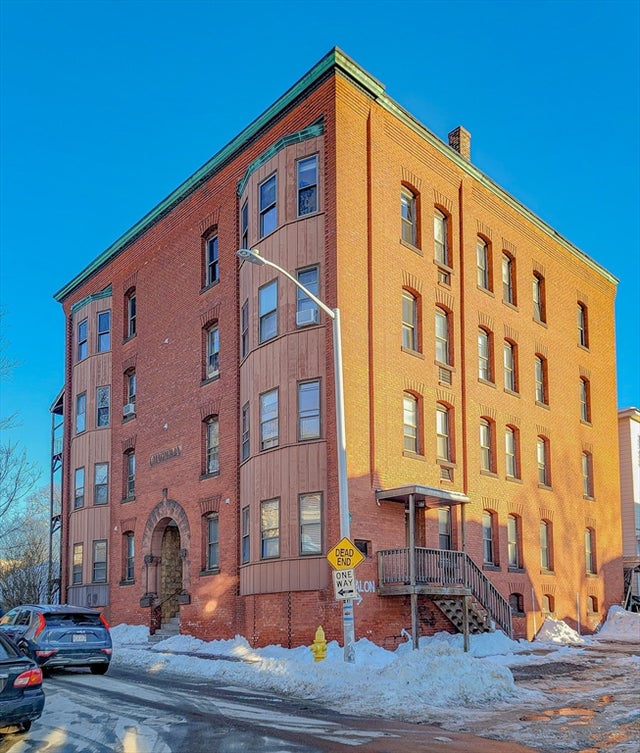
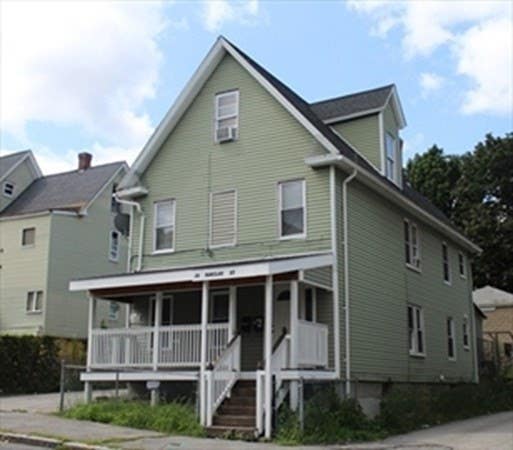

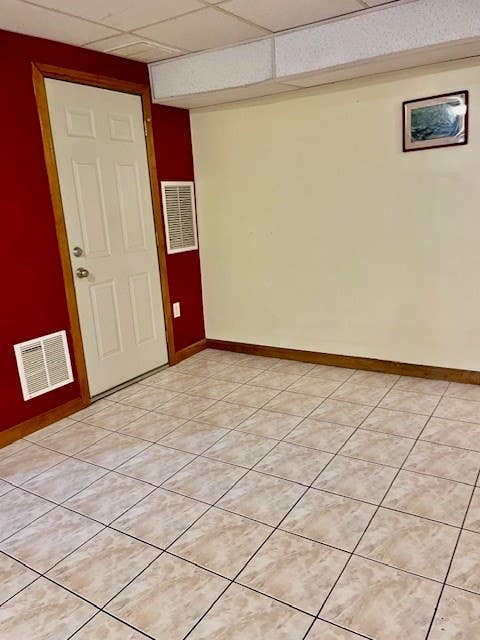
Similar Home Values
Comparable nearby listings and their asking prices.
| Address | Price | Beds | Baths | Sq Ft |
|---|---|---|---|---|
| 543 Park Avenue 3, Worcester, MA | $1,500/mo | 2 | 1 | 1,200 |
| 29 William St 22, Worcester, MA | $1,600/mo | 2 | 1 | 599 |
| 18 Barclay 1, Worcester, MA | $1,600/mo | 2 | 1 | 718 |
| 51 Cutler St 3, Worcester, MA | $1,600/mo | 2 | 1 | 950 |
| 8-A Boylston 2B, Worcester, MA | $1,725/mo | 2 | 1 | 1,000 |
| 23 Firglade 3, Worcester, MA | $1,750/mo | 2 | 1 | 1,000 |
Moving Cost Estimate
EXIT Agents in Worcester


Listing Courtesy: Northeast Realty + Co. - 6172497141
Presented by: Darrell Jonassaint