

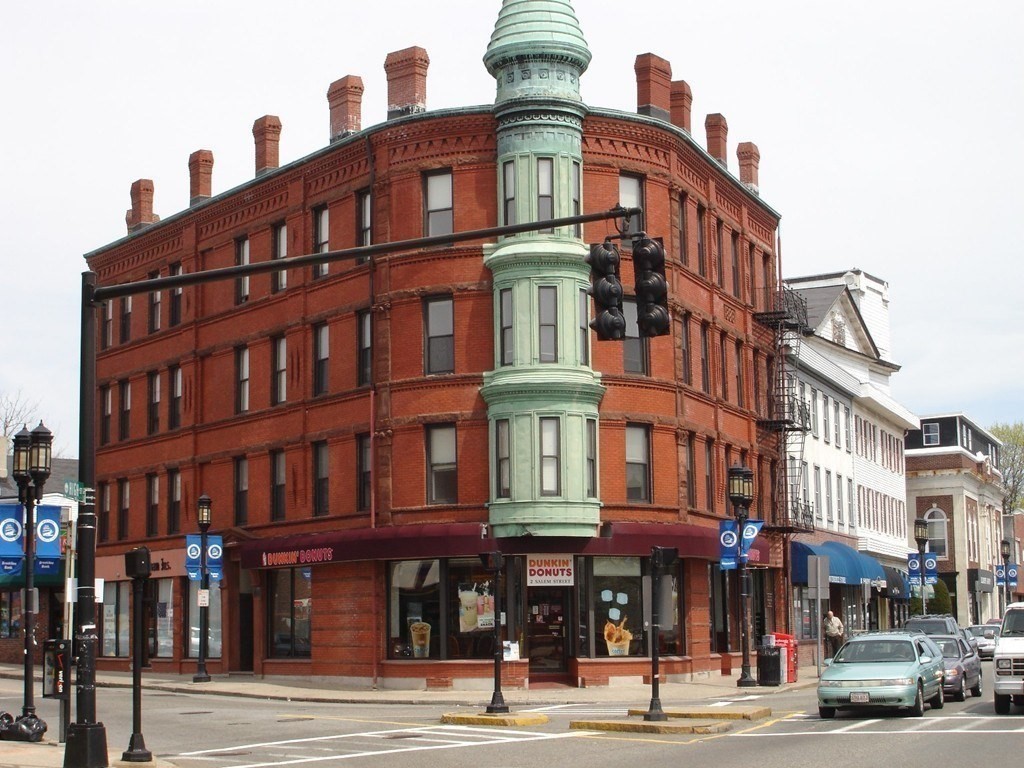
3 Forest Street 301, Medford, MA 02155
Middlesex County
Key Facts
Description
Convenient to Tufts University, easy access to shopping and buses (#326 to Boston; #96 to Davis Square where you can transfer to the T-Red Line or enjoy the theater and many fine restaurants). 2 bedroom apartment in a historical building which has been fully renovated. The apartment has hardwood floors throughout, an eat-in kitchen, a fully appliance (fridge, stove/oven, dishwasher, disposal, and microwave), open floor plan high-ceilings, bright and sunny, central AC, coin-operated laundry in the basement. Parking Permits through the City of Medford can be gained with a lease and being a resident of Medford and registered vehicle in Medford. No Pets.
Property Information
Property Type
Residential Lease
Sub-Type
Apartment
Living Area
9,999 sq ft
Lot Size
9,999 sq ft
Days on Market
4
MLS® Listing#
73542982
Property Features
Cooling
Financial Details
HOA
Yes
Directions
Corner of Forest Street and Salem Street
Affordability Calculator
$560
Estimated monthly payment
$15/mo
Principal $2,240 · Est. interest $3,125 over 30 yrs
Neighborhood Market Statistics
How this home compares to active listings in Medford, MA
- $916,667
- Median Listing Price
- 46
- Median Days on Market
- 2,026
- Median Sq Ft
- $501
- Median Price / Sq Ft
- 118
- Active Listings
- This home’s price is 100% below the area median.
- Its price per sq ft is 100% below the area median.
Market statistics compiled from active EXIT Realty® and MLS listings in Medford, MA.
Location

Points of Interest in Medford, MA
Showing the Medford area map.
Nearby Schools
Launch & Learn
School · 0.0 mi away
Andrews School
Secondary · 0.5 mi away
Swan Elementary School
Elementary · 0.5 mi away
Milton Fuller Roberts Elementary School
Elementary · 0.5 mi away
Lorin L Dame School
School · 0.6 mi away
Eliot-Pearson Children's School
School · 0.6 mi away
St Francis of Assisi
School · 0.7 mi away
Franklin Elementary School
Elementary · 0.8 mi away
John J McGlynn Elementary School
Elementary · 0.9 mi away
Brooks Elementary School
Elementary · 1.0 mi away
The Fletcher School
School · 1.0 mi away
Conwell Elementary School
Elementary · 1.1 mi away
Curtis-Tufts High School
Secondary · 1.1 mi away
Medford High School
Secondary · 1.1 mi away
Global Development and Environment Institute
School · 1.2 mi away
Missituk Elementary School
Elementary · 1.2 mi away
West Somerville Neighborhood School
Elementary · 1.2 mi away
St Raphael Parish
School · 1.3 mi away
Somerville Community Schools
School · 1.4 mi away
Gentle Dragon Preschool
School · 1.5 mi away
Commute Calculator
Nearby Homes


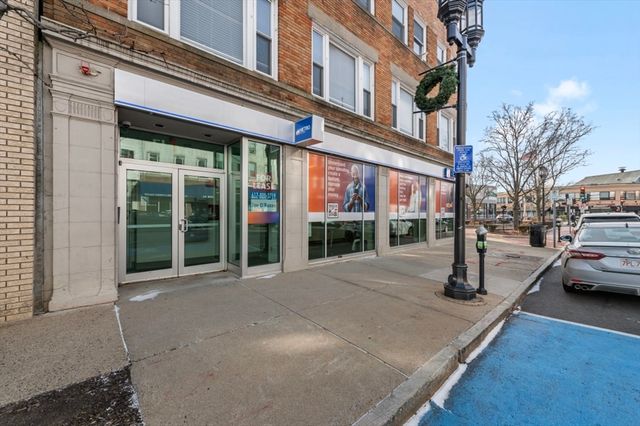

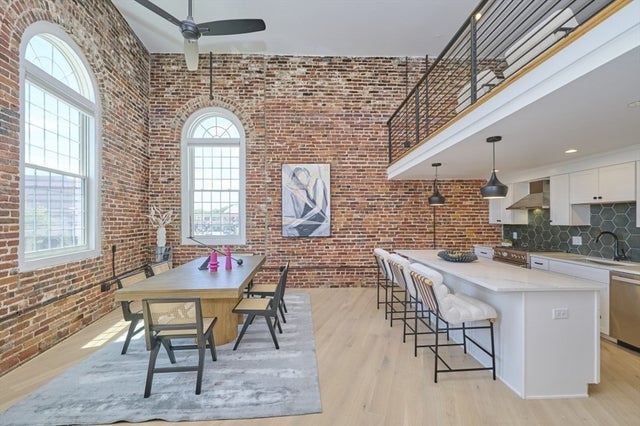
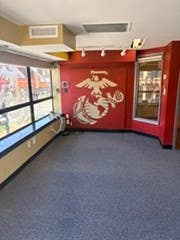
Similar Homes Nearby


Similar Home Values
Comparable nearby listings and their asking prices.
| Address | Price | Beds | Baths | Sq Ft |
|---|---|---|---|---|
| 19 Forest St 1A, Medford, MA | $2,000/mo | 1 | 1 | 600 |
| 220 Middlesex Ave 2, Medford, MA | $2,100/mo | 1 | 1 | 800 |
| 220 Middlesex Avenue 3, Medford, MA | $2,150/mo | 1 | 1 | 650 |
| 15 Governors Ave 5, Medford, MA | $2,195/mo | 1 | 1 | 550 |
| 220 Middlesex Ave 5, Medford, MA | $2,200/mo | 1 | 1 | 800 |
| 224-226 Harvard Street 3, Medford, MA | $2,200/mo | 2 | 1 | 819 |
Moving Cost Estimate
EXIT Agents in Medford


Listing Courtesy: RE/MAX Andrew Realty Services - 7813957676
Presented by: Spadafora Team