

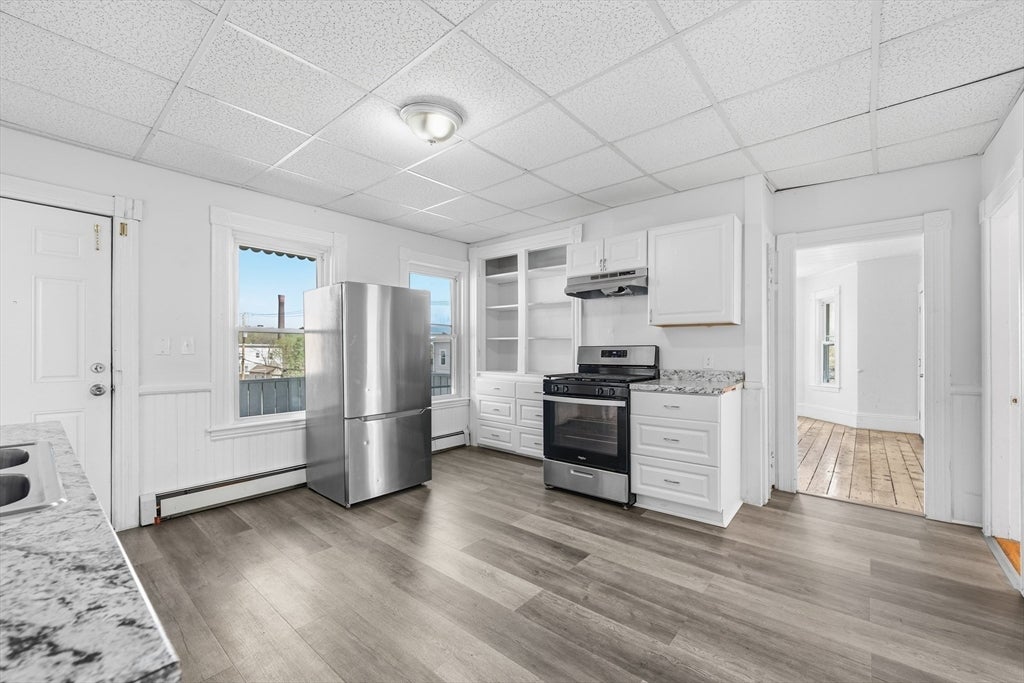
50 West St 3, Fitchburg, MA 01420
Worcester County
Key Facts
Description
Welcome to 50 West unit 3, a gorgeous and bright, freshly renovated de-leaded 3 bedroom 3rd floor apartment. This unit offers a bright and airy sun filled space featuring gorgeous hardwood floors, spacious and recently renovated kitchen & bathroom, a pantry off of the kitchen, a porch to enjoy your morning coffee, and newer efficient NAVIEN gas heating system to keep you warm in the winter. 1 off street parking spot completes this unit. No pets allowed, All programs accepted. Landlord pays water and trash removal, tenant pays heat (gas), hot water, electric. Application can be found on Zillow
Property Information
Property Type
Residential Lease
Sub-Type
Apartment
Living Area
850 sq ft
Lot Size
5,001 sq ft
Parking Spaces
1
Days on Market
25
MLS® Listing#
73542794
Property Features
Appliances
Cooling
Heating
Financial Details
HOA
None
Parcel Number
1502056
Directions
use GPS
Affordability Calculator
$370
Estimated monthly payment
$10/mo
Principal $1,480 · Est. interest $2,065 over 30 yrs
Neighborhood Market Statistics
How this home compares to active listings in Fitchburg, MA
- $484,444
- Median Listing Price
- 28
- Median Days on Market
- 1,911
- Median Sq Ft
- $251
- Median Price / Sq Ft
- 96
- Active Listings
- This home’s price is 100% below the area median.
- Its price per sq ft is 99% below the area median.
Market statistics compiled from active EXIT Realty® and MLS listings in Fitchburg, MA.
Location

Points of Interest in Fitchburg, MA
Showing the Fitchburg area map.
Nearby Schools
Applewild School
Secondary · 0.5 mi away
Arthur M Longsjo Middle School
Secondary · 0.8 mi away
Fitchburg City of
Elementary · 0.8 mi away
Memorial Middle School
Secondary · 1.2 mi away
Sizer School
Secondary · 1.2 mi away
Crocker Elementary School
Elementary · 1.3 mi away
Reingold Elementary School
Elementary · 1.3 mi away
McKay Campus Elementary School
Elementary · 1.5 mi away
Fitchburg Public Schools
School · 1.5 mi away
South Street Elementary School
Elementary · 1.5 mi away
Fitchburg Public Schools
School · 1.5 mi away
St Anthony Elementary School
Elementary · 1.5 mi away
St Bernard's High School
Secondary · 1.8 mi away
Maverick Street School
School · 1.8 mi away
Condor Aircraft Technical School
Secondary · 1.9 mi away
St Bernard's Elementary School
Elementary · 2.0 mi away
Fitchburg High School
Secondary · 2.4 mi away
Montachusett Regional Votech School
Secondary · 2.9 mi away
Twin City Christian School
School · 3.2 mi away
Kings Corner Learning Center
School · 3.7 mi away
Commute Calculator
Nearby Homes


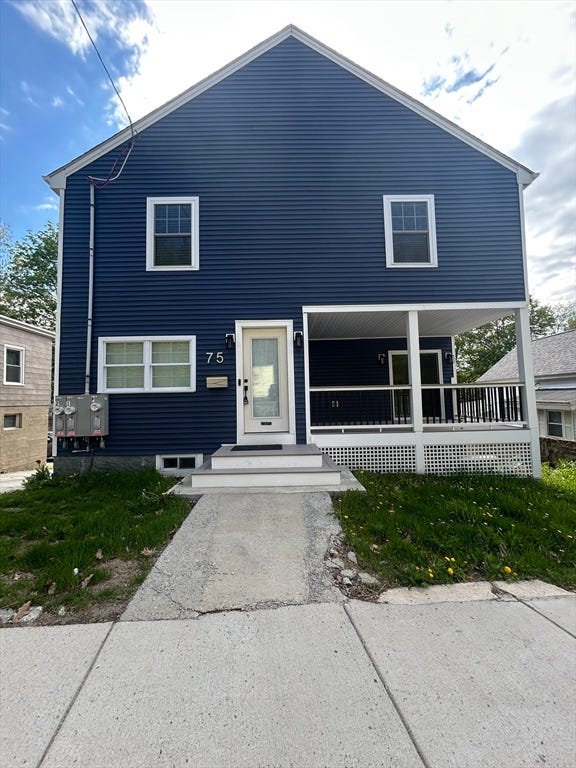

Similar Homes Nearby

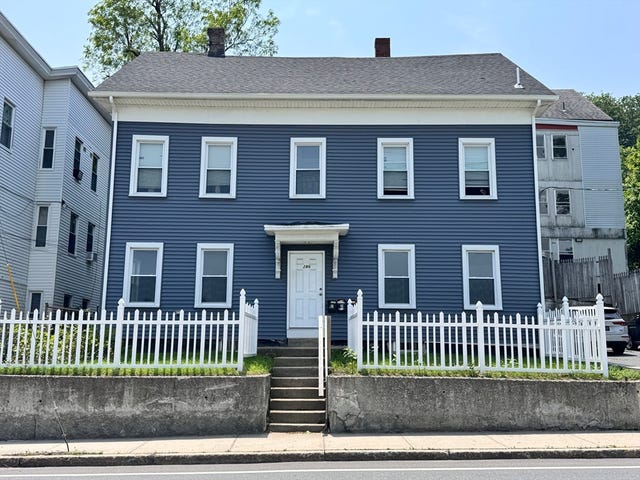
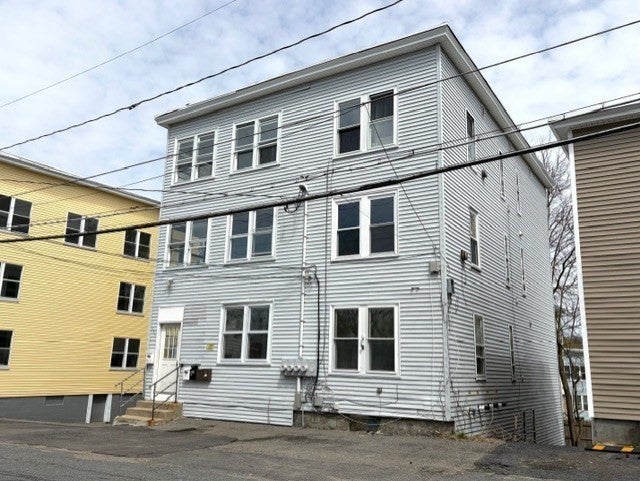

Similar Home Values
Comparable nearby listings and their asking prices.
| Address | Price | Beds | Baths | Sq Ft |
|---|---|---|---|---|
| 31 Edwards St 2F, Fitchburg, MA | $1,500/mo | 2 | 1 | — |
| 303 Milk St BSMNT, Fitchburg, MA | $1,700/mo | 2 | 1 | 750 |
| 286 Kimball St 2, Fitchburg, MA | $1,800/mo | 2 | 1 | 923 |
| 119 Madison St 1, Fitchburg, MA | $1,850/mo | 3 | 1 | 1,097 |
| 143 Westminster 2L, Fitchburg, MA | $1,950/mo | 3 | 1 | 1,000 |
| 28 Vernon Ct 28, Fitchburg, MA | $2,000/mo | 2 | 1 | 1,089 |
Moving Cost Estimate
EXIT Agents in Fitchburg


Listing Courtesy: Real Broker MA, LLC - 7743149448
Presented by: Mary Caley