

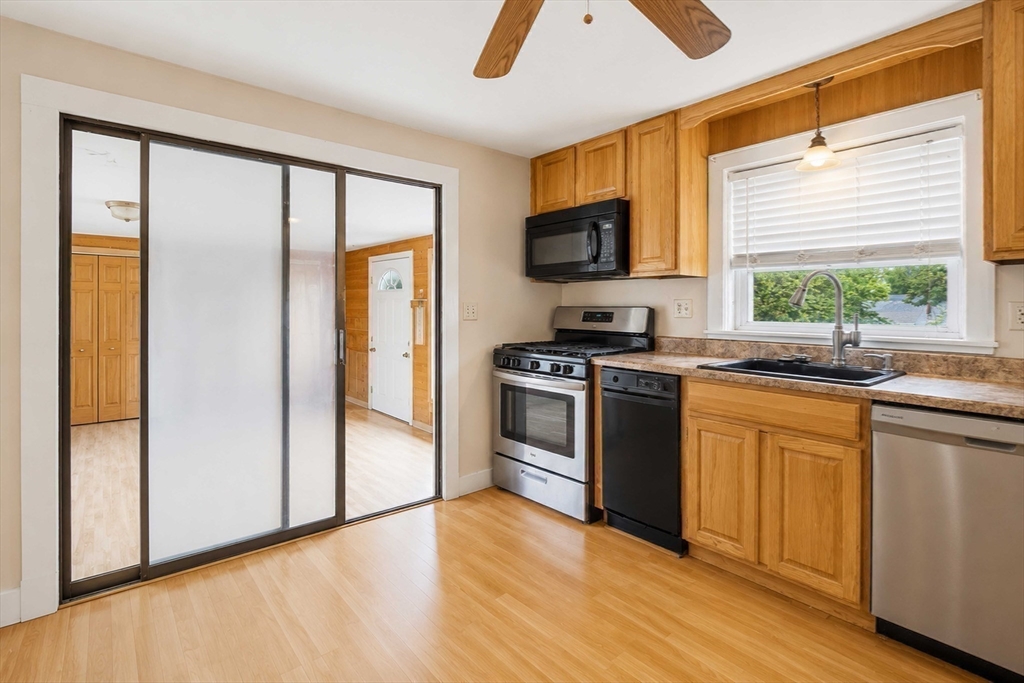
14 Highland Ave, Taunton, MA 02780
Bristol County
Key Facts
Description
Discover the possibilities at 14 Highland Ave! This charming 3-bedroom, 1-bath single-family home offers a unique opportunity for homeowners, investors, or those looking to expand. Situated on a spacious lot; the potential is endless. The home features a functional layout, a full basement offering ample storage or future possibilities, an attached garage, and a long driveway with plenty of off-street parking. Enjoy a generously sized backyard and front yard, perfect for entertaining, gardening, or outdoor activities. Whether you're looking for extra privacy, expansion potential, or investment opportunity, this property offers incredible flexibility. Conveniently located near shopping, dining, schools, and major highways. Buyers to perform their own due diligence regarding future use and development opportunities.
Property Information
Property Type
Residential
Sub-Type
Single Family Residence
Style
Cape
Year Built
1951
Living Area
1,286 sq ft
Lot Size
0.28 acres
Garage Spaces
1
Parking Spaces
3
Zoning
URBRES
Days on Market
19
MLS® Listing#
73542202
Property Features
Cooling
Heating
Basement
Parking
Lot Features
Foundation
Sewer
Water Source
Financial Details
HOA
None
Annual Taxes
$4,101
Tax year 2025
Assessed Value
$364,900
Parcel Number
2979114
Directions
GPS
Affordability Calculator
$91,800
Estimated monthly payment
$2,443/mo
Principal $367,200 · Est. interest $512,277 over 30 yrs
Neighborhood Market Statistics
How this home compares to active listings in Taunton, MA
- $537,143
- Median Listing Price
- 32
- Median Days on Market
- 1,722
- Median Sq Ft
- $306
- Median Price / Sq Ft
- 92
- Active Listings
- This home’s price is 15% below the area median.
- Its price per sq ft is 17% above the area median.
Market statistics compiled from active EXIT Realty® and MLS listings in Taunton, MA.
Location

Points of Interest in Taunton, MA
Showing the Taunton area map.
Nearby Schools
H H Galligan
Elementary · 0.3 mi away
James L. Mulcahey Elementary School
Elementary · 0.5 mi away
St Mary's Primary School
Elementary · 1.2 mi away
Our Lady of Lourdes School
Elementary · 1.2 mi away
Edmund Hatch Bennett
Elementary · 1.3 mi away
Edward F. Leddy Preschool
School · 1.3 mi away
Taunton Catholic Middle School
School · 1.4 mi away
Brick House School
School · 1.6 mi away
Walker Elementary School
Elementary · 1.7 mi away
Hopewell Elementary School
Elementary · 1.8 mi away
Joseph C Chamberlain
Elementary · 1.9 mi away
Summer Street School
School · 1.9 mi away
Benjamin Friedman Middle
Secondary · 1.9 mi away
Taunton High Football Field
School · 2.2 mi away
Martin Middle School
Elementary · 2.2 mi away
Parker Middle School
Secondary · 2.2 mi away
Taunton High School
Secondary · 2.2 mi away
Taunton Public Schools
School · 2.3 mi away
Elizabeth Pole
Elementary · 2.5 mi away
Bristol-Plymouth Technical School
School · 3.2 mi away
Commute Calculator
Nearby Homes


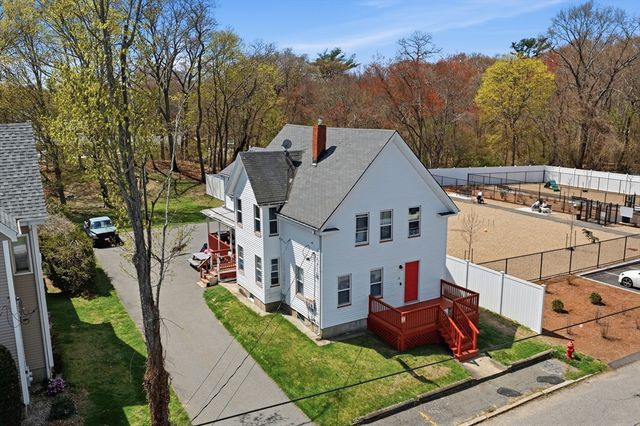

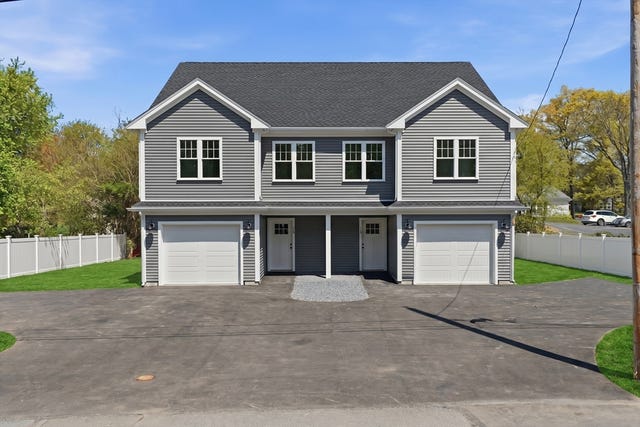
Similar Homes Nearby

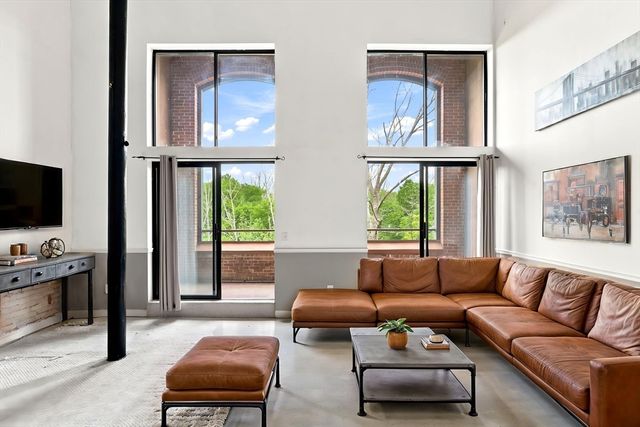

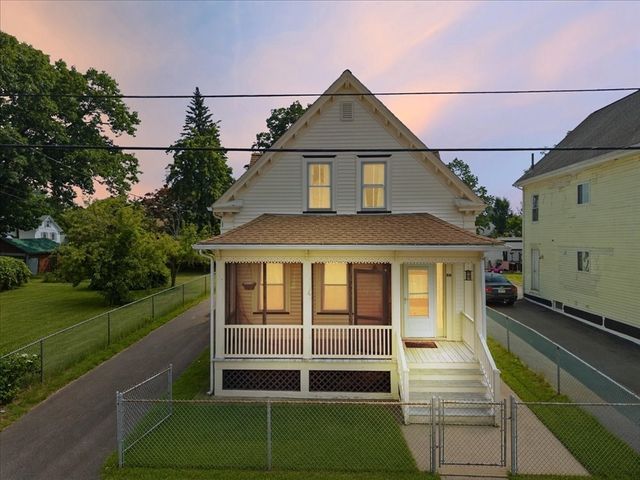


Similar Home Values
Comparable nearby listings and their asking prices.
| Address | Price | Beds | Baths | Sq Ft |
|---|---|---|---|---|
| 96 Old Colony Ave 304, Taunton, MA | $325,000 | 2 | 2 | 1,318 |
| 96 Old Colony Ave 302, Taunton, MA | $325,000 | 2 | 2 | 1,372 |
| 96 Old Colony Ave 234, Taunton, MA | $349,900 | 2 | 2 | 1,299 |
| 59 Park St, Taunton, MA | $360,000 | 4 | 1 | 1,786 |
| 110 Dean 98, Taunton, MA | $369,899 | 2 | 2 | 1,389 |
| 111 Carriage Ln 111, Taunton, MA | $375,000 | 2 | 2 | 1,188 |
Moving Cost Estimate
EXIT Agents in Taunton


Listing Courtesy: Zander Realty Group - 6174707717
Presented by: Natasha Smith Durand