

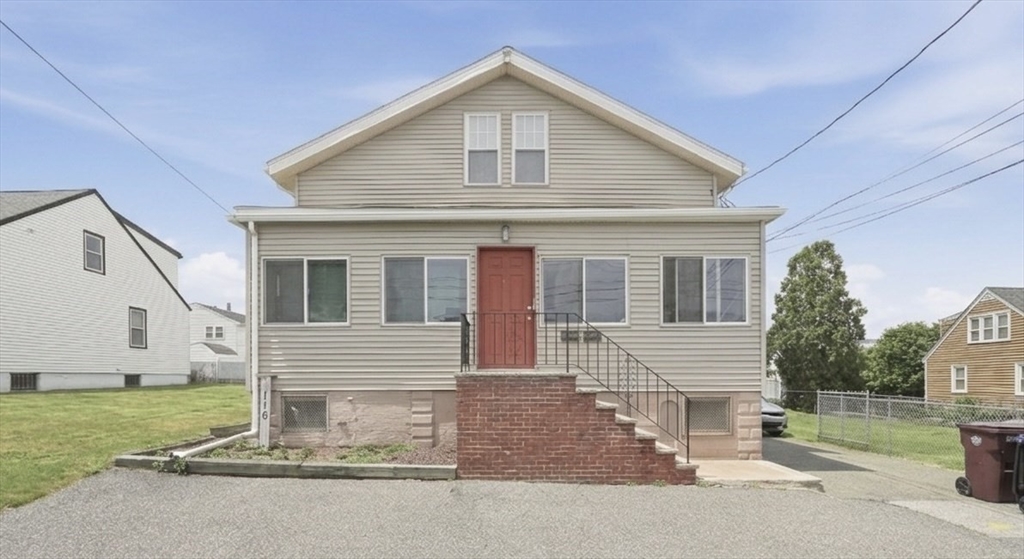
116 Derby Rd, Revere, MA 02151
Suffolk County
Key Facts
Description
Two-Family Investment Opportunity with Double Lot Potential! High-performing asset, perfect for savvy investors looking for immediate cash flow or owner-occupants. This property currently generates a steady $5,300/month, offering turn-key addition to your portfolio. This rare double lot, offers incredible potential for Accessory Dwelling Unit (ADU)—buyers to do due diligence regarding zoning and buildability. Unit 1 (first floor) features a bright, flexible 2 bedroom layout, an updated Kitchen (2019) with granite countertops, convenient in-unit laundry, and direct access to a large, shared back deck and yard. Unit 2 (second floor) features completely renovated Kitchen and Bathroom (2022), 1 Bedroom and 1 Office that has the potential to become a bedroom. Updates: 200 Amp Electric Panel (2023). Massive storage with full-size basement. Remaining 12-month lease in place for Unit 1 (July 2027). Unit 2 lease is month-to-month. Some photos may be virtually enhanced.
Property Information
Property Type
Residential Income
Sub-Type
Duplex
Year Built
1929
Stories
2
Living Area
1,878 sq ft
Lot Size
0.15 acres
Parking Spaces
3
Zoning
RB
Days on Market
4
MLS® Listing#
73541931
Property Features
Interior
Exterior
Appliances
Heating
Flooring
Basement
Parking
Patio
Fencing
Foundation
Roof
Community
Sewer
Water Source
Financial Details
Annual Taxes
$5,987
Tax year 2025
Assessed Value
$660,100
Parcel Number
M:28 B:438K L:23,1379146
Directions
USE GPS
Affordability Calculator
$159,800
Estimated monthly payment
$4,253/mo
Principal $639,200 · Est. interest $891,741 over 30 yrs
Neighborhood Market Statistics
How this home compares to active listings in Revere, MA
- $641,176
- Median Listing Price
- 47
- Median Days on Market
- 1,498
- Median Sq Ft
- $454
- Median Price / Sq Ft
- 81
- Active Listings
- This home’s price is 25% above the area median.
- Its price per sq ft is 6% below the area median.
Market statistics compiled from active EXIT Realty® and MLS listings in Revere, MA.
Location

Points of Interest in Revere, MA
Showing the Revere area map.
Nearby Schools
AC Whelan Elementary School
Elementary · 0.5 mi away
Susan B. Anthony Middle School
Secondary · 0.5 mi away
Kiddie Koop of Revere
School · 0.5 mi away
Abraham Lincoln Elementary School
Elementary · 0.7 mi away
Northeast Montessori School
Elementary · 0.9 mi away
Revere High School
Secondary · 1.0 mi away
Revere Public Schools
School · 1.0 mi away
Hill School
Elementary · 1.0 mi away
Paul Revere
Elementary · 1.1 mi away
William McKinley
School · 1.1 mi away
Linden School
Elementary · 1.2 mi away
City of Revere: Veterans Service Office
Elementary · 1.2 mi away
Immaculate Conception Church
School · 1.3 mi away
Webster School
Elementary · 1.5 mi away
Mystic Valley Regional Charter School Alumni Page
Secondary · 1.6 mi away
Champions at Mystic Valley Regional Charter
School · 1.6 mi away
Malden Catholic High School
Secondary · 1.6 mi away
Everett High School
Secondary · 1.7 mi away
William A Berkowitz Elementary
Elementary · 1.8 mi away
Edgar F Hooks Elementary School
Elementary · 1.8 mi away
Commute Calculator
Nearby Homes

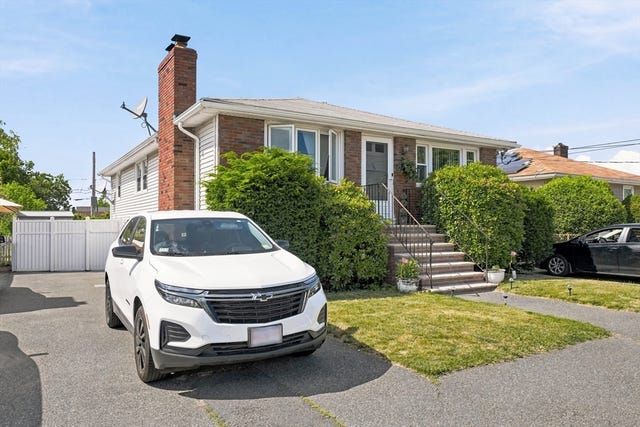
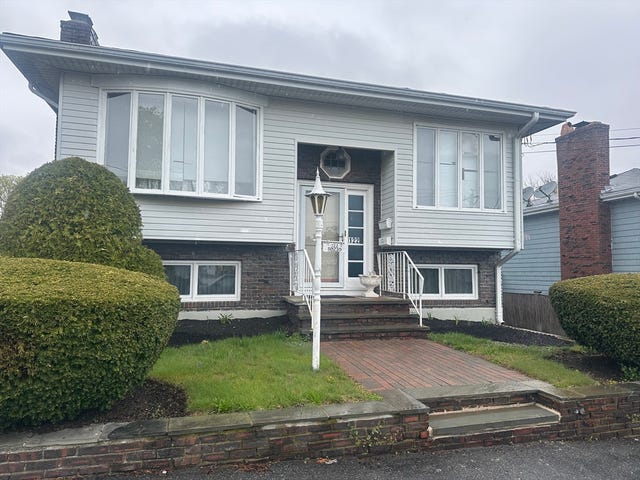
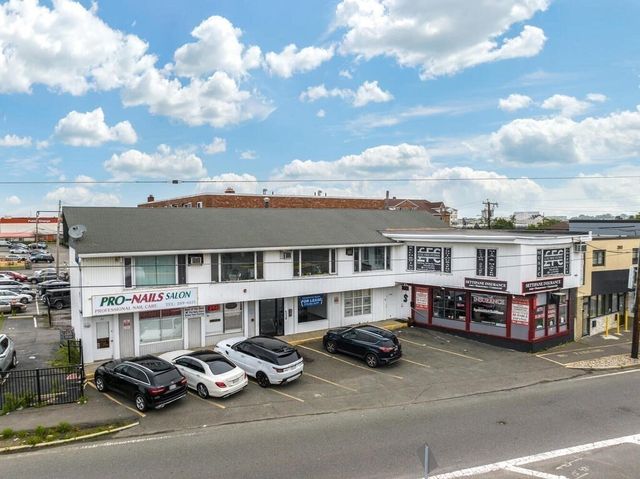


Similar Homes Nearby

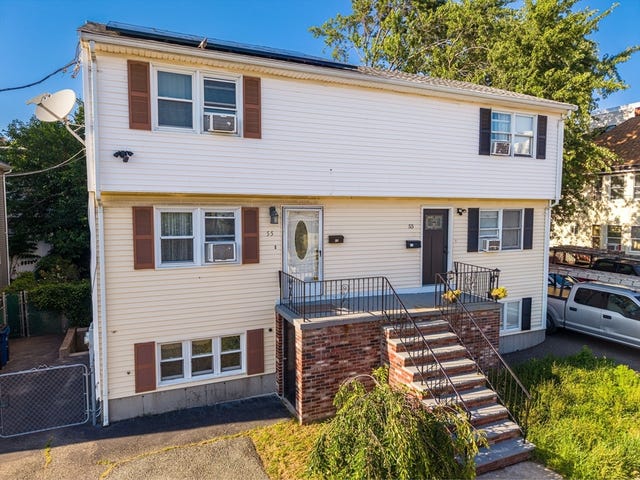
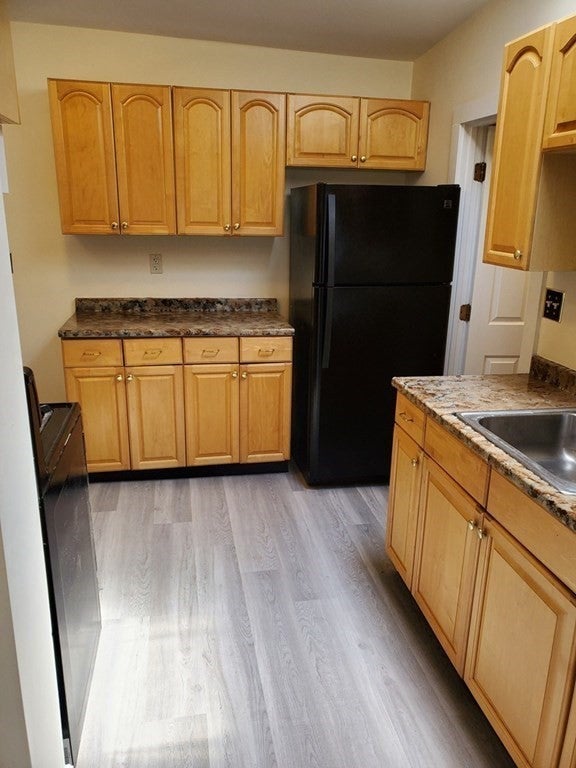

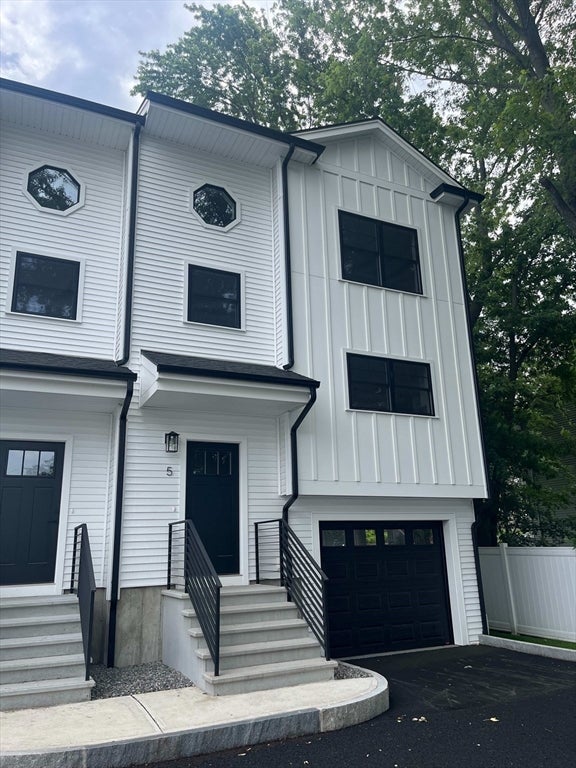

Similar Home Values
Comparable nearby listings and their asking prices.
| Address | Price | Beds | Baths | Sq Ft |
|---|---|---|---|---|
| 510 Revere Beach Blvd 1205, Revere, MA | $574,999 | 2 | 2 | 1,024 |
| 55 Calumet St 55, Revere, MA | $575,000 | 3 | 3 | 1,832 |
| 101 Oak Island St, Revere, MA | $599,900 | 4 | 2 | 1,756 |
| 350 Revere Beach Blvd. U: 6-7L, Revere, MA | $625,000 | 2 | 2 | 1,248 |
| 84 Arcadia 5, Revere, MA | $629,000 | 2 | 2 | 1,970 |
| 75 Summer St, Revere, MA | $634,000 | 3 | 2 | 1,133 |
Moving Cost Estimate
EXIT Agents in Revere


Listing Courtesy: Lamacchia Realty, Inc. - 7819170491
Presented by: Chelsey Gallo