

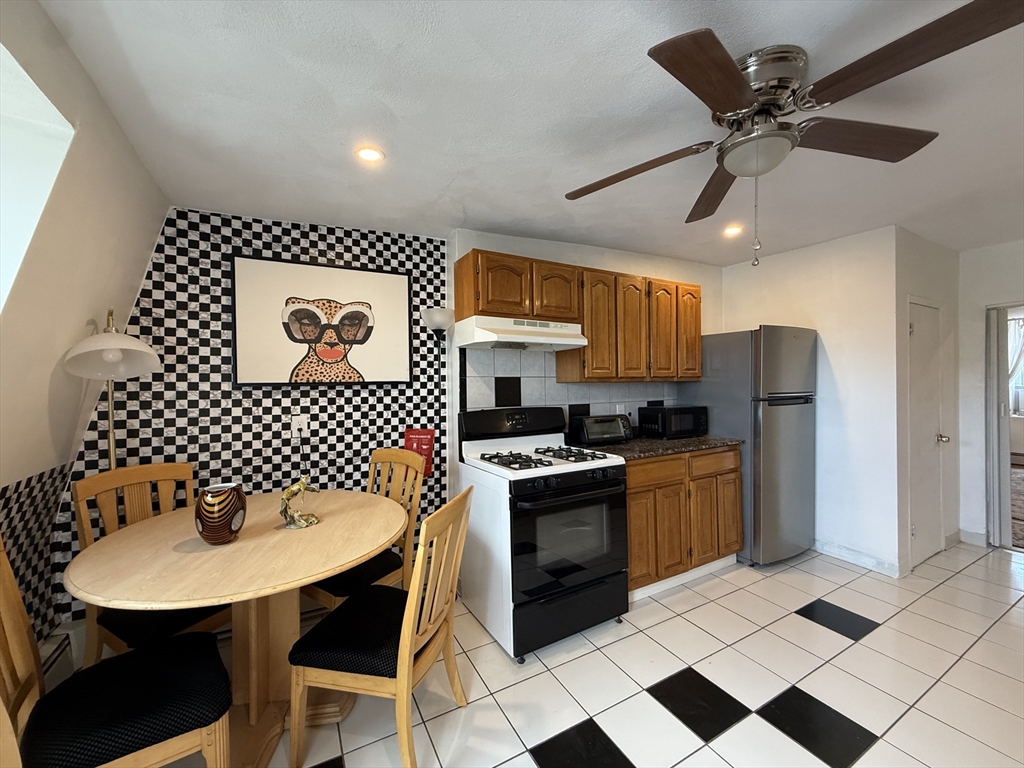
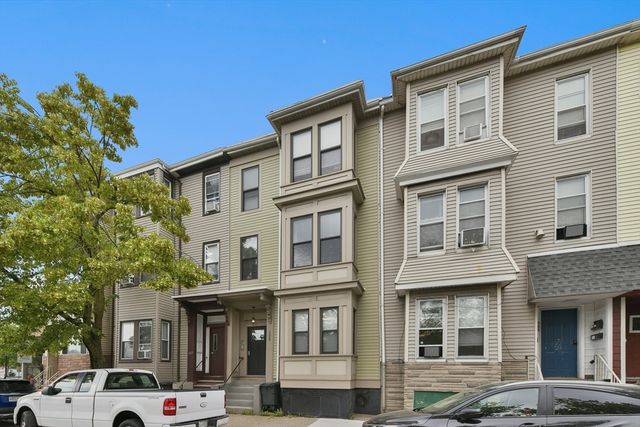
125 London 3, Boston, MA 02128
Suffolk County
Key Facts
Description
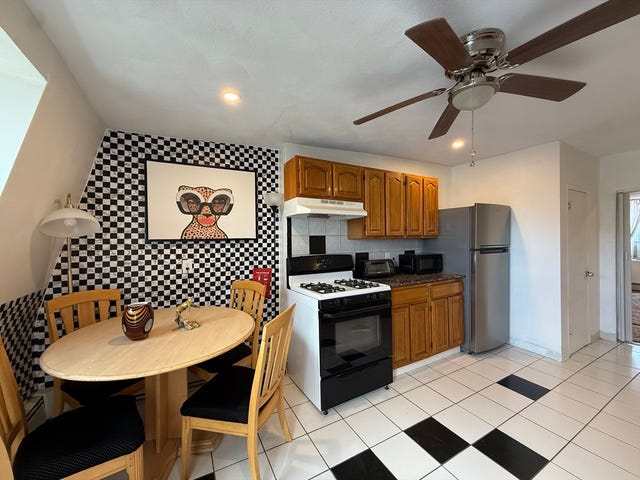
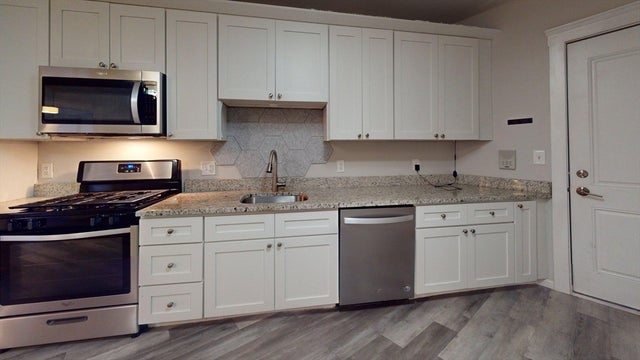
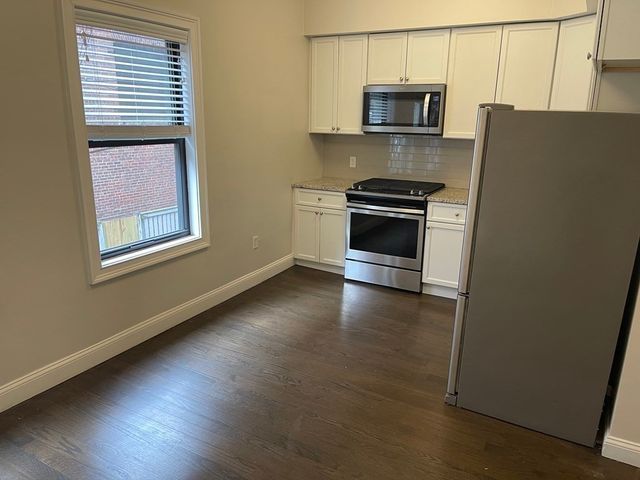
Top floor Fully furnished 1 bedroom apartment. Just bring your clothes and nothing else. The apartment has a new mattress, and completely updated. The apartment is on the 4th floor, features a private deck with city views, close proximity to bars and restaurants. The bus runs in front of the house and you are 3 blocks from the train (Maverick Blue Line). No laundry and no dishwasher.
Property Information
Property Type
Residential Lease
Sub-Type
Apartment
Living Area
625 sq ft
Lot Size
9,999 sq ft
Days on Market
4
MLS® Listing#
73541188
Property Features
Cooling
Financial Details
HOA
None
Directions
125 london street
Affordability Calculator
$500
Estimated monthly payment
$13/mo
Principal $2,000 · Est. interest $2,790 over 30 yrs
Neighborhood Market Statistics
How this home compares to active listings in Boston, MA
- $961,686
- Median Listing Price
- 51
- Median Days on Market
- 1,280
- Median Sq Ft
- $827
- Median Price / Sq Ft
- 1,964
- Active Listings
- This home’s price is 100% below the area median.
- Its price per sq ft is 100% below the area median.
Market statistics compiled from active EXIT Realty® and MLS listings in Boston, MA.
Location
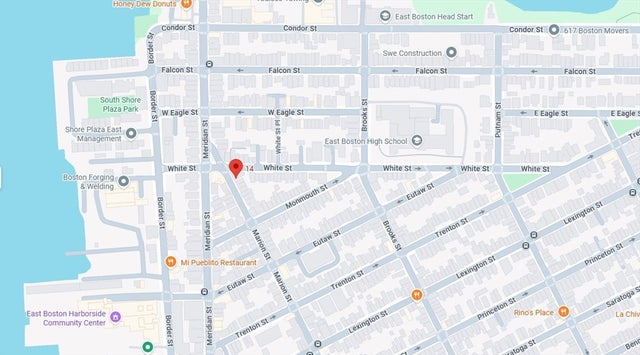
- 125 London 3, Boston, MA 02128
Points of Interest in Boston, MA
Showing the Boston area map.
Nearby Schools
East Boston Central Catholic School
School · 0.1 mi away
Dante Alighieri Montessori School
Elementary · 0.1 mi away
James Otis School
Elementary · 0.3 mi away
Hugh Roe O'Donnell Elementary School
Elementary · 0.3 mi away
Mario Umana Academy
School · 0.4 mi away
East Boston Early Education Center
Elementary · 0.4 mi away
Donald McKay School
Elementary · 0.4 mi away
Harbor City School
School · 0.5 mi away
Patrick J Kennedy Elementary School
Elementary · 0.6 mi away
East Boston High School
Secondary · 0.6 mi away
Samuel Adams Elementary School
Elementary · 0.6 mi away
Sea Port School
School · 0.7 mi away
Urban Montessori Academy
Elementary · 0.7 mi away
Excel Academy Charter High School
Secondary · 0.7 mi away
Eliot K-8 Innovation School
Elementary · 0.9 mi away
St John School
Secondary · 1.0 mi away
Eliot Intermediate School
School · 1.0 mi away
Champions at Eliot Intermediate School
School · 1.0 mi away
Harvard-Kent Elementary School
Elementary · 1.0 mi away
Eliot K-8 Innovation Upper School
School · 1.0 mi away
Commute Calculator
Nearby Homes


Similar Homes Nearby



Similar Home Values
Comparable nearby listings and their asking prices.
| Address | Price | Beds | Baths | Sq Ft |
|---|---|---|---|---|
| 10 Marion St. R, Boston, MA | $1,750/mo | 1 | 1 | 450 |
| 14 Marion St. 3, Boston, MA | $1,775/mo | 1 | 1 | 500 |
| 10 Marion St. 1, Boston, MA | $1,800/mo | 1 | 1 | 550 |
| 770 Cummins Hwy 4, Boston, MA | $1,850/mo | 1 | 1 | 641 |
| 522 Saratoga St 3, Boston, MA | $1,950/mo | 1 | 1 | 9,999 |
| 522 Saratoga St 2, Boston, MA | $1,950/mo | 1 | 1 | 999 |
Moving Cost Estimate
EXIT Agents in Boston


Listing Courtesy: Carlton's Wharf & Co. - 6174185222
Presented by: Jhonny Guananga