

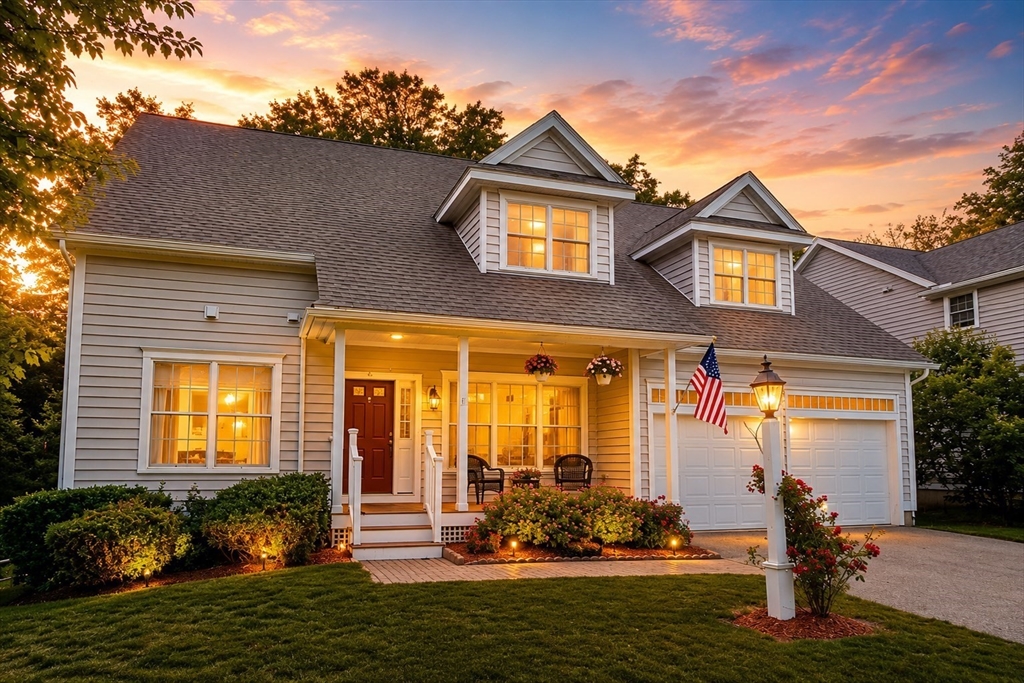
17 Hepatica Drive 17, North Andover, MA 01845
Essex County
Key Facts
Description
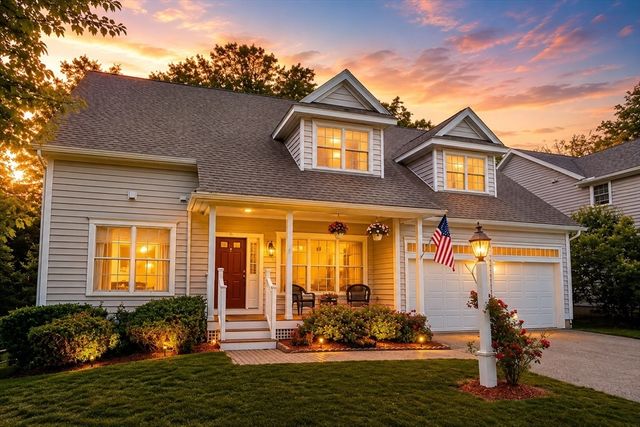
Welcome to 17 Hepatica Drive, a beautifully maintained home in one of North Andover’s most desirable communities offering 3,449 sq ft of thoughtfully designed living space. This exceptional 4 bedroom, 3 full bath, 1 half bath home features a highly sought-after first-floor primary suite and dedicated first-floor office, perfect for modern living. Upstairs offers oversized bedrooms, convenient second-floor laundry, a renovated walk-in closet, and a spacious landing ideal for a playroom, family room, or flex space. The impressive 800 sq ft finished basement provides endless options for entertaining, a home gym, or additional living space. Enjoy a fully screened-in patio overlooking a fenced-in backyard surrounded by nature, plus a two-car garage, abundant storage, and a layout designed perfectly for comfortable family living. HOA covers Mast Ins., landscaping; plowing; refuse removal; common area.
Property Information
Property Type
Residential
Sub-Type
Single Family Residence
Style
Colonial
Year Built
2010
Living Area
3,449 sq ft
Lot Size
2.30 acres
Garage Spaces
2
Parking Spaces
4
Zoning
RES
Days on Market
23
MLS® Listing#
73540992
Property Features
Interior
Appliances
Cooling
Heating
Flooring
Fireplace
Basement
Parking
Laundry
Patio
Fencing
Lot Features
Construction
Foundation
Roof
Windows
Community
Sewer
Water Source
Rooms
- Bathroom 1Main
- Bathroom 2Main
- Bathroom 3Second
- Bedroom 217x13Second
- Bedroom 313x11Second
- Bedroom 413x15Second
- Dining Room11x18Main
- Family Room15x31Basement
- Kitchen11x19Main
- Living Room17x19Main
- Master Bedroom13x17Main
- Office12x19Main
Financial Details
HOA
$415 / Monthly
Annual Taxes
$10,020
Tax year 2025
Assessed Value
$889,900
Parcel Number
M:00107 B:B0016 L:00170,4835731
Directions
Rte, 114 to Old Salem Village. Turn onto Mayflower Drive and onto Hepatica Drive.
Affordability Calculator
$194,980
Estimated monthly payment
$5,189/mo
Principal $779,920 · Est. interest $1,088,058 over 30 yrs
Neighborhood Market Statistics
How this home compares to active listings in North Andover, MA
- $782,051
- Median Listing Price
- 34
- Median Days on Market
- 2,334
- Median Sq Ft
- $379
- Median Price / Sq Ft
- 243
- Active Listings
- This home’s price is 25% above the area median.
- Its price per sq ft is 25% below the area median.
Market statistics compiled from active EXIT Realty® and MLS listings in North Andover, MA.
Location

Points of Interest in North Andover, MA
Showing the North Andover area map.
Nearby Schools
Annie L Sargent School
Elementary · 2.2 mi away
Bancroft Elementary
Elementary · 2.3 mi away
Andover School of Montessori
Elementary · 2.6 mi away
Pike School
Elementary · 2.6 mi away
Doherty Middle School
Secondary · 2.9 mi away
Andover Public Schools
School · 2.9 mi away
Primrose Schools
Elementary · 3.1 mi away
Franklin Elementary School
Elementary · 3.1 mi away
Kozy Korner Nursery School
School · 3.1 mi away
St Augustine School
Elementary · 3.2 mi away
J Turner Hood School
Elementary · 3.2 mi away
Christ Church Children's Center
School · 3.2 mi away
Andover Rompers Nursery School
School · 3.2 mi away
New England Montessori School
Elementary · 3.3 mi away
South Elementary School
Elementary · 3.6 mi away
Andover West Middle School
Secondary · 3.8 mi away
Andover High School
Secondary · 3.9 mi away
Atkinson
Elementary · 4.0 mi away
North Andover Public Schools
Elementary · 4.0 mi away
North Andover Middle School
Secondary · 4.1 mi away
Commute Calculator
Nearby Homes

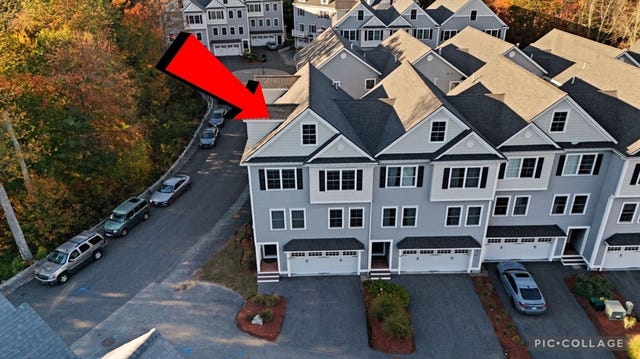
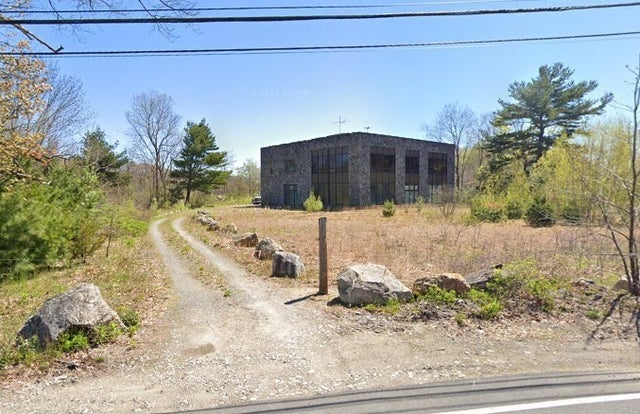
Similar Homes Nearby


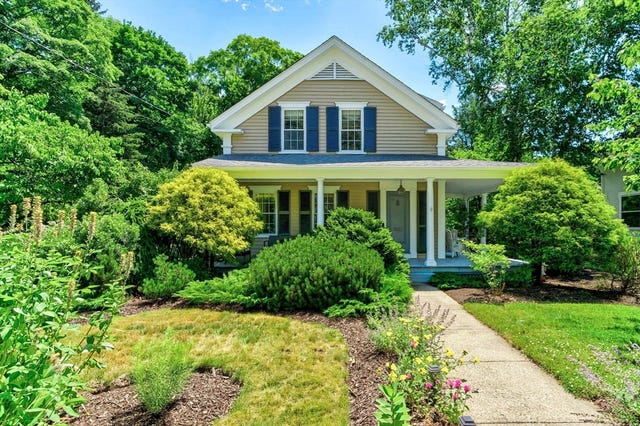


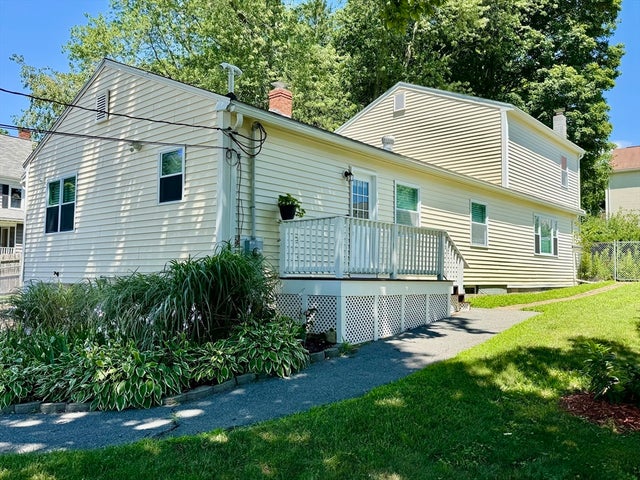
Similar Home Values
Comparable nearby listings and their asking prices.
| Address | Price | Beds | Baths | Sq Ft |
|---|---|---|---|---|
| 40 Scout Ln, North Attleboro, MA | $686,000 | 3 | 3 | 1,272 |
| 9 Cold Spring Road, North Reading, MA | $689,000 | 3 | 1 | 960 |
| 202 S. Washington St, North Attleboro, MA | $699,900 | 3 | 2 | 1,748 |
| 94 Boxford St, North Andover, MA | $715,000 | 3 | 2 | 2,581 |
| 324 Hillside Rd, North Andover, MA | $719,900 | 3 | 3 | 2,088 |
| 119 High St, North Andover, MA | $739,900 | 4 | 2 | 2,075 |
Moving Cost Estimate
EXIT Agents in North Andover


Listing Courtesy: Prestige Homes Real Estate, LLC - 7819449500
Presented by: Prestige Homes Realty Team