

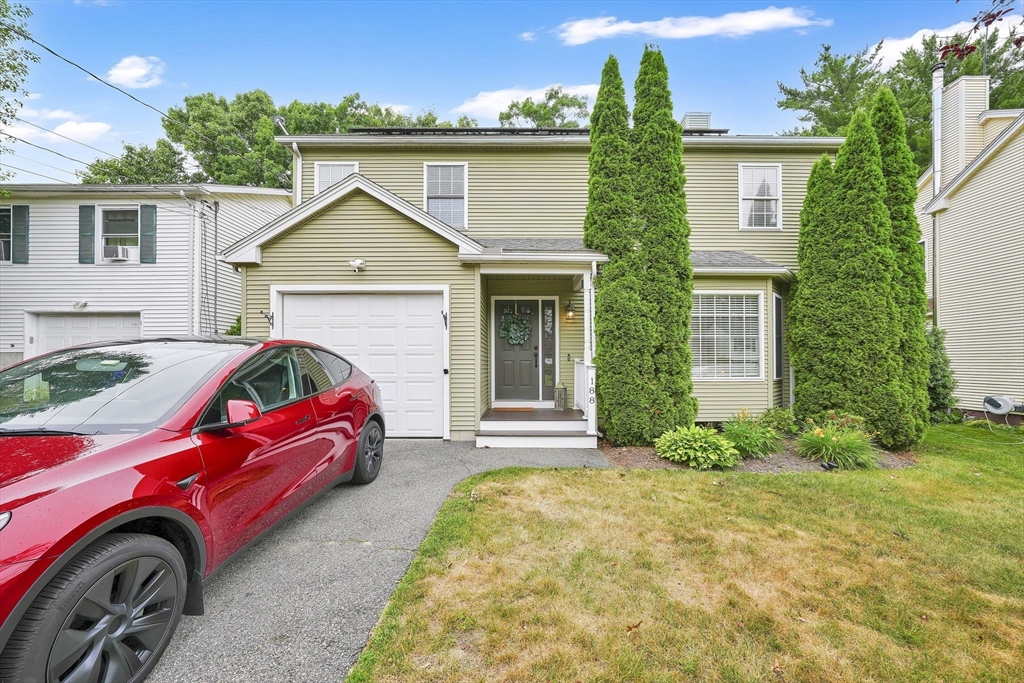
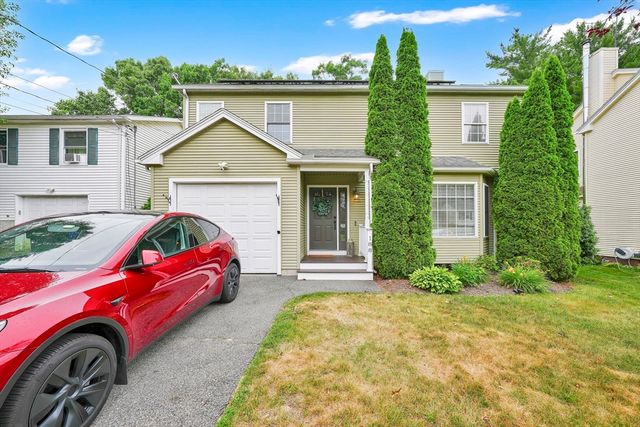
188 Wollaston St, Springfield, MA 01119
Hampden County
Key Facts
Description
Highest and Best 6/29 @9am! Welcome home to this beautifully maintained 3-bedroom, 2 full bath Colonial in Springfield's desirable 16 Acres neighborhood! This move-in ready home offers the perfect blend of charm, comfort, and efficiency. The main level features a functional floor plan with spacious living and dining areas, while the finished basement provides valuable bonus space ideal for a family room, home office, gym, or playroom. Step outside to the back deck, perfect for entertaining, grilling, or relaxing. Energy-conscious buyers will appreciate the owned solar panel system, which generated an impressive $2,002.61 credit from the electric company, helping offset utility costs. Electric vehicle owners will love the convenience of the installed charging plug. Conveniently located near schools, shopping, dining, parks, and major highways, this home offers the space, efficiency, and location today's buyers are looking for.
Property Information
Property Type
Residential
Sub-Type
Single Family Residence
Style
Colonial
Year Built
2005
Living Area
1,526 sq ft
Lot Size
0.14 acres
Garage Spaces
1
Parking Spaces
4
Zoning
R1
Days on Market
21
MLS® Listing#
73540716
Property Features
Cooling
Heating
Basement
Parking
Patio
Construction
Foundation
Roof
Sewer
Water Source
Financial Details
HOA
None
Annual Taxes
$5,333
Tax year 2025
Assessed Value
$340,100
Parcel Number
S:12440 P:0038,2613420
Directions
GPS
Affordability Calculator
$76,000
Estimated monthly payment
$2,023/mo
Principal $304,000 · Est. interest $424,107 over 30 yrs
Neighborhood Market Statistics
How this home compares to active listings in Springfield, MA
- $324,490
- Median Listing Price
- 36
- Median Days on Market
- 1,620
- Median Sq Ft
- $207
- Median Price / Sq Ft
- 237
- Active Listings
- This home’s price is 17% above the area median.
- Its price per sq ft is 20% above the area median.
Market statistics compiled from active EXIT Realty® and MLS listings in Springfield, MA.
Location

Points of Interest in Springfield, MA
Showing the Springfield area map.
Nearby Schools
Mary M Lynch
Elementary · 0.3 mi away
Sixteen Acres Nursery School
School · 0.8 mi away
Warner
Elementary · 0.9 mi away
Thomas M Balliet
Elementary · 0.9 mi away
Balliet Middle School
Elementary · 1.1 mi away
Glickman Elementary
Elementary · 1.3 mi away
Sabis International Charter School
School · 1.4 mi away
Mary M. Walsh Elementary School
Elementary · 1.5 mi away
White Oak School
School · 1.5 mi away
Hiram L Dorman
Elementary · 1.5 mi away
John J Duggan Academy
School · 1.5 mi away
Mill Pond School
School · 1.6 mi away
Springfield Public Day High School
Secondary · 1.7 mi away
Indian Orchard Elementary School
Elementary · 1.7 mi away
Baystate Academy Charter Public School
School · 1.8 mi away
Frank H Freedman
Elementary · 1.8 mi away
Springfield Prep Charter School
Elementary · 1.9 mi away
Conservatory of the Arts
School · 1.9 mi away
Springfield Central High School
Secondary · 2.0 mi away
Pioneer Valley Montessori School
Elementary · 2.0 mi away
Commute Calculator
Nearby Homes
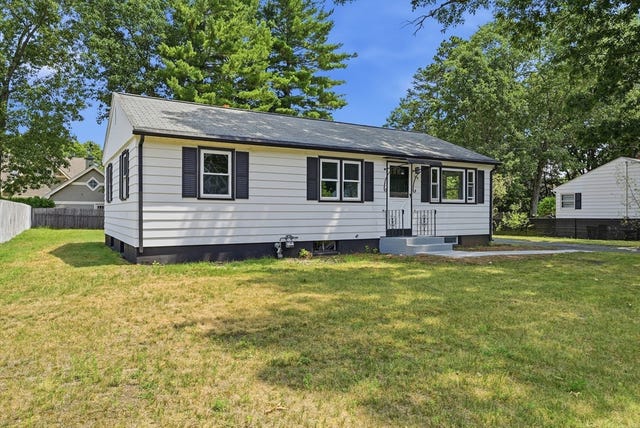

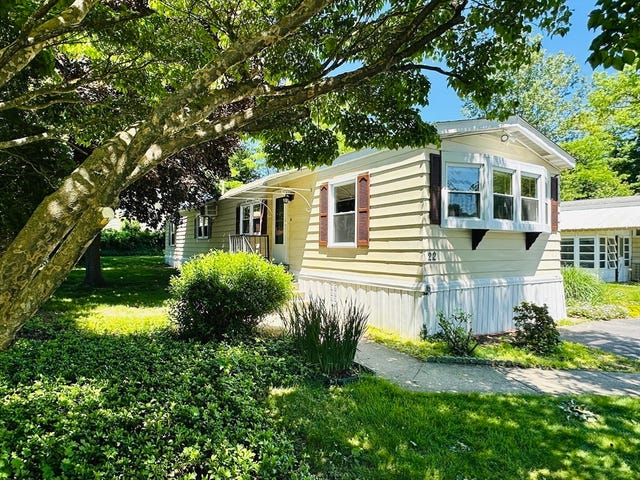


Similar Homes Nearby

Similar Home Values
Comparable nearby listings and their asking prices.
| Address | Price | Beds | Baths | Sq Ft |
|---|---|---|---|---|
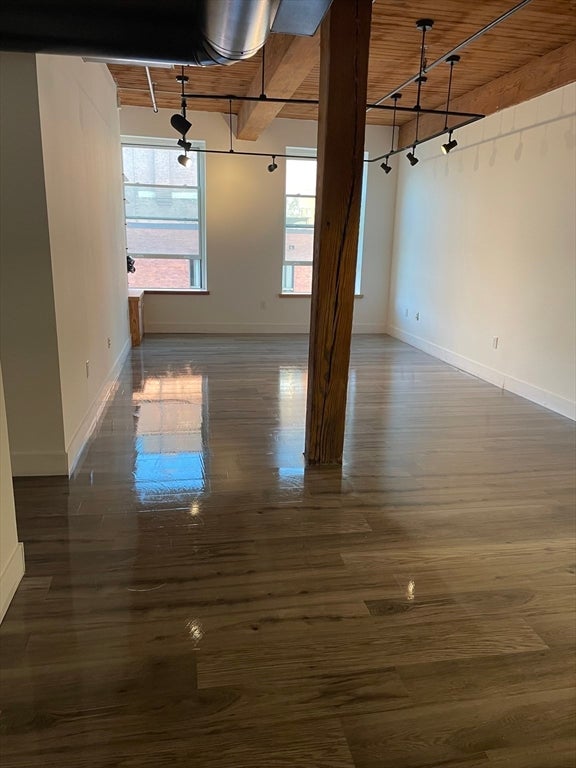
| 385 Worthington St 3G, Springfield, MA | $269,000 | 2 | 1 | 1,205 |
| 371 Nassau Dr 371, Springfield, MA | $269,000 | 2 | 2 | 1,328 |
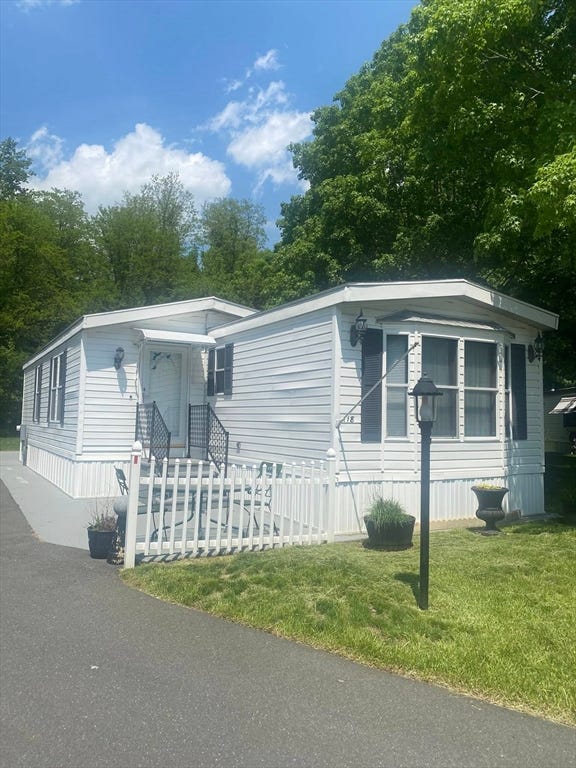
| 18 Parkwood Dr, West Springfield, MA | $269,500 | 2 | 2 | 1,276 |
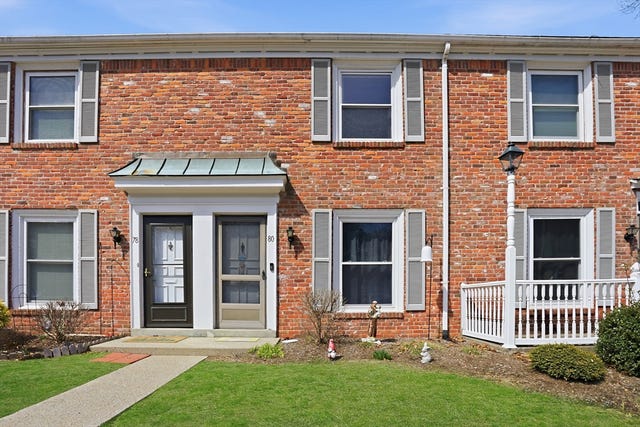
| 80 Yorktown Dr 80, Springfield, MA | $269,900 | 2 | 2 | 882 |
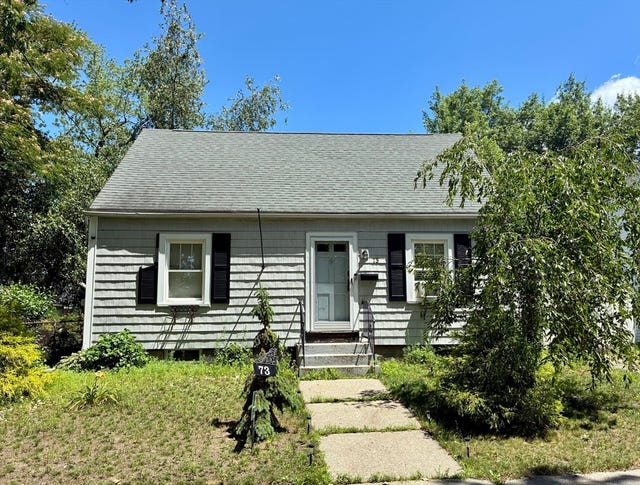
| 73 Prentice St, Springfield, MA | $269,900 | 3 | 1 | 1,080 |
| 155 Porter Lake Drive 155, Springfield, MA | $269,900 | 2 | 2 | 1,136 |
Moving Cost Estimate
EXIT Agents in Springfield


Listing Courtesy: Naples Realty Group - 4136501314
Presented by: Erik Govoni