

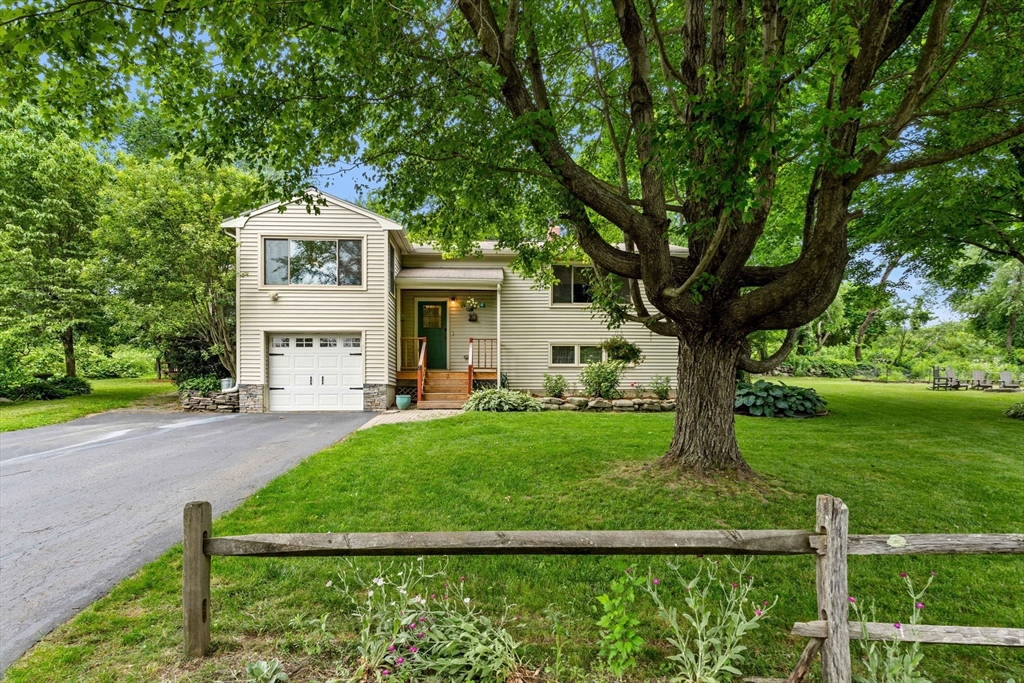
3 Colonial Dr, Littleton, MA 01460
Middlesex County
Key Facts
Description
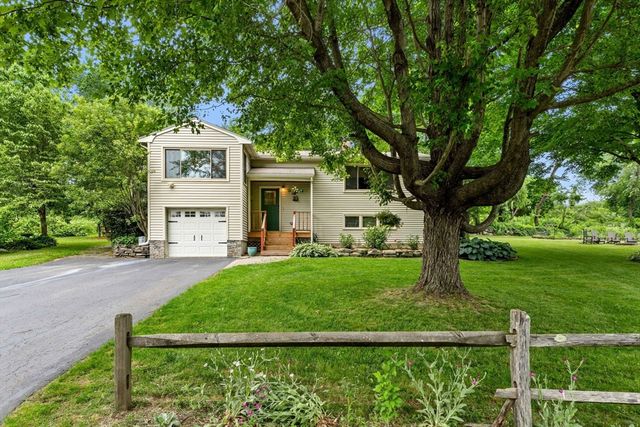
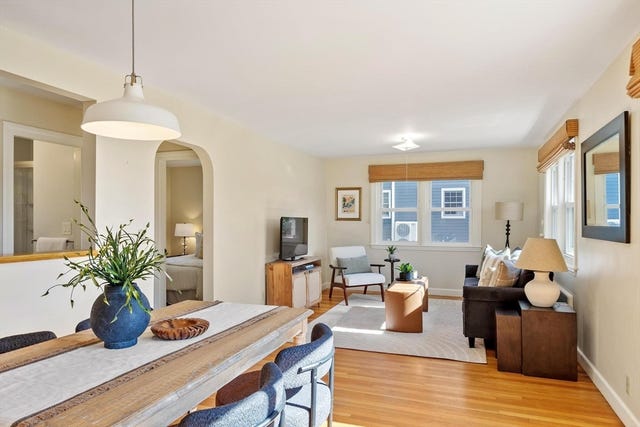
Enjoy easy living in this well-maintained home offering a comfortable, functional layout. Sun-filled and inviting,the home features HW and tile flooring throughout,2 BRs and 2 full BAs. The spacious living room showcases a vaulted ceiling,exposed beams,and opens to a private primary suite complete with a full BA and separate dressing area. The kitchen and dining areas flow seamlessly together,creating an ideal space for everyday living and entertaining,while a bright front room offers flexibility for a home office,reading nook,or hobby space. A 2nd BR is conveniently located near an additional full BA. Enjoy all seasons in the family room featuring a wood stove,exposed beam,cathedral ceiling,and backyard views. Outside,enjoy fabulous green space,mature landscaping,beautiful plantings,patio,fire pit,garden area,storage shed,and partial fencing. Lovely neighborhood setting with convenient access to Rte 2,I-495, the Littleton commuter rail,Long Lake, and nearby walking trails.
Property Information
Property Type
Residential
Sub-Type
Single Family Residence
Style
Raised Ranch
Year Built
1951
Living Area
1,319 sq ft
Lot Size
0.38 acres
Garage Spaces
1
Parking Spaces
5
Zoning
R
Days on Market
20
MLS® Listing#
73540660
Property Features
Interior
Exterior
Appliances
Cooling
Heating
Flooring
Fireplace
Basement
Parking
Laundry
Patio
Lot Features
Construction
Foundation
Roof
Windows
Security
Other Structures
Sewer
Water Source
Rooms
- Bathroom 17.75x7.333333333First
- Bathroom 25.833333333x7.583333333First
- Bedroom 211x11First
- Dining Room9x11.25First
- Family Room9.583333333x14.583333333First
- Kitchen11.25x10.75First
- Living Room24.416666666x10.666666666First
- Master Bedroom11.083333333x18.666666666First
Financial Details
HOA
None
Annual Taxes
$9,016
Tax year 2026
Assessed Value
$643,100
Parcel Number
M:0U31 B:0045 L:0000,568858
Directions
Use GPS sign on property
Affordability Calculator
$115,000
Estimated monthly payment
$3,060/mo
Principal $460,000 · Est. interest $641,741 over 30 yrs
Neighborhood Market Statistics
How this home compares to active listings in Littleton, MA
- $975,000
- Median Listing Price
- 42
- Median Days on Market
- 2,710
- Median Sq Ft
- $351
- Median Price / Sq Ft
- 15
- Active Listings
- This home’s price is 41% below the area median.
- Its price per sq ft is 24% above the area median.
Market statistics compiled from active EXIT Realty® and MLS listings in Littleton, MA.
Location

Points of Interest in Littleton, MA
Showing the Littleton area map.
Nearby Schools
Shaker Lane School
Elementary · 1.1 mi away
Oak Meadow Montessori School
Elementary · 1.6 mi away
Littleton Middle School
Secondary · 1.8 mi away
Town of Littleton
Elementary · 1.8 mi away
Acton Barn Cooperative Preschool
School · 1.9 mi away
Russell Street Elementary School
Elementary · 2.0 mi away
Littleton High School
Secondary · 2.4 mi away
Paul P Gates Elementary School
Elementary · 2.7 mi away
Acton-Boxborough Regional High School
Secondary · 2.8 mi away
Acton-Boxborough Regional School District
School · 2.9 mi away
Goddard School
School · 2.9 mi away
Acton Cooperative School
School · 3.0 mi away
Town of Acton School Department
Elementary · 3.0 mi away
Raymond J Grey Junior High
Secondary · 3.0 mi away
RSM Acton
School · 3.0 mi away
McCarthy-Towne Elementary School
Elementary · 3.0 mi away
Merriam School
Elementary · 3.0 mi away
Mt Calvary Lutheran Church
School · 3.1 mi away
Blanchard Extended Day
Elementary · 3.1 mi away
The Victor School
School · 3.3 mi away
Commute Calculator
Nearby Homes


Similar Homes Nearby


Similar Home Values
Comparable nearby listings and their asking prices.
| Address | Price | Beds | Baths | Sq Ft |
|---|---|---|---|---|
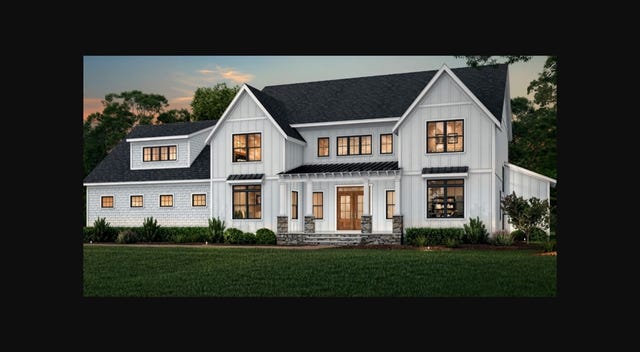
| 2 Charles Ridge Rd A, Littleton, MA | $649,900 | 2 | 3 | 1,864 |
| 30 Dahlia, Littleton, MA | $674,900 | 3 | 2 | 2,060 |
| 86 Foster Street, Littleton, MA | $725,000 | 4 | 3 | 2,066 |
Moving Cost Estimate
EXIT Agents in Littleton


Listing Courtesy: Coldwell Banker Realty - Westford - 9786922121
Presented by: Jenepher Spencer