

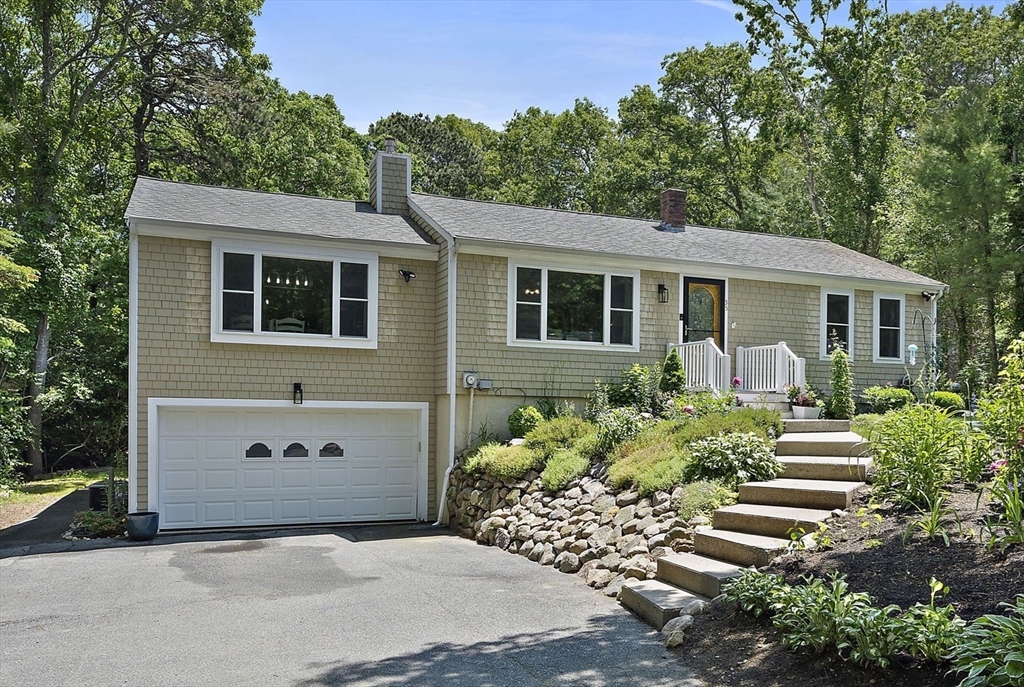
35 Braeburn Ct, Falmouth, MA 02536
Barnstable County
Key Facts
Description
This oversized ranch is tucked in one of Falmouth's sought after neighborhoods as well as in desireable North Falmouth School system. Featuring 4 bedrooms & 3 full baths. Eat-in kitchen w/ granite counter tops, stainless steel appliances, & center peninsula. Spacious main living room is ideal for all of your entertaining needs. 1st floor primary suite w/full bath & 2 closets. Lots of updates including new Harvey windows, sliders, central air conditioning, vanities. Finished lower level includes a separate living suite with full bath and private entrance. Perfect for in-law or potential rental space. Lower level includes an additional living room & 2 finished bonus rooms. Underground utilities, attached garage, 2 driveways with plenty of parking spaces for your guests . Enjoy Cape Cod living with easy access to Falmouth's many beautiful beaches, downtown Falmouth, Mashpee Commons, highways, golf courses, & Shining Sea Bikeway & so much more!. Easy highway access for off-Cape commuters.
Property Information
Property Type
Residential
Sub-Type
Single Family Residence
Style
Ranch
Year Built
1980
Living Area
2,494 sq ft
Lot Size
0.46 acres
Garage Spaces
1
Parking Spaces
8
Zoning
AGA
Days on Market
26
MLS® Listing#
73540035
Property Features
Interior
Exterior
Appliances
Cooling
Heating
Flooring
Fireplace
Basement
Parking
Laundry
Patio
Lot Features
Construction
Foundation
Roof
Windows
Other Structures
Community
Sewer
Water Source
Rooms
- Bedroom 2First
- Bedroom 3First
- Bedroom 4Basement
- KitchenFirst
- Living RoomFirst
- Master BedroomFirst
Schools
- Elementary:
- North Falmouth
- Middle:
- Morse Pond
- High:
- Falmouth High School
Financial Details
HOA
None
Annual Taxes
$3,796
Tax year 2026
Assessed Value
$643,200
Parcel Number
11 02 006 009,2300667
Directions
Route 151 to Sam Turner to Braeburn Ct
Affordability Calculator
$171,800
Estimated monthly payment
$4,572/mo
Principal $687,200 · Est. interest $958,705 over 30 yrs
Neighborhood Market Statistics
How this home compares to active listings in Falmouth, MA
- $1,000,000
- Median Listing Price
- 46
- Median Days on Market
- 2,169
- Median Sq Ft
- $554
- Median Price / Sq Ft
- 180
- Active Listings
- This home’s price is 14% below the area median.
- Its price per sq ft is 38% below the area median.
Market statistics compiled from active EXIT Realty® and MLS listings in Falmouth, MA.
Location

Points of Interest in Falmouth, MA
Showing the Falmouth area map.
Nearby Schools
Heritage Christian Academy
School · 0.4 mi away
North Falmouth Elementary School
Elementary · 2.1 mi away
Falmouth High School
Secondary · 3.0 mi away
West Falmouth Preschool
School · 3.3 mi away
Magic Years Day Care
School · 3.6 mi away
East Falmouth Elementary School
Elementary · 3.8 mi away
Mashpee High School
Secondary · 4.1 mi away
Falmouth Public Schools - Massachusetts
School · 4.1 mi away
Teaticket Park
School · 4.2 mi away
Quashnet School
Elementary · 4.6 mi away
Kenneth C Coombs School
Elementary · 4.7 mi away
Town of Mashpee
Elementary · 4.7 mi away
Sandpiper Nursery School
School · 4.9 mi away
Morse Pond School
Secondary · 5.0 mi away
Children's Workshop
School · 5.3 mi away
Falmouth Community School
School · 5.3 mi away
Lawrence School
Secondary · 5.3 mi away
Mullen Hall School
School · 5.4 mi away
Village Science Playground
Elementary · 5.4 mi away
Mashpee Creative Childrens Center
School · 6.1 mi away
Commute Calculator
Nearby Homes
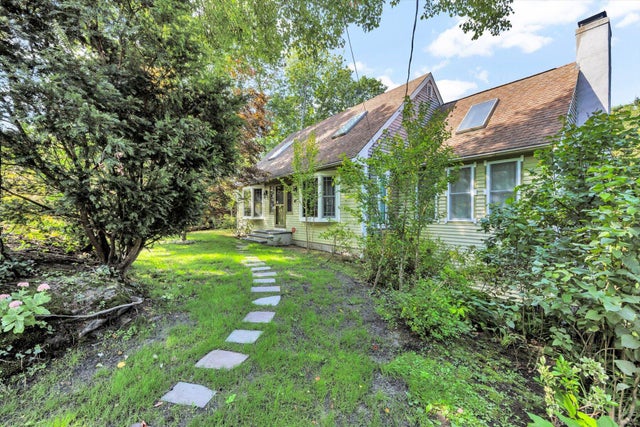


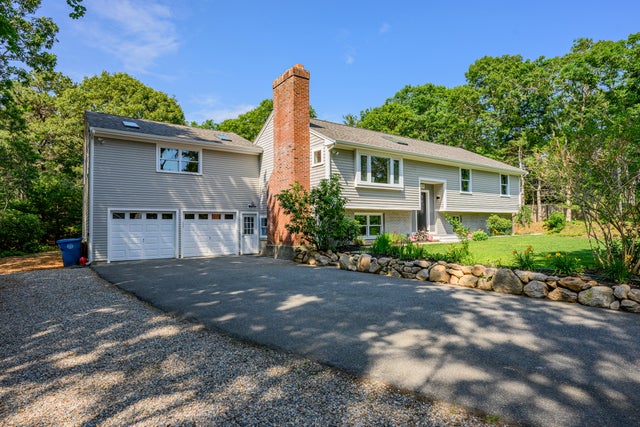
Similar Homes Nearby

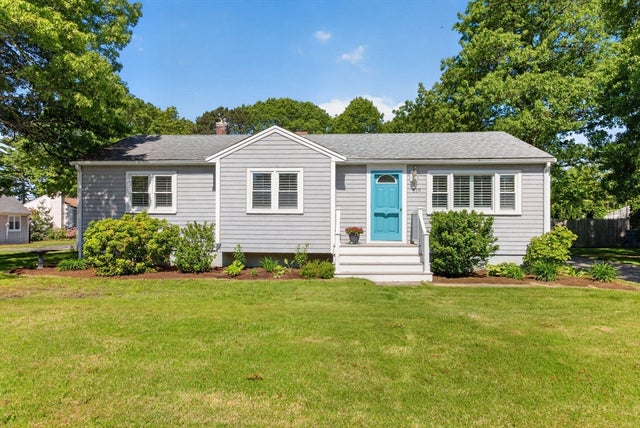
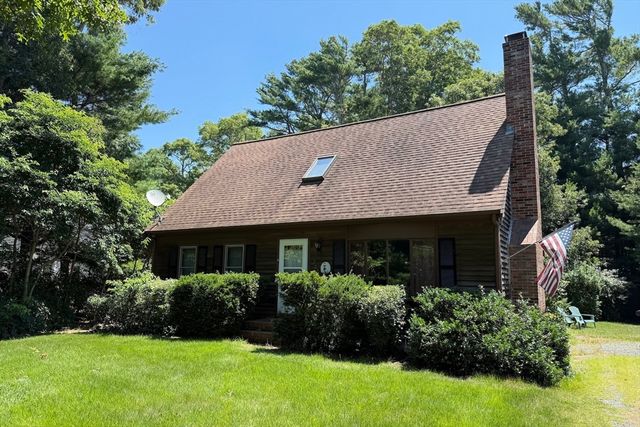
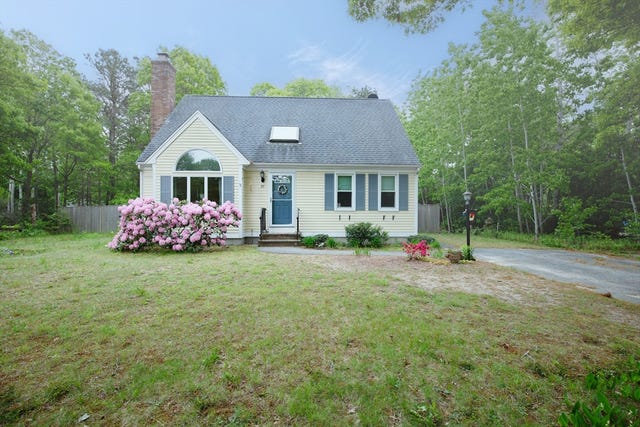
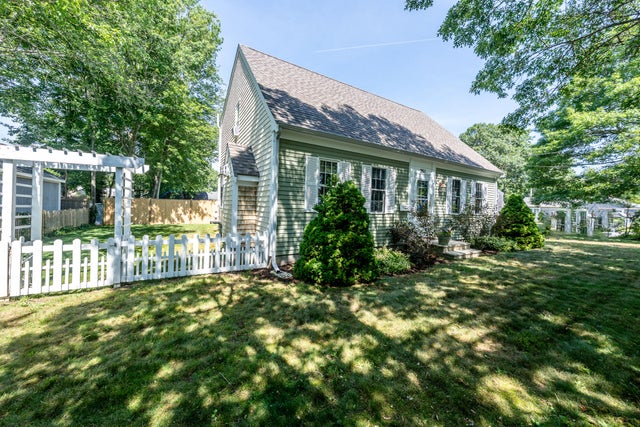
Similar Home Values
Comparable nearby listings and their asking prices.
| Address | Price | Beds | Baths | Sq Ft |
|---|---|---|---|---|
| 119 Seacoast Shores Boulevard, East Falmouth, MA | $625,000 | 4 | 1 | 942 |
| 119 Seacoast Shores Blvd, Falmouth, MA | $625,000 | 4 | 1 | 942 |
| 729 Old Barnstable Rd, Falmouth, MA | $625,000 | 3 | 2 | 1,638 |
| 47 Galleon Dr, Falmouth, MA | $649,000 | 3 | 3 | 2,016 |
| 95 Rockville Ave, Falmouth, MA | $650,000 | 3 | 2 | 1,500 |
| 261 Seacoast Shores Boulevard, East Falmouth, MA | $677,000 | 3 | 2 | 1,638 |
Moving Cost Estimate
EXIT Agents in Falmouth


Listing Courtesy: Barry Realty - 7813376110
Presented by: Lisa Barry