

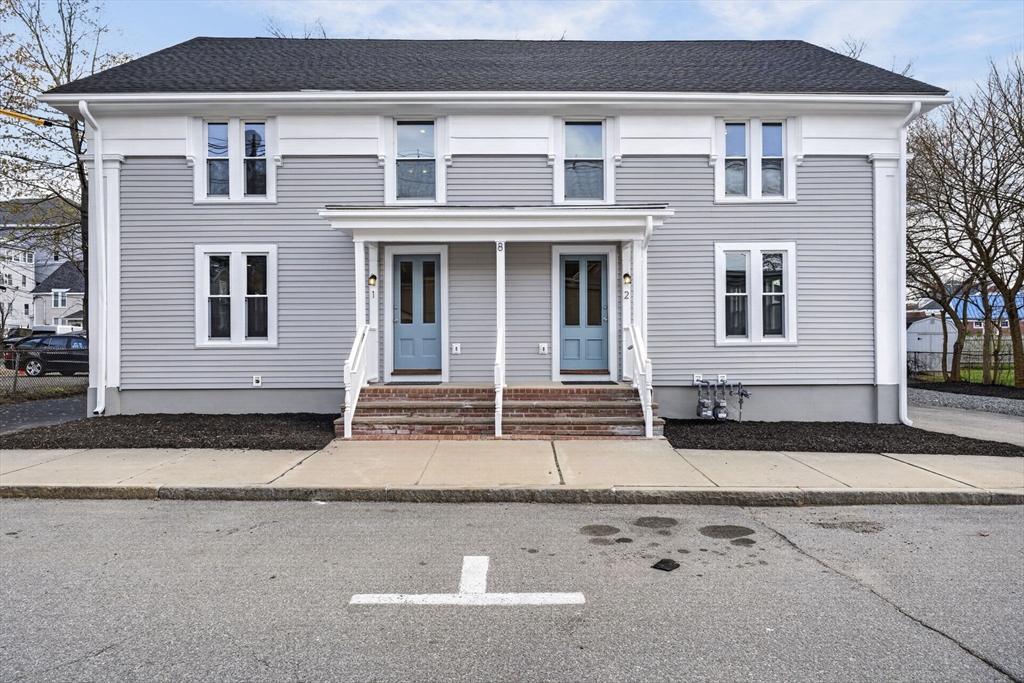
8-10 Hammatt St, Ipswich, MA 01938
Essex County
Key Facts
Description
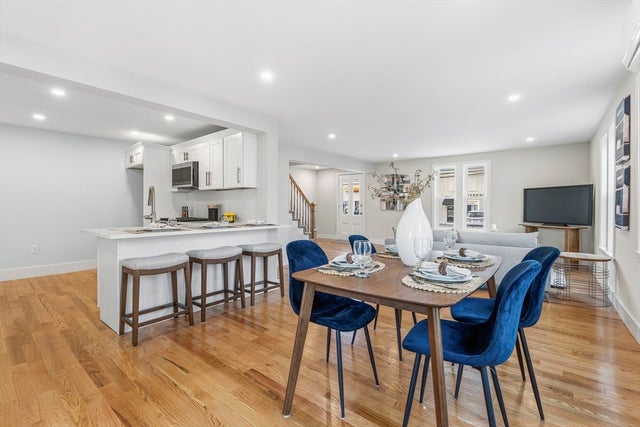
WOW! Check out this freshly renovated 2 family home, townhouse style units in the heart of Ipswich! Both units offer on first floor, gleaming hardwood , bright open living and dining area, and the brand new kitchen boasting quartz counters, stainless steel appliances and gold hardware creating an elevated vibe. A convenient half bath is tucked away by the rear entrance. The second floor offers two large bedrooms with large closets and brand new carpet, laundry hookups, and a jack-and-jill bathroom complete with stylish double vanity and tiled shower. A spacious third floor primary suite enjoys its own large closet and private three-quarter bath. The exterior offers dedicated off-street parking for four cars and exclusive yard space. Everything has been done - the windows, roof, vinyl siding, wiring, plumbing and heat pumps/mini-splits are ALL NEW! Great location, with Depot Square, Market Street, and the commuter rail station just around the corner. Great investment opportunity!
Property Information
Property Type
Residential Income
Sub-Type
Multi Family
Year Built
1857
Stories
6
Living Area
3,362 sq ft
Lot Size
0.13 acres
Parking Spaces
4
Zoning
CB
Days on Market
18
MLS® Listing#
73539814
Property Features
Interior
Exterior
Appliances
Cooling
Heating
Flooring
Basement
Parking
Laundry
Lot Features
Foundation
Roof
Windows
Sewer
Water Source
Financial Details
Annual Taxes
$4,786
Tax year 2026
Assessed Value
$429,200
Parcel Number
M:0042A B:0233 L:0000,1956675
Directions
GPS, parking on street and driveways
Affordability Calculator
$244,800
Estimated monthly payment
$6,515/mo
Principal $979,200 · Est. interest $1,366,071 over 30 yrs
Neighborhood Market Statistics
How this home compares to active listings in Ipswich, MA
- $1,000,000
- Median Listing Price
- 53
- Median Days on Market
- 2,466
- Median Sq Ft
- $436
- Median Price / Sq Ft
- 32
- Active Listings
- This home’s price is 22% above the area median.
- Its price per sq ft is 16% below the area median.
Market statistics compiled from active EXIT Realty® and MLS listings in Ipswich, MA.
Location

Getting Around
Points of Interest in Ipswich, MA
Showing the Ipswich area map.
Nearby Schools
Winthrop School
Elementary · 0.2 mi away
Ascension Nursery School
School · 0.2 mi away
Ipswich Public Schools
Secondary · 0.4 mi away
Spa Tech Institute - Ipswich
School · 0.8 mi away
Ipswich High School
Secondary · 0.8 mi away
Cornerstones
School · 1.3 mi away
Paul F Doyon Memorial School
Elementary · 2.2 mi away
Pine Grove Elementary School
Elementary · 3.1 mi away
Pingree School
Secondary · 3.4 mi away
North Shore Montessori School
Elementary · 3.6 mi away
Miles River Middle School
Secondary · 3.6 mi away
Hamilton-Wenham Regional High School
Secondary · 3.6 mi away
Clark School
Secondary · 4.0 mi away
Essex Elementary School
Elementary · 4.2 mi away
Solstice School
School · 4.5 mi away
Cutler School
Elementary · 4.5 mi away
Steward Elementary School
Elementary · 4.8 mi away
Winthrop Elementary School
Elementary · 4.9 mi away
North Shore Nature Programs
School · 5.2 mi away
Hamilton-Wenham Buker Elementary School
Elementary · 5.5 mi away
Commute Calculator
Nearby Homes



Similar Homes Nearby
Similar Home Values
Comparable nearby listings and their asking prices.
| Address | Price | Beds | Baths | Sq Ft |
|---|---|---|---|---|
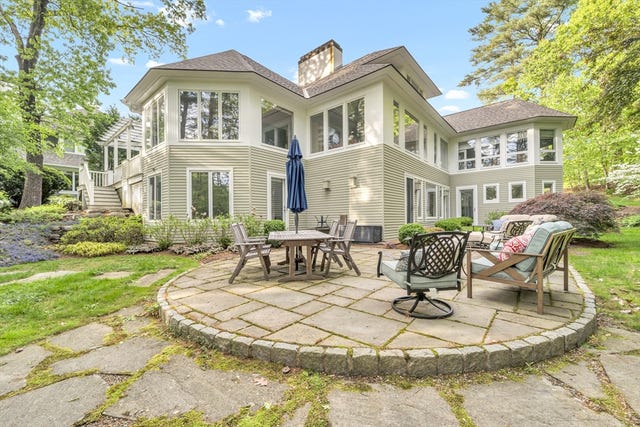
| 43 Country Club Way, Ipswich, MA | $1,585,000 | 5 | 5 | 5,843 |
Moving Cost Estimate
EXIT Agents in Ipswich


Listing Courtesy: Moor Realty Group - 7819616667
Presented by: Jennifer Lamoureux