

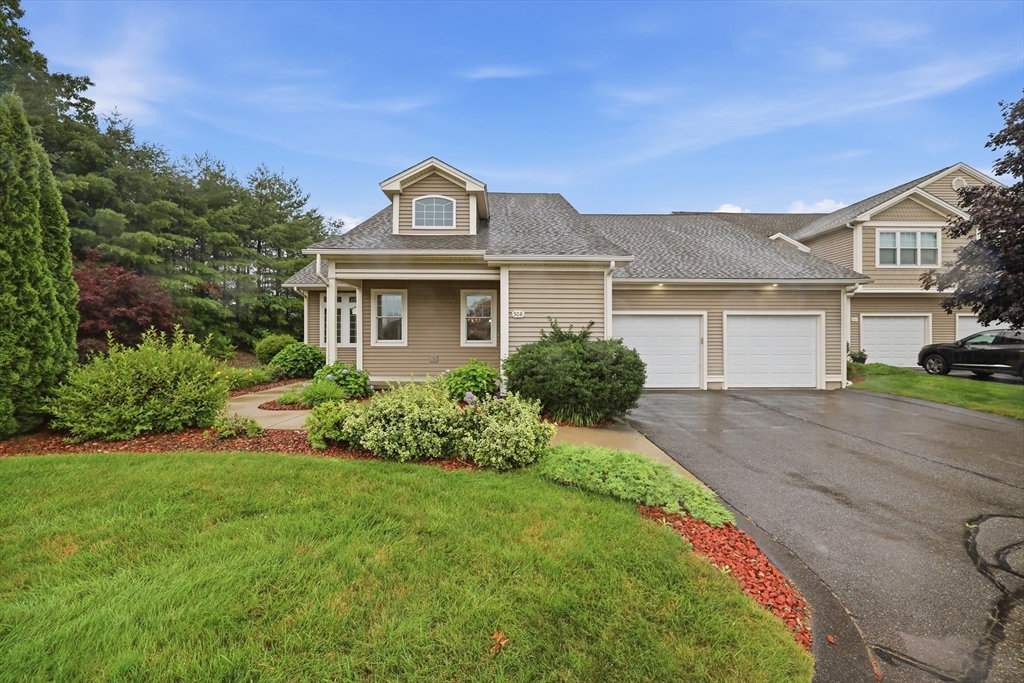
517 Ideal Ln 508, Ludlow, MA 01056
Hampden County
Key Facts
Description
Truly one-of-a-kind, this private end unit is probably THE nicest condo in Ludlow & must be seen to be believed. It was the original developers’ own custom-built home loaded with features! Massive ranch offers a wide open floor plan with nearly 3,200 total SF of finished space. The state-of-the-art gourmet kitchen features custom cabinetry, quartz counters, top-of-the-line appliances & large center island. Magnificent sunroom! Features: 2 car garage, 2 additional parking spaces in driveway, 3 large bedrooms, 2.5 bathrooms, high ceilings throughout, gleaming hardwood floors, walk-in closets, custom woodwork, built-ins & much more. Main bedroom offers 2 luxurious en-suite baths connected by a large walk-in shower. Bedroom 2 is steps away from the main bath. Bedroom 3 offers a custom built-in desk area & would be ideal for a home office. The huge wide-open finished basement offers endless opportunities including in-law potential with a rough-plumbed bath ready to go. No expense spared!
Property Information
Property Type
Residential
Sub-Type
Condominium
Year Built
2008
Stories
2
Living Area
3,196 sq ft
Garage Spaces
2
Parking Spaces
4
Zoning
RES B
Days on Market
5
MLS® Listing#
73539408
Property Features
Interior
Exterior
Cooling
Heating
Flooring
Fireplace
Parking
Laundry
Fencing
Lot Features
Construction
Roof
Security
Sewer
Water Source
Rooms
- Bathroom 1First
- Bathroom 2First
- Bathroom 3First
- Bedroom 2First
- Bedroom 3First
- Dining RoomFirst
- Family RoomBasement
- KitchenFirst
- Living RoomFirst
- Master BedroomFirst
Financial Details
HOA
$503 / Monthly
Annual Taxes
$9,074
Tax year 2026
Assessed Value
$566,800
Parcel Number
M:0016A B:7580 L:0048508,4668814
Directions
Center St to Pondview Manor across from Haviland Pond
Affordability Calculator
$136,000
Estimated monthly payment
$3,619/mo
Principal $544,000 · Est. interest $758,928 over 30 yrs
Neighborhood Market Statistics
How this home compares to active listings in Ludlow, MA
- $483,333
- Median Listing Price
- 25
- Median Days on Market
- 1,720
- Median Sq Ft
- $254
- Median Price / Sq Ft
- 50
- Active Listings
- This home’s price is 41% above the area median.
- Its price per sq ft is 16% below the area median.
Market statistics compiled from active EXIT Realty® and MLS listings in Ludlow, MA.
Location

Points of Interest in Ludlow, MA
Showing the Ludlow area map.
Nearby Schools
Ludlow Senior High School
Secondary · 0.7 mi away
St John the Baptist School
School · 1.0 mi away
Baird Middle School
Elementary · 1.0 mi away
East Street Elementary School
Elementary · 1.0 mi away
Ludlow Public Schools
School · 1.0 mi away
Ludlow Portuguese School
School · 1.2 mi away
Conservatory of the Arts
School · 1.4 mi away
Indian Orchard Elementary School
Elementary · 1.5 mi away
Springfield Public Day High School
Secondary · 1.8 mi away
Litwin Elementary School
Elementary · 2.3 mi away
Warner
Elementary · 2.4 mi away
Monarch School of Cosmetology
Secondary · 3.0 mi away
Wilbraham Middle School
Secondary · 3.0 mi away
Sixteen Acres Nursery School
School · 3.3 mi away
Sabis International Charter School
School · 3.3 mi away
Mary M Lynch
Elementary · 3.5 mi away
White Oak School
School · 3.6 mi away
Stony Hill School
Elementary · 3.7 mi away
Memorial Elementary School
Elementary · 3.9 mi away
Thomas M Balliet
Elementary · 4.0 mi away
Commute Calculator
Nearby Homes



Similar Homes Nearby
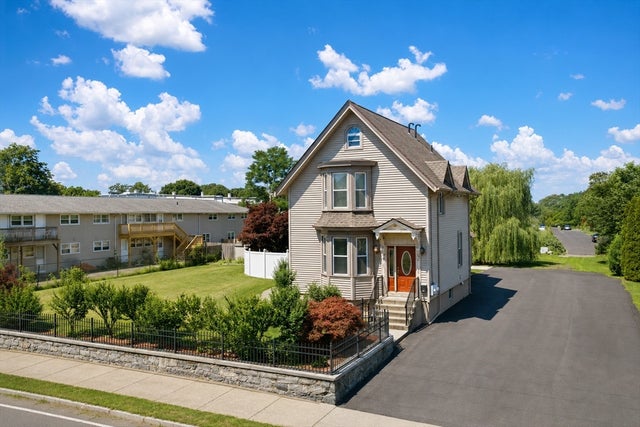
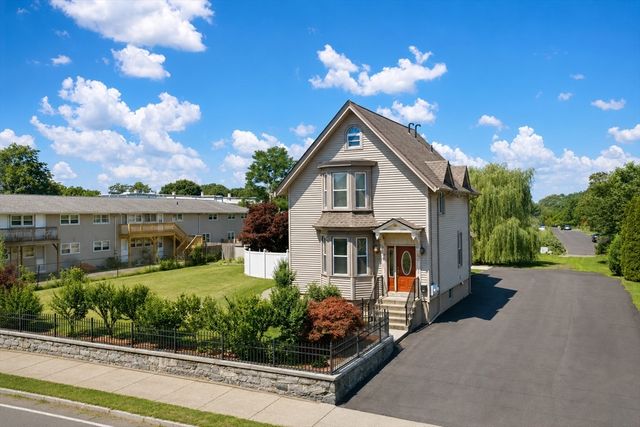


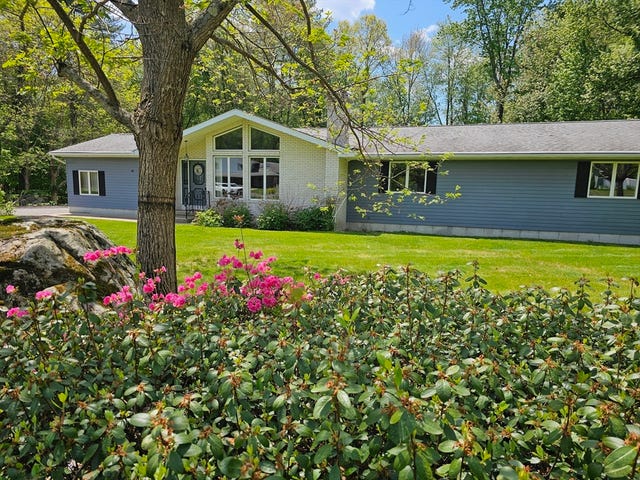

Similar Home Values
Comparable nearby listings and their asking prices.
| Address | Price | Beds | Baths | Sq Ft |
|---|---|---|---|---|
| 167 Center St, Ludlow, MA | $499,999 | 5 | 2 | 2,106 |
| 167 Center St, Ludlow, MA | $499,999 | 5 | 2 | 2,106 |
| 1373 Center St, Ludlow, MA | $539,900 | 3 | 2 | 2,212 |
| 308 Miller Street 79, Ludlow, MA | $539,900 | 2 | 2 | 1,580 |
| 80 Elizabeth Dr, Ludlow, MA | $550,000 | 3 | 3 | 2,136 |
| 36 Crescent Dr, Ludlow, MA | $565,000 | 2 | 2 | 1,617 |
Moving Cost Estimate
EXIT Agents in Ludlow


Listing Courtesy: Grace Group Realty, LLC - 4135476555
Presented by: Heather A. Goncalves