

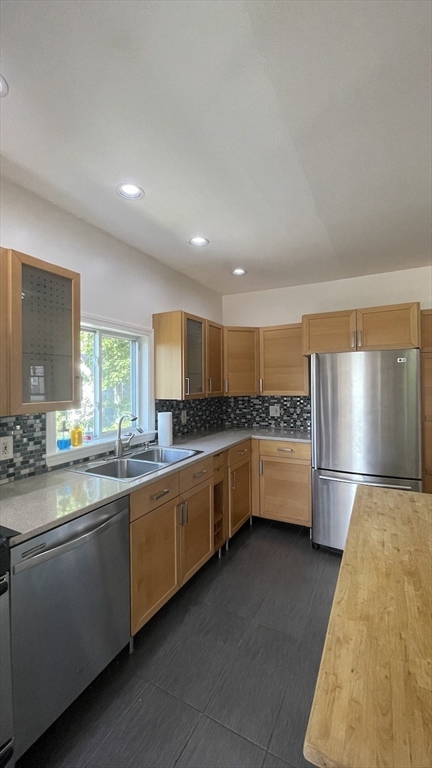
16 Gould Ave 2, Malden, MA 02148
Middlesex County
Key Facts
Description
Available August 1st! 2000 sq ft, 5 Bed / 2 Bath condo in Malden Center. Walk score of 95: Renovated, naturally well-lit, and Spacious, 5-bedroom 2-bathroom unit in the heart of Malden Note One Bedroom is smaller and there is one extra room for office with the Upstairs Bathroom En-Suite Very close to great restaurants, coffee shops, pharmacies, and grocery stores. Just a block away from the bus stop, and a quick 12-min walk to Malden Center Orange line. This professionally managed unit has two floors of living, 9’ ceilings, for the most part, hardwood floors and a beautiful shared yard to relax. All stainless-steel appliances brand new in-unit washer/dryer and a brand new energy-efficient central A/C. Comes with one garage parking space and another off-street parking in the driveway. Certified DeLeaded! Pets: Negotiable
Property Information
Property Type
Residential Lease
Sub-Type
Apartment
Year Built
1900
Living Area
2,000 sq ft
Lot Size
9,999 sq ft
Garage Spaces
1
Parking Spaces
2
Days on Market
22
MLS® Listing#
73539280
Property Features
Appliances
Heating
Laundry
Rooms
- Bathroom 1Second
- Bathroom 2Third
- Bedroom 2Third
- Bedroom 3Third
- Bedroom 4Second
- Bedroom 5Third
- Dining RoomSecond
- KitchenSecond
- Living RoomSecond
- Master BedroomThird
Financial Details
HOA
None
Parcel Number
595624
Directions
Please Follow GPS
Affordability Calculator
$980
Estimated monthly payment
$26/mo
Principal $3,920 · Est. interest $5,469 over 30 yrs
Neighborhood Market Statistics
How this home compares to active listings in Malden, MA
- $815,000
- Median Listing Price
- 30
- Median Days on Market
- 2,013
- Median Sq Ft
- $411
- Median Price / Sq Ft
- 63
- Active Listings
- This home’s price is 99% below the area median.
- Its price per sq ft is 99% below the area median.
Market statistics compiled from active EXIT Realty® and MLS listings in Malden, MA.
Location

Getting Around
Points of Interest in Malden, MA
Showing the Malden area map.
Nearby Schools
Cheverus School
Secondary · 0.2 mi away
Malden Islamic Center
School · 0.3 mi away
Malden High School
Secondary · 0.3 mi away
Ferryway School
Elementary · 0.4 mi away
Community City Church
Elementary · 0.4 mi away
Lincoln Middle School
School · 0.5 mi away
Madeline English School
Elementary · 0.7 mi away
Beebe School
Elementary · 0.7 mi away
Lafayette School
Elementary · 0.8 mi away
Salemwood Elementary School
Elementary · 1.0 mi away
Ferry English School
School · 1.0 mi away
Webster School Extension
School · 1.1 mi away
Malden Catholic High School
Secondary · 1.1 mi away
Devens School
School · 1.1 mi away
Albert N. Parlin School
Elementary · 1.2 mi away
Pioneer Charter School of Science
School · 1.2 mi away
Adams School
School · 1.2 mi away
Saint Anthony's Parish
Elementary · 1.2 mi away
Pioneer Charter School of Science
Secondary · 1.3 mi away
Everett High School
Secondary · 1.3 mi away
Commute Calculator
Nearby Homes

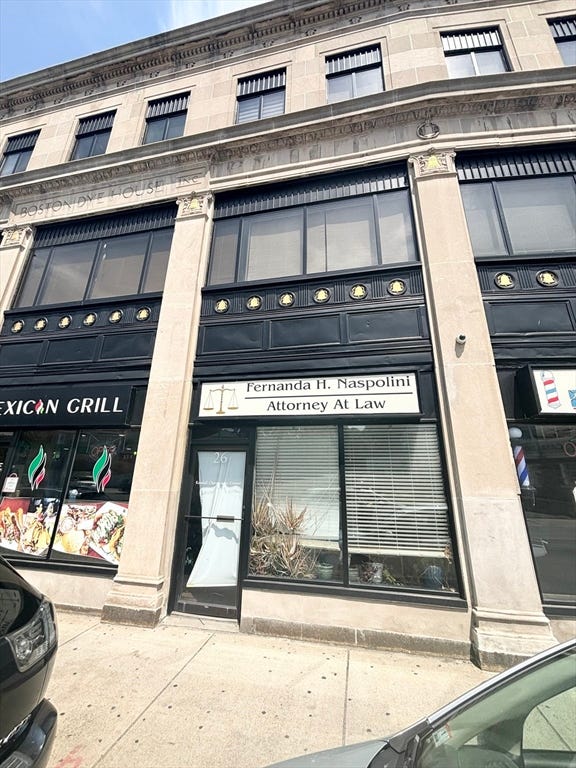


Similar Homes Nearby

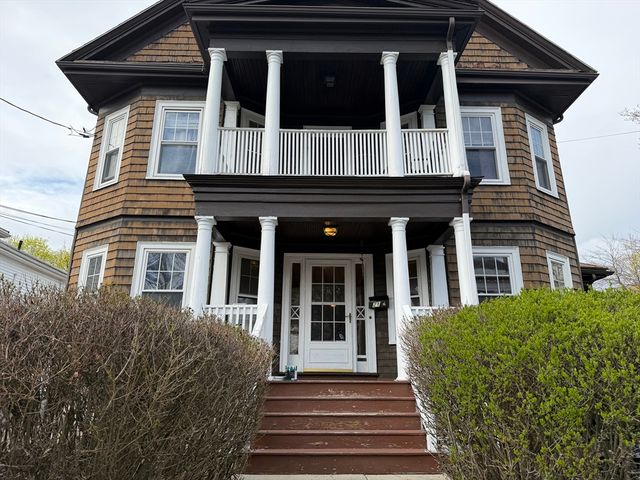
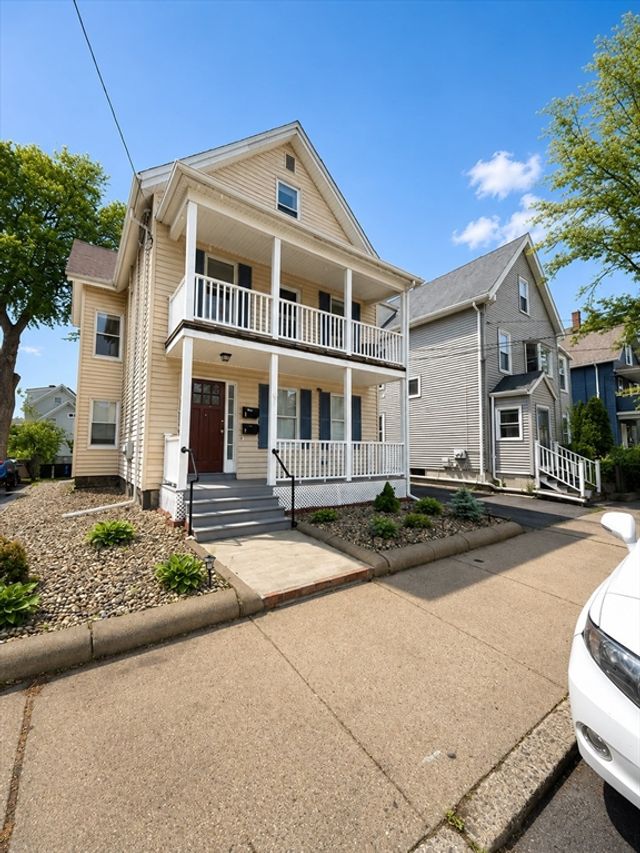

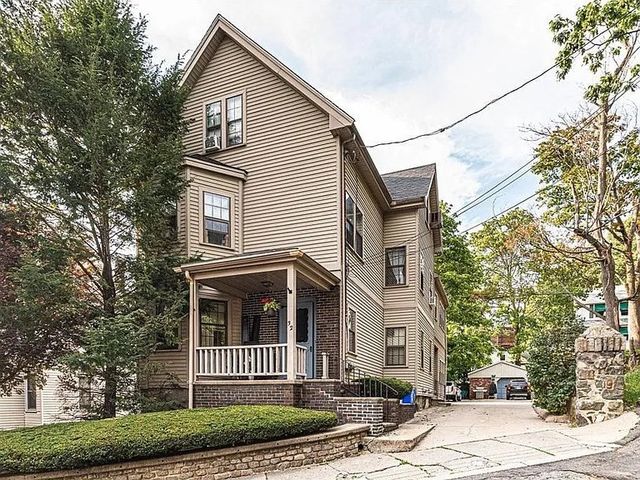
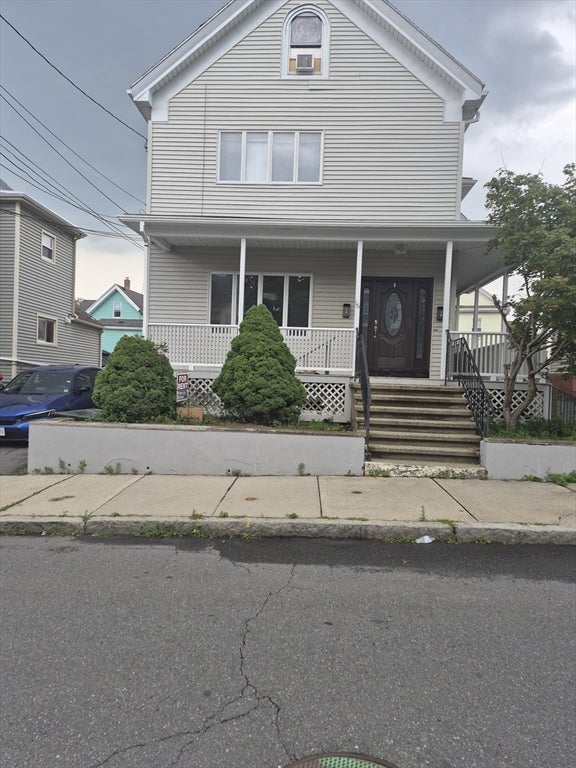
Similar Home Values
Comparable nearby listings and their asking prices.
| Address | Price | Beds | Baths | Sq Ft |
|---|---|---|---|---|
| 114 Wallace 114, Malden, MA | $3,500/mo | 5 | 2 | 1,500 |
| 21 Converse Avenue 1, Malden, MA | $3,500/mo | 4 | 2 | 2,000 |
| 29 Watts Street 2, Malden, MA | $3,500/mo | 4 | 1 | 1,112 |
| 228 Belmont St 3, Malden, MA | $3,600/mo | 4 | 2 | 1,200 |
| 32 Park Ave Unit 2, Malden, MA | $3,750/mo | 4 | 2 | 2,400 |
| 16 Ashland Street 1, Malden, MA | $3,800/mo | 4 | 1 | 2,000 |
Moving Cost Estimate
EXIT Agents in Malden


Listing Courtesy: Real Broker MA, LLC - 7743149448
Presented by: The Abundant Group