

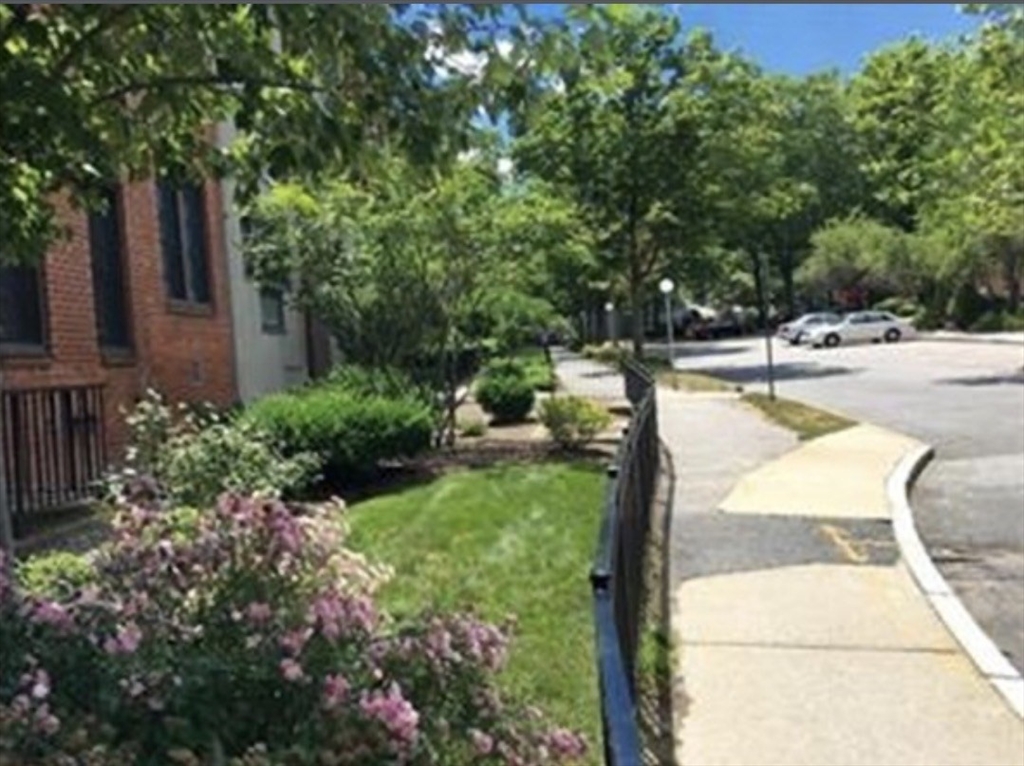
18 Juniper St 49, Brookline, MA 02445
Norfolk County
Key Facts
Description
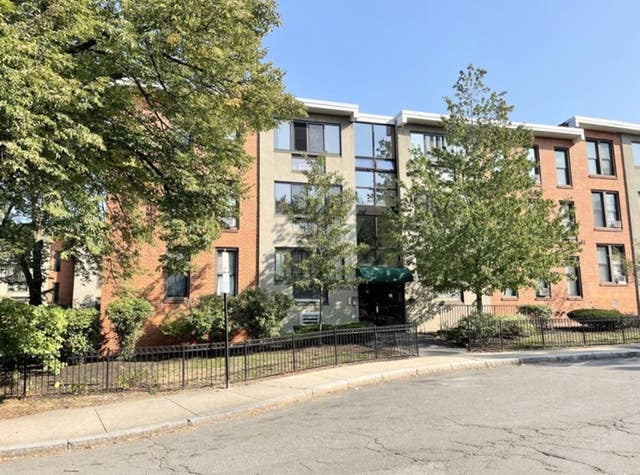
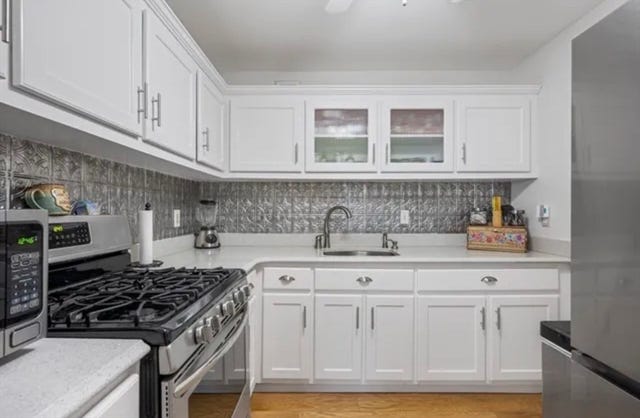
Available 7/1! Heat, hot water, and parking included. Welcome to the desirable Juniper Gardens Condominiums in the heart of Brookline Village. This bright and sunny first-floor 2-bedroom home offers over 820 square feet of living space, featuring updated wood flooring throughout and an abundance of natural light from numerous windows. Conveniently located just minutes from Longwood Medical Area, public transportation, supermarkets, restaurants, shops, and all that Brookline Village has to offer. A fantastic opportunity in a prime commuter-friendly location.
Property Information
Property Type
Residential Lease
Sub-Type
Apartment
Living Area
822 sq ft
Lot Size
9,999 sq ft
Parking Spaces
1
Days on Market
4
MLS® Listing#
73539214
Property Features
Appliances
Cooling
Community
Financial Details
HOA
None
Parcel Number
4711478
Directions
Google Maps
Affordability Calculator
$630
Estimated monthly payment
$17/mo
Principal $2,520 · Est. interest $3,516 over 30 yrs
Neighborhood Market Statistics
How this home compares to active listings in Brookline, MA
- $1,000,000
- Median Listing Price
- 63
- Median Days on Market
- 2,116
- Median Sq Ft
- $819
- Median Price / Sq Ft
- 188
- Active Listings
- This home’s price is 100% below the area median.
- Its price per sq ft is 100% below the area median.
Market statistics compiled from active EXIT Realty® and MLS listings in Brookline, MA.
Location

Points of Interest in Brookline, MA
Showing the Brookline area map.
Nearby Schools
Lincoln School
School · 0.3 mi away
Manville School
Elementary · 0.3 mi away
Public Schools of Brookline
School · 0.3 mi away
St. Mary of the Assumption Elementary School
Elementary · 0.4 mi away
Pierce
Elementary · 0.4 mi away
Farragut Elementary School
Elementary · 0.6 mi away
Elc - West Zone
School · 0.6 mi away
Hennigan K-8 School
Elementary · 0.6 mi away
Roxbury Preparatory Charter School
Secondary · 0.6 mi away
Amos A. Lawrence School
Elementary · 0.6 mi away
Brookline High School
Secondary · 0.6 mi away
Compass School
School · 0.7 mi away
William H Lincoln School
Elementary · 0.7 mi away
Brookline Town of
Elementary · 0.7 mi away
Brookline Chinese School
School · 0.7 mi away
Maimonides School
Secondary · 0.7 mi away
Beacon Academy
School · 0.8 mi away
Winsor School
Secondary · 0.8 mi away
Tosteson Medical Education Center
School · 0.8 mi away
HMS Medscience Program
School · 0.8 mi away
Commute Calculator
Nearby Homes



Similar Homes Nearby

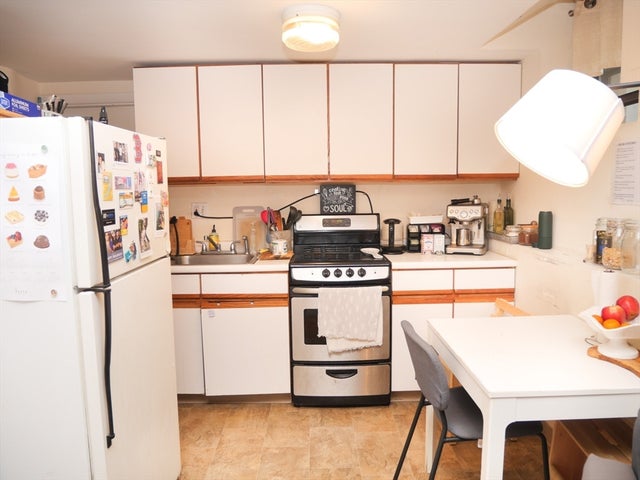
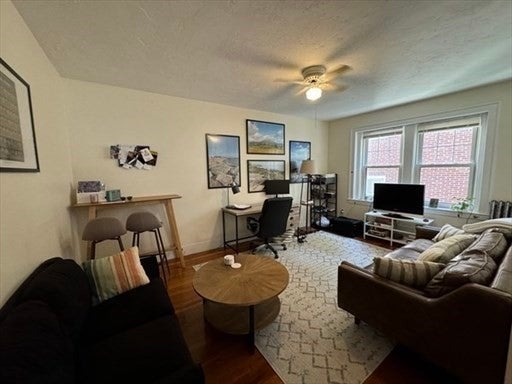

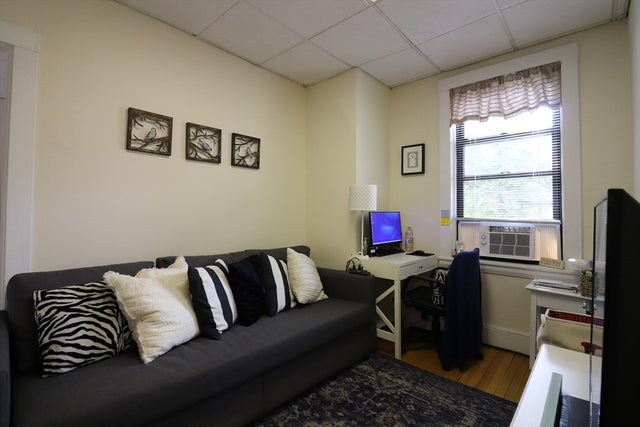
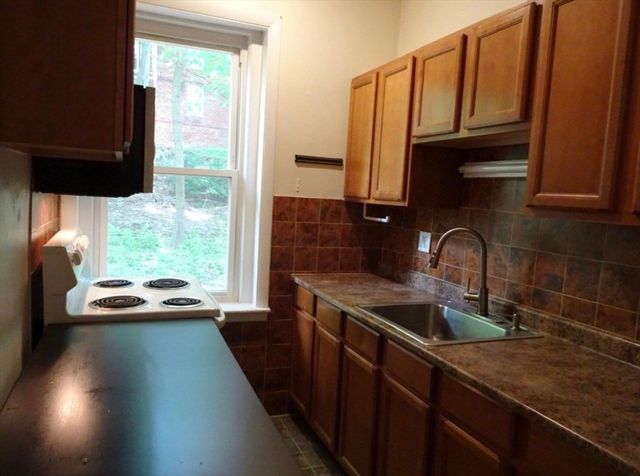
Similar Home Values
Comparable nearby listings and their asking prices.
| Address | Price | Beds | Baths | Sq Ft |
|---|---|---|---|---|
| 42 Dean Road 1, Brookline, MA | $2,300/mo | 1 | 1 | 485 |
| 28 Browne 1, Brookline, MA | $2,300/mo | 1 | 1 | 999 |
| 588 Washington St 2, Brookline, MA | $2,300/mo | 1 | 1 | 500 |
| 590 Washington St 3, Brookline, MA | $2,300/mo | 1 | 1 | 500 |
| 120 Babcock St #32B, Brookline, MA | $2,325/mo | 1 | 1 | 999 |
| 15 University 22, Brookline, MA | $2,375/mo | 1 | 1 | 490 |
Moving Cost Estimate
EXIT Agents in Brookline


Listing Courtesy: New Boston Real Estate Services, LLC - 6178847500
Presented by: David Seetaram