

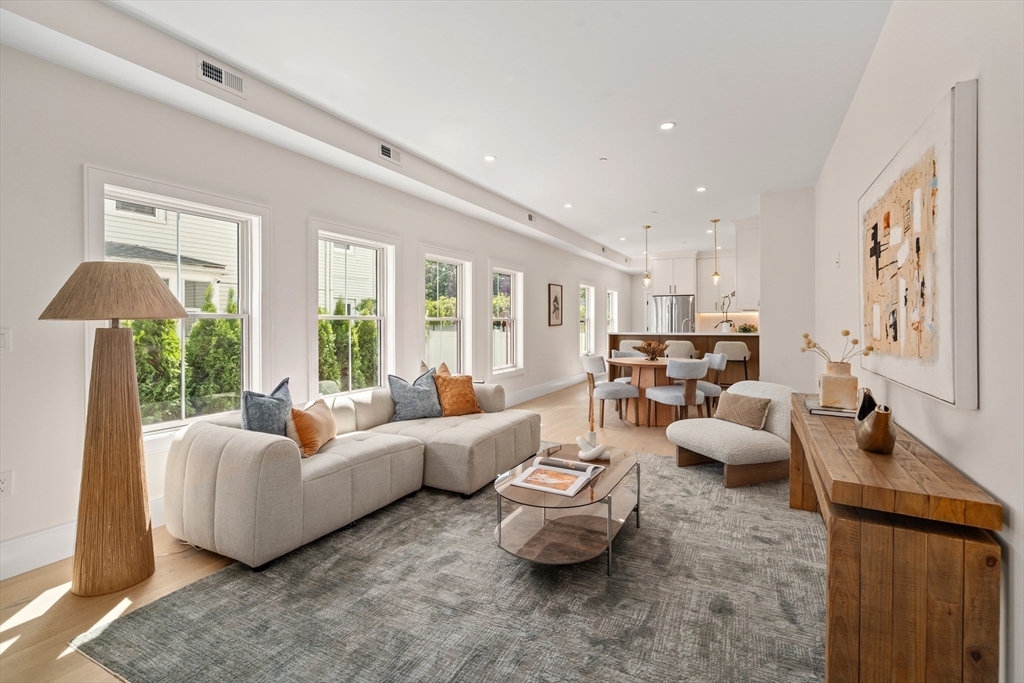
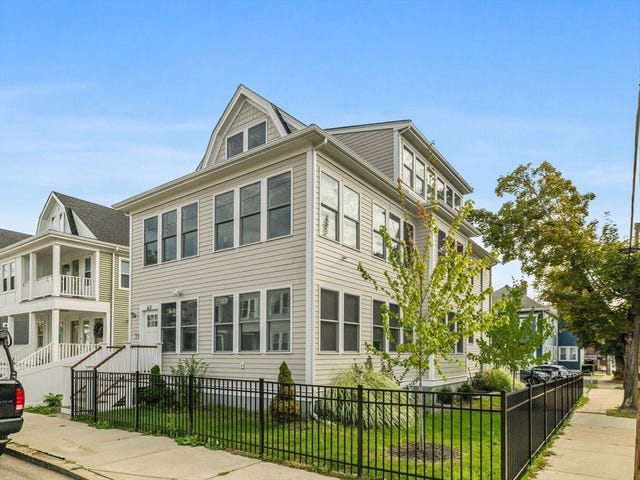
326 Lowell Street 2, Somerville, MA 02145
Middlesex County
Key Facts
Description
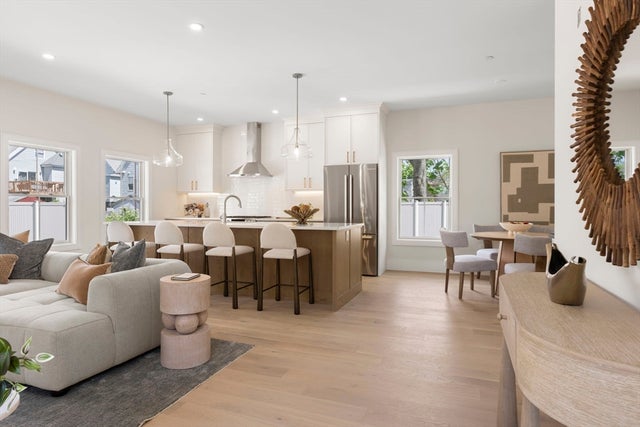
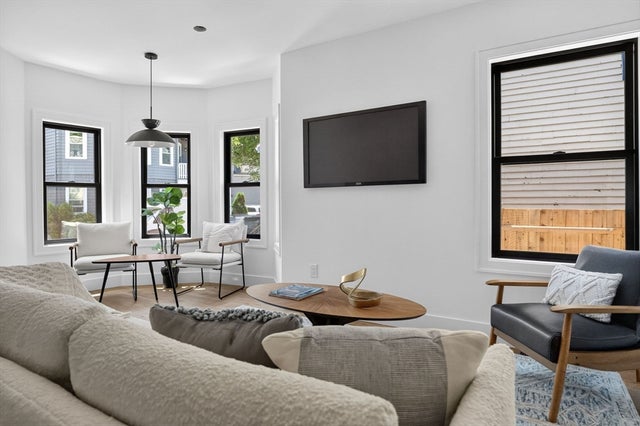
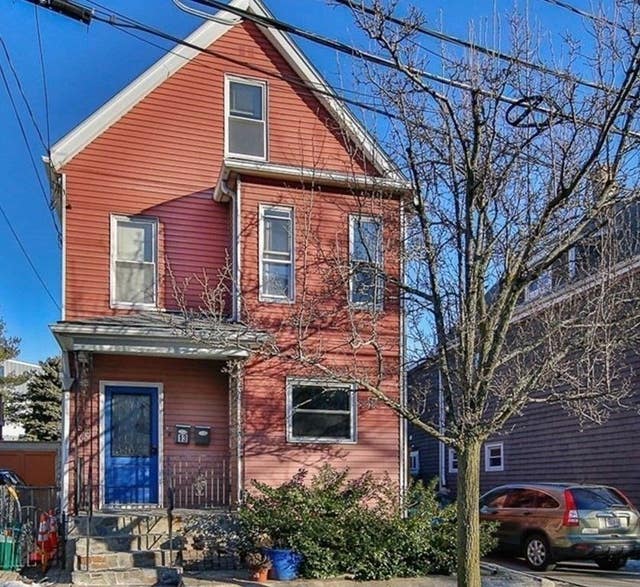
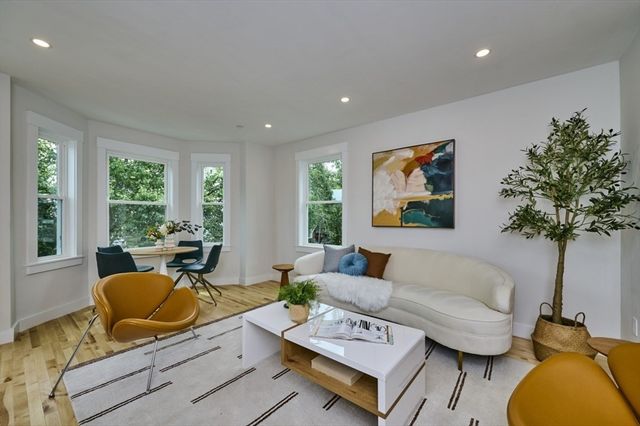
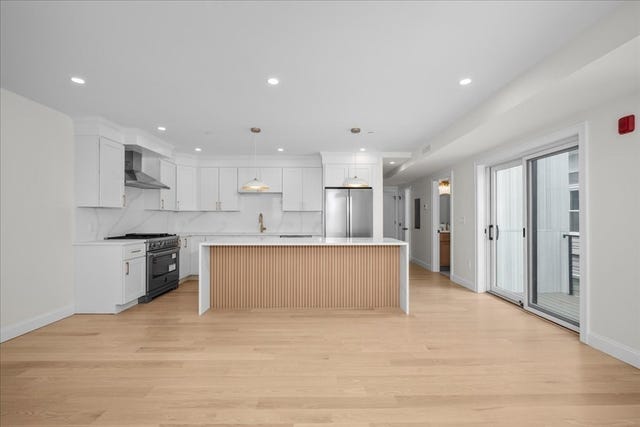
Beautiful New Construction blending modern luxury & thoughtful design. This exceptional residence welcomes you with an inviting entryway leading into a stunning, sun-drenched open-concept designer kitchen & expansive living/dining area ideal for both everyday comfort & entertaining. High ceilings enhance the sense of space & natural light throughout. Featuring 3+ bedrooms, a dedicated office, and 2.5 baths, this flexible layout suits today’s lifestyle. A luxurious primary suite, generous storage, & one off-street non-tandem parking space complete this remarkable offering. Ideally located steps to the Magoun Square Green Line stop, the Community Path, restaurants, cafés, and parks, with easy access to Davis Sq., Porter Sq., Tufts, Assembly Row, Cambridge, & downtown Boston. The very best of urban living awaits in Somerville’s most connected, vibrant, & rapidly growing neighborhoods.
Property Information
Property Type
Residential
Sub-Type
Condominium
Year Built
2026
Stories
2
Living Area
1,728 sq ft
Parking Spaces
1
Zoning
999
Days on Market
25
MLS® Listing#
73538635
Property Features
Cooling
Heating
Parking
Community
Sewer
Water Source
Financial Details
HOA
$196 / Monthly
Annual Taxes
$999
Tax year 2026
Assessed Value
$999
Parcel Number
751893
Directions
Medford Street to Lowell Street
Affordability Calculator
$310,000
Estimated monthly payment
$8,250/mo
Principal $1,240,000 · Est. interest $1,729,910 over 30 yrs
Neighborhood Market Statistics
How this home compares to active listings in Somerville, MA
- $1,000,000
- Median Listing Price
- 45
- Median Days on Market
- 1,738
- Median Sq Ft
- $655
- Median Price / Sq Ft
- 187
- Active Listings
- This home’s price is 55% above the area median.
- Its price per sq ft is 37% above the area median.
Market statistics compiled from active EXIT Realty® and MLS listings in Somerville, MA.
Location

Points of Interest in Somerville, MA
Showing the Somerville area map.
Nearby Schools
Winter Hill Community Elementary School
Elementary · 0.4 mi away
Missituk Elementary School
Elementary · 0.5 mi away
Mghightech
School · 0.5 mi away
Arthur D. Healey School
Elementary · 0.5 mi away
Benjamin G Brown School
Elementary · 0.5 mi away
St. Catherine of Genoa School
School · 0.5 mi away
Curtis-Tufts High School
Secondary · 0.5 mi away
Summer Street Preschool
School · 0.6 mi away
Saint Theresa of the Child Jesus Catholic School
Elementary · 0.6 mi away
John F Kennedy School
Elementary · 0.7 mi away
Cummings School
School · 0.7 mi away
Full Circle High School
Secondary · 0.7 mi away
Somerville High School
Secondary · 0.8 mi away
Cambridge School of Culinary Arts
School · 0.9 mi away
John J McGlynn Elementary School
Elementary · 1.0 mi away
Baldwin School
Elementary · 1.1 mi away
Center for the Study of World Religions (CSWR)
School · 1.1 mi away
E Somerville Community
Elementary · 1.1 mi away
Somerville Community Schools
School · 1.1 mi away
East Somerville Community School
School · 1.1 mi away
Commute Calculator
Nearby Homes



Similar Homes Nearby

Similar Home Values
Comparable nearby listings and their asking prices.
| Address | Price | Beds | Baths | Sq Ft |
|---|---|---|---|---|
| 62 Governor Winthrop Rd 1, Somerville, MA | $1,095,000 | 3 | 3 | 2,024 |
| 37 Kingston St A, Somerville, MA | $1,095,000 | 3 | 3 | 1,827 |
| 13 Knowlton St, Somerville, MA | $1,097,000 | 5 | 2 | 2,344 |
| 17 Macarthur Street 3, Somerville, MA | $1,098,000 | 3 | 4 | 1,400 |
| 595 Broadway 302, Somerville, MA | $1,099,000 | 2 | 3 | 1,205 |
| 59 Bonair St, Somerville, MA | $1,099,000 | 6 | 3 | 2,586 |
Moving Cost Estimate
EXIT Agents in Somerville


Listing Courtesy: Coldwell Banker Realty - Boston - 6172664430
Presented by: Michelle Robichaud