

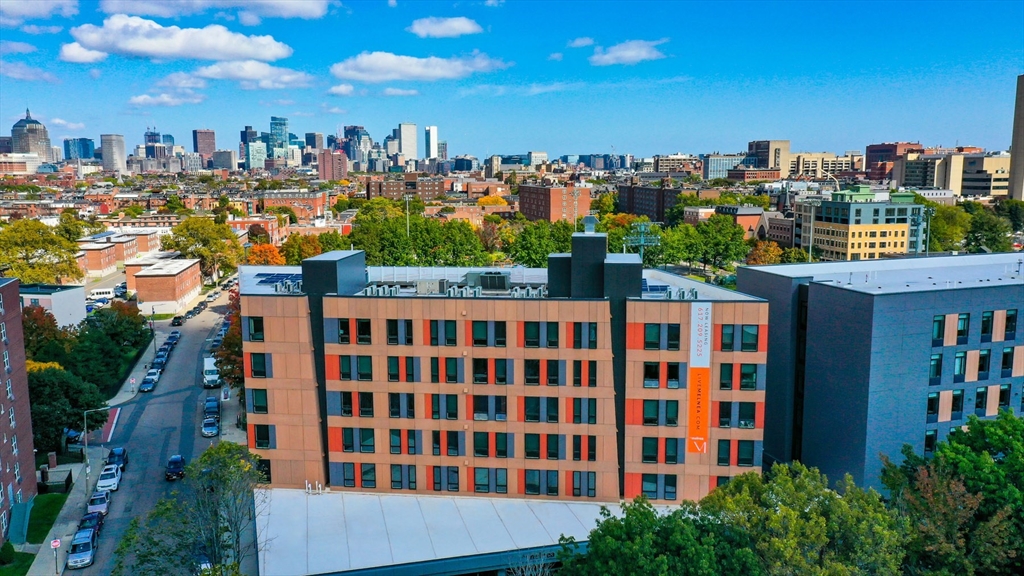
431 Melnea Cass Boulevard, Boston, MA 02119
Suffolk County
Key Facts
Description
Presenting The Melnea, a newly constructed 50-unit apartment community with ±4,000 square feet of commercial space located between Boston’s Medical Center and the Longwood Medical Area. The Melnea offers unmatched community amenities and apartment finishes including skyline views, a roof deck, and on-site parking. Apartments boast modern features and finishes including quartz countertops, stainless steel appliances, tile backsplashes, and in-unit washers and dryers. The Melnea’s strategic location between Boston’s South End and Lower Roxbury neighborhoods provides excellent access to Northeastern University, Boston Medical Center, Longwood Medical Center, the MBTA Orange, Commuter and Silver Lines, and a variety of restaurants, shopping and fitness amenities. The property presents investors with the rare opportunity to acquire a newly constructed, Class A building in a high barrier to entry residential market.
Property Information
Property Type
Residential Income
Sub-Type
Multi Family
Year Built
2019
Stories
6
Living Area
41,628 sq ft
Lot Size
0.46 acres
Parking Spaces
25
Zoning
99
Days on Market
4
MLS® Listing#
73538526
Property Features
Exterior
Parking
Lot Features
Construction
Foundation
Roof
Sewer
Water Source
Financial Details
Annual Taxes
$99
Assessed Value
$99
Directions
Located on Melnea Cass Boulevard between Shawmut Ave and Washington Street
Affordability Calculator
$4,400,000
Estimated monthly payment
$117,093/mo
Principal $17,600,000 · Est. interest $24,553,566 over 30 yrs
Neighborhood Market Statistics
How this home compares to active listings in Boston, MA
- $965,759
- Median Listing Price
- 53
- Median Days on Market
- 1,285
- Median Sq Ft
- $829
- Median Price / Sq Ft
- 1,950
- Active Listings
- This home’s price is 2178% above the area median.
- Its price per sq ft is 36% below the area median.
Market statistics compiled from active EXIT Realty® and MLS listings in Boston, MA.
Location

Points of Interest in Boston, MA
Showing the Boston area map.
Nearby Schools
Boston Public Schools
Secondary · 0.3 mi away
Miles-Drazen Technology Center
School · 0.3 mi away
Orchard Gardens K-8 School
Elementary · 0.3 mi away
Little Sprouts
School · 0.3 mi away
John D. O'Bryant School of Mathematics and Science
Secondary · 0.4 mi away
Joseph J Hurley
School · 0.4 mi away
Madison Park School
School · 0.4 mi away
Madison Park High School
Secondary · 0.5 mi away
The Carter School
School · 0.5 mi away
Dearborn Henry Middle School
Secondary · 0.5 mi away
James P Timilty Middle School
School · 0.5 mi away
Conservatory Lab Charter School
Secondary · 0.7 mi away
Russell J. Call Children's Center
School · 0.7 mi away
Blackstone Elementary School
Elementary · 0.7 mi away
Paige Academy
School · 0.7 mi away
Samuel W. Mason Pilot Elementary School
Elementary · 0.7 mi away
City on A Hill Charter Public School
Secondary · 0.7 mi away
Champions at Nathan Hale School
Elementary · 0.7 mi away
Cathedral Grammar School
Secondary · 0.8 mi away
Dudley Street Neighborhood Charter School
Elementary · 0.8 mi away
Commute Calculator
Nearby Homes



Moving Cost Estimate
EXIT Agents in Boston


Listing Courtesy: Cushman & Wakefield - 6173306966
Presented by: Christopher Sower