


17 Eric Ln, North Attleboro, MA 02760
Bristol County
Key Facts
Description
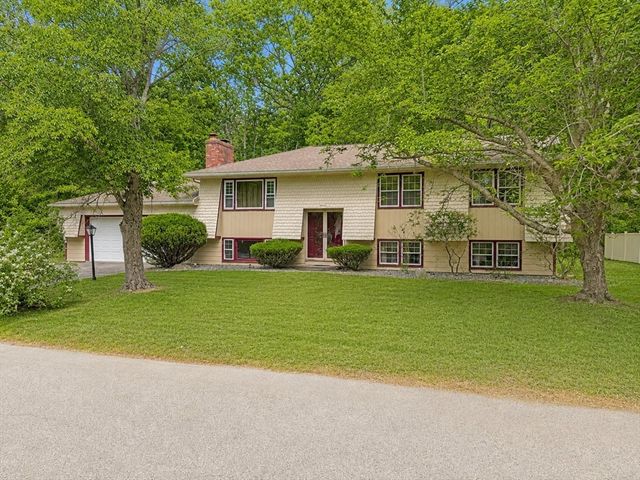
Welcome home to this lovely 3-bedroom, 2-bath raised ranch featuring a bright and inviting open floor plan. The beautifully updated kitchen boasts quartz countertops, stainless steel appliances, a spacious center island, a skylight that floods the kitchen with natural light, and seamless flow into the fireplaced living room—perfect for everyday living and entertaining. French doors lead to a dining room and a separate sitting room, offering flexible living space. The generous primary suite features an updated bath, walk-in closet, large windows, and slider access to the back deck overlooking the yard. Two additional well-sized bedrooms and a full bath complete the main level. The finished lower level offers a cozy family room with wood stove, exercise room, private home office, and laundry room. Tucked away on a quiet dead-end street in a desirable neighborhood, this home is conveniently located just minutes from major highways, shopping, dining, and local amenities.
Property Information
Property Type
Residential
Sub-Type
Single Family Residence
Style
Raised Ranch
Year Built
1976
Living Area
2,830 sq ft
Lot Size
0.36 acres
Garage Spaces
1
Parking Spaces
5
Zoning
RES
Days on Market
6
MLS® Listing#
73538285
Property Features
Interior
Appliances
Cooling
Heating
Flooring
Fireplace
Basement
Parking
Laundry
Patio
Lot Features
Construction
Foundation
Roof
Windows
Community
Sewer
Water Source
Rooms
- Bathroom 18x12First
- Bathroom 27x7First
- Bedroom 222x13First
- Bedroom 313x12First
- Dining Room14x15Main
- Family Room21x21Basement
- Kitchen11x12Main
- Living Room21x13Main
- Master Bedroom20x15Main
- Office11x21Basement
Schools
- Elementary:
- Falls Elementary School
- Middle:
- North Attleboro Middle School
- High:
- North Attleboro High School
Financial Details
HOA
None
Annual Taxes
$7,372
Tax year 2025
Assessed Value
$625,300
Parcel Number
M:0034 B:130F L:0000,3476659
Directions
Towne Street to Wendy Drive to Eric Lane.
Affordability Calculator
$145,980
Estimated monthly payment
$3,885/mo
Principal $583,920 · Est. interest $814,620 over 30 yrs
Neighborhood Market Statistics
How this home compares to active listings in North Attleboro, MA
- $634,091
- Median Listing Price
- 33
- Median Days on Market
- 1,973
- Median Sq Ft
- $341
- Median Price / Sq Ft
- 243
- Active Listings
- This home’s price is 15% above the area median.
- Its price per sq ft is 24% below the area median.
Market statistics compiled from active EXIT Realty® and MLS listings in North Attleboro, MA.
Location

Points of Interest in North Attleboro, MA
Showing the North Attleboro area map.
Nearby Schools
North Attleboro Middle School
Secondary · 0.5 mi away
Falls Elementary School
Elementary · 0.6 mi away
Scribbletime
School · 0.7 mi away
Bishop Feehan High School
Secondary · 1.0 mi away
Animal Crackers Nursery School
School · 1.0 mi away
Martin Elementary Schhol
Elementary · 1.5 mi away
Community School
Elementary · 1.6 mi away
Saint Mary-Sacred Heart School
School · 1.7 mi away
Cadence Academy Preschool
School · 1.7 mi away
Priceless Moments
School · 1.7 mi away
Top of the Hill Nursery School
School · 1.8 mi away
Roosevelt Avenue School
Elementary · 1.9 mi away
Amvet Boulevard School
Elementary · 2.0 mi away
Willett Elementary School
Elementary · 2.2 mi away
St. John the Evangelist School
Secondary · 2.2 mi away
Twinkle Little Star
School · 2.2 mi away
Anna Ware Jackson School
Elementary · 2.4 mi away
Jack and Jill Preschool
School · 2.5 mi away
Champions at Beatrice H Wood Elementary
Elementary · 2.5 mi away
Brennan Middle School
Secondary · 2.5 mi away
Commute Calculator
Nearby Homes


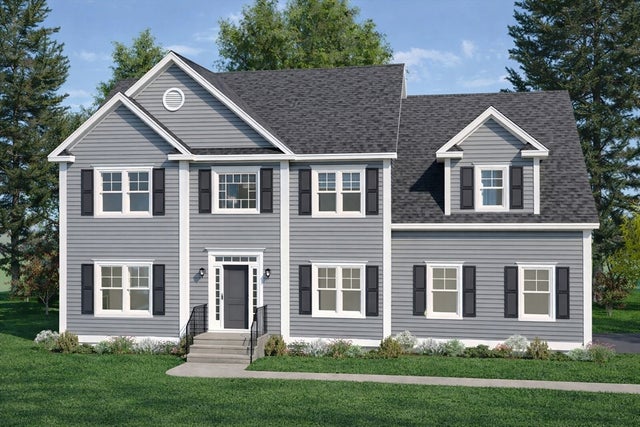
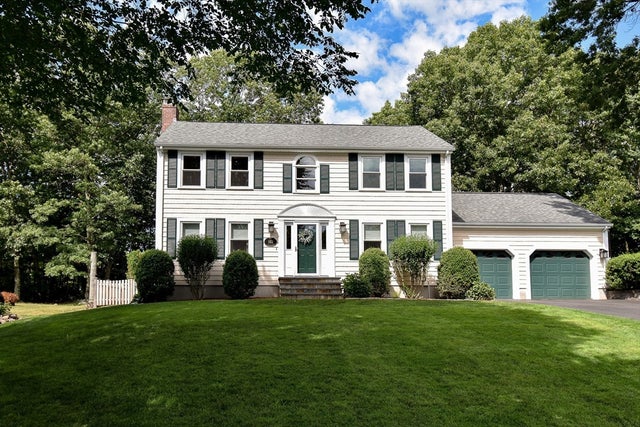
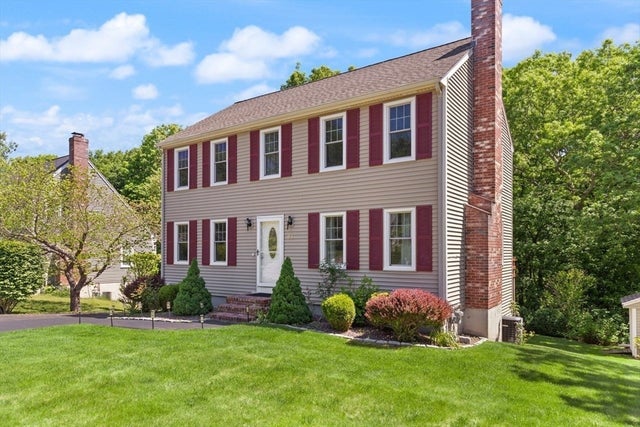

Similar Homes Nearby
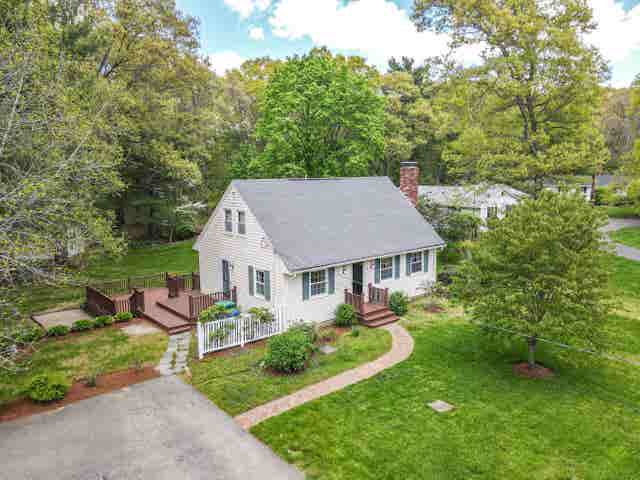
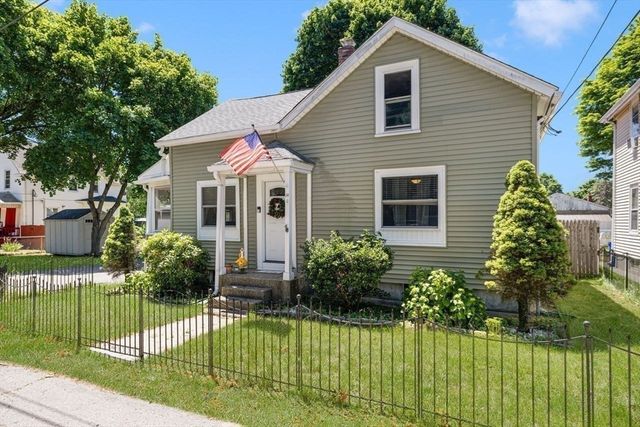


Similar Home Values
Comparable nearby listings and their asking prices.
| Address | Price | Beds | Baths | Sq Ft |
|---|---|---|---|---|
| 59 Marlise Drive, Attleboro, MA | $520,000 | 4 | 1 | 2,139 |
| 34 Oakhill Avenue, Attleboro, MA | $525,000 | 3 | 2 | 1,265 |
| 14 Sibley, Attleboro, MA | $525,000 | 4 | 2 | 1,134 |
| 56 Parker St, Attleboro, MA | $525,000 | 5 | 2 | 1,973 |
| 20 Mill Pond 20, North Andover, MA | $529,900 | 3 | 4 | 1,963 |
| 149 Thurber Ave, Attleboro, MA | $535,000 | 3 | 2 | 1,702 |
Moving Cost Estimate
EXIT Agents in North Attleboro


Listing Courtesy: Berkshire Hathaway HomeServices Commonwealth Real Estate - 5086551211
Presented by: TEAM Metrowest