

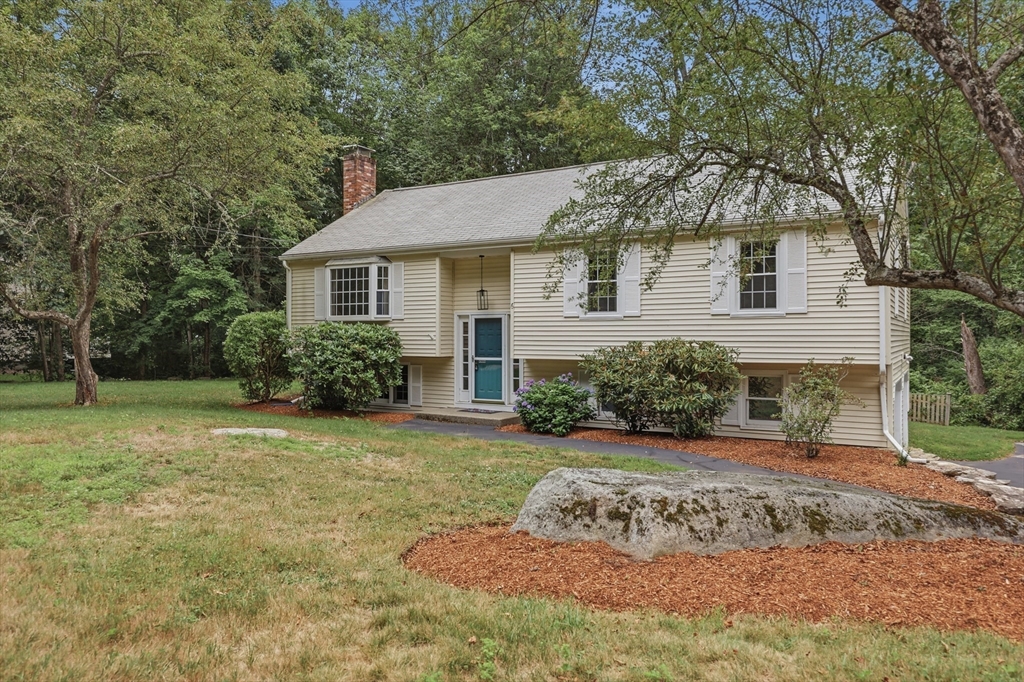
6 Fox Hill Road, Ashland, MA 01721
Middlesex County
Key Facts
Description
OFFER DEADLINE SET for Tuesday, 7/21/2026 AT 10:00 AM Exceptional Opportunity in Ashland! Nestled on a private one-acre lot in one of Ashland's very sought-after cul-de-sac neighborhoods, this beautifully maintained home offers the perfect blend of comfort, space, and location. Sun-filled living areas feature gleaming hardwood floors, a formal dining room, and a heated sunroom ideal for year-round enjoyment. The spacious kitchen is designed for gathering, with maple cabinetry, granite countertops, a breakfast bar, and abundant workspace. The finished lower level with a cozy fireplace provides flexible space for a family room, home office, or playroom. Natural gas heat, central air, 2.5 baths, and a two-car garage complete the package. Just minutes to the commuter rail, major routes, shopping, and Ashland's highly regarded schools, this is a rare opportunity to own in one of the town's more desirable neighborhoods at an exceptional value.
Property Information
Property Type
Residential
Sub-Type
Single Family Residence
Style
Raised Ranch
Year Built
1982
Living Area
1,736 sq ft
Lot Size
1.02 acres
Garage Spaces
2
Parking Spaces
8
Zoning
R1
Days on Market
20
MLS® Listing#
73538183
Property Features
Interior
Exterior
Appliances
Cooling
Heating
Flooring
Fireplace
Basement
Parking
Laundry
Patio
Lot Features
Construction
Foundation
Roof
Windows
Community
Sewer
Water Source
Rooms
- Bathroom 18x6First
- Bathroom 28x6First
- Bathroom 36x6Basement
- Bedroom 29x10First
- Bedroom 311x13First
- Dining RoomFirst
- Family Room16x22Basement
- Kitchen13x12First
- Living Room15x13First
- Master Bedroom15x12First
Schools
- Elementary:
- Henry E. Warren Elementary
- Middle:
- Ashland Middle School
- High:
- Ashland High School
Financial Details
HOA
None
Annual Taxes
$9,008
Tax year 2026
Assessed Value
$708,700
Parcel Number
3292686
Directions
GPS or Waze
Affordability Calculator
$139,980
Estimated monthly payment
$3,725/mo
Principal $559,920 · Est. interest $781,138 over 30 yrs
Neighborhood Market Statistics
How this home compares to active listings in Ashland, MA
- $646,667
- Median Listing Price
- 42
- Median Days on Market
- 2,107
- Median Sq Ft
- $324
- Median Price / Sq Ft
- 35
- Active Listings
- This home’s price is 8% above the area median.
- Its price per sq ft is 24% above the area median.
Market statistics compiled from active EXIT Realty® and MLS listings in Ashland, MA.
Location

Points of Interest in Ashland, MA
Showing the Ashland area map.
Nearby Schools
Metrowest Christian Academy
School · 0.6 mi away
Champions at Ashland Middle School
Secondary · 1.2 mi away
Ashland Middle School
Secondary · 1.2 mi away
David Mindess Elementary School
Elementary · 1.4 mi away
William Pittaway School
School · 1.5 mi away
Pincushion Hill Montessori School
Elementary · 1.8 mi away
Ashland High School
Secondary · 2.2 mi away
Mary E Finn Elementary School
Elementary · 2.4 mi away
Joseph P Keefe Technical School
Secondary · 2.7 mi away
Henry Warren Elementary School
Elementary · 2.7 mi away
The East Side Room at Keefe Tech.
School · 2.8 mi away
Center School
School · 2.9 mi away
Barbieri Elementary School
Elementary · 3.0 mi away
Brophy Elementary School
Elementary · 3.0 mi away
Trottier Middle School
Secondary · 3.3 mi away
Cedar Street Kid's Club
School · 3.3 mi away
Woodward Elementary School
Elementary · 3.3 mi away
Margaret A. Neary Elementary School
Elementary · 3.3 mi away
Summit Montessori School
Elementary · 3.3 mi away
Loving Nest Preschool
School · 3.4 mi away
Commute Calculator
Nearby Homes

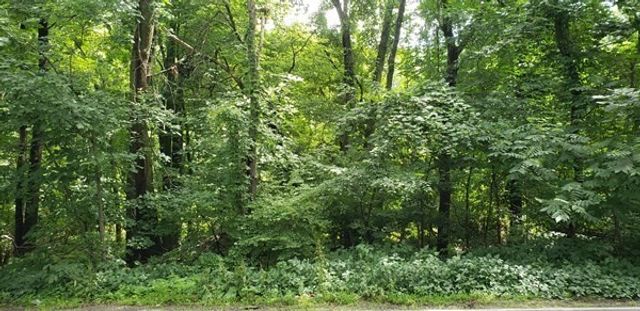
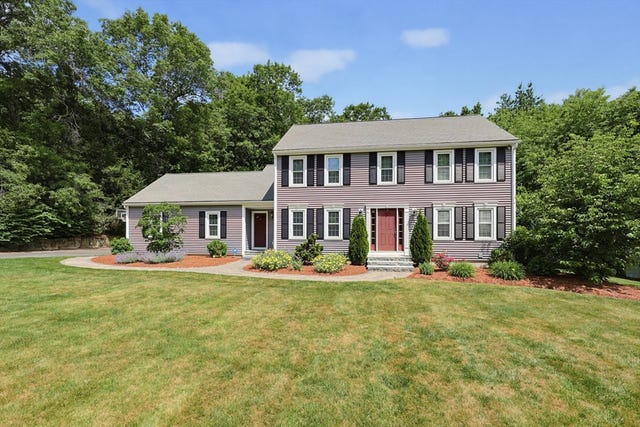

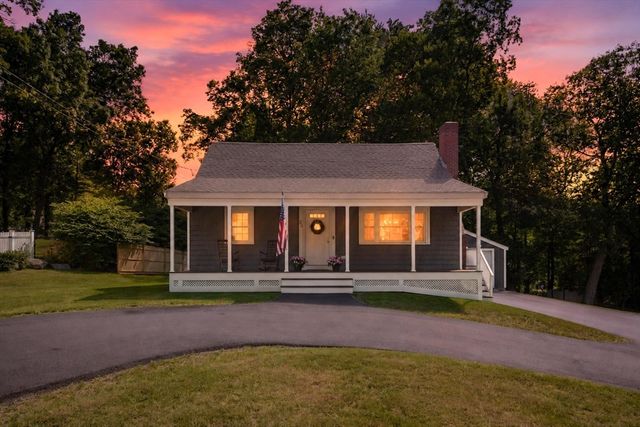

Similar Homes Nearby


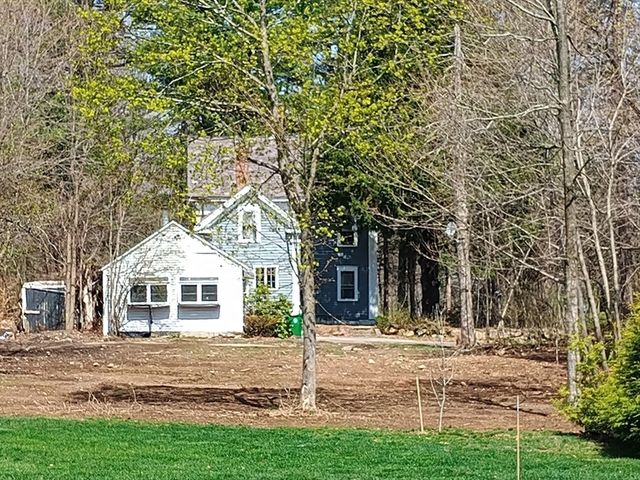

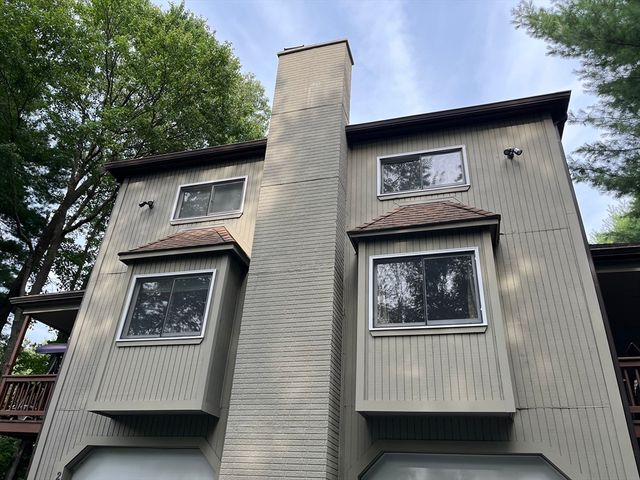
Similar Home Values
Comparable nearby listings and their asking prices.
| Address | Price | Beds | Baths | Sq Ft |
|---|---|---|---|---|
| 254 Captain Eames Cir 254, Ashland, MA | $494,900 | 2 | 3 | 1,978 |
| 245 Eliot St 245, Ashland, MA | $499,000 | 2 | 2 | 1,316 |
| 9 Olive Street, Ashland, MA | $499,000 | 3 | 2 | 2,260 |
| 83 Arrowhead Cir 83, Ashland, MA | $499,000 | 2 | 3 | 1,870 |
| 157 Leland Farm Rd 157, Ashland, MA | $504,900 | 2 | 3 | 1,344 |
| 262 Captain Eames Circle 262, Ashland, MA | $549,900 | 2 | 3 | 1,964 |
Moving Cost Estimate
EXIT Agents in Ashland


Listing Courtesy: Lamacchia Realty, Inc. - 5084257372
Presented by: Carlena Desmond