

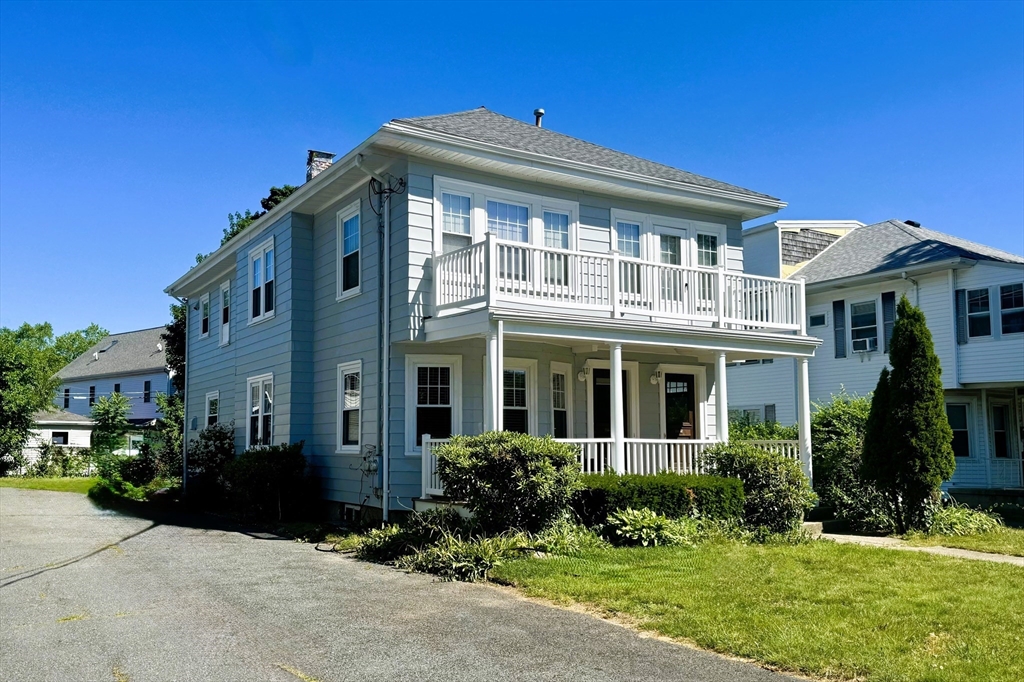
1581 Washington St 1, Newton, MA 02465
Middlesex County
Key Facts
Description
Charming 2-BR Condo in Unbeatable West Newton Location!Welcome home to this beautifully inviting 2-bedroom, 1-bathroom condo located in one of Newton's most sought-after and vibrant pockets. Radiating with classic New England charm, this home offers the perfect blend of historic character and daily functionality. The bright, thoughtfully laid-out floor plan centers around comfortable living spaces boasting exceptional character, leading to two well-sized, peaceful bedrooms and a full bath.An absolute standout feature of this unit is the parking—a rare find for the area! Enjoy the ultimate convenience of two dedicated parking spaces plus a detached garage, perfect for protecting your vehicle or utilizing as extra hobby space. Downstairs, a sprawling unfinished basement offers massive storage potential alongside a dedicated laundry setup.The location truly cannot be beat. Minutes from the Commuter Rail, Mass Pike, parks, top-rated schools, and local dining!
Property Information
Property Type
Residential
Sub-Type
Condominium
Year Built
1910
Stories
1
Living Area
1,008 sq ft
Garage Spaces
1
Parking Spaces
2
Zoning
CD
Days on Market
23
MLS® Listing#
73537740
Property Features
Appliances
Cooling
Heating
Flooring
Parking
Patio
Construction
Roof
Windows
Community
Sewer
Water Source
Schools
- Elementary:
- Peirce Elementary
- Middle:
- F A Day Middle School
- High:
- Newton North High
Financial Details
Annual Taxes
$5,436
Tax year 2026
Assessed Value
$561,000
Parcel Number
4272830
Directions
GPS
Affordability Calculator
$119,800
Estimated monthly payment
$3,188/mo
Principal $479,200 · Est. interest $668,527 over 30 yrs
Neighborhood Market Statistics
How this home compares to active listings in Newton, MA
- $1,000,000
- Median Listing Price
- 52
- Median Days on Market
- 3,218
- Median Sq Ft
- $605
- Median Price / Sq Ft
- 233
- Active Listings
- This home’s price is 40% below the area median.
- Its price per sq ft is 2% below the area median.
Market statistics compiled from active EXIT Realty® and MLS listings in Newton, MA.
Location

Points of Interest in Newton, MA
Showing the Newton area map.
Nearby Schools
Learning Prep School
School · 0.2 mi away
Peirce Elementary School
Elementary · 0.3 mi away
Clearway School
Elementary · 0.5 mi away
Second Church Nursery School
Elementary · 0.5 mi away
Teddy Bear Club
School · 0.6 mi away
C C Burr
Elementary · 0.7 mi away
Auburndale Community Nursery
School · 0.7 mi away
Williams Elementary School
Elementary · 0.7 mi away
The Melrose School
School · 0.7 mi away
The Pixels and Polygons School
School · 1.0 mi away
Franklin Elementary School
Elementary · 1.1 mi away
Angier Elementary School
Elementary · 1.2 mi away
The Fessenden School
Elementary · 1.3 mi away
Bowen Cooperative Nursery School
Elementary · 1.3 mi away
Zervas Elementary School
Elementary · 1.3 mi away
Whittemore Elementary
Elementary · 1.5 mi away
Newton North High School
Secondary · 1.5 mi away
F.A. Day Middle School
Secondary · 1.5 mi away
Mathplus
School · 1.6 mi away
Newton Public Schools - Newton, Ma
Secondary · 1.6 mi away
Commute Calculator
Nearby Homes


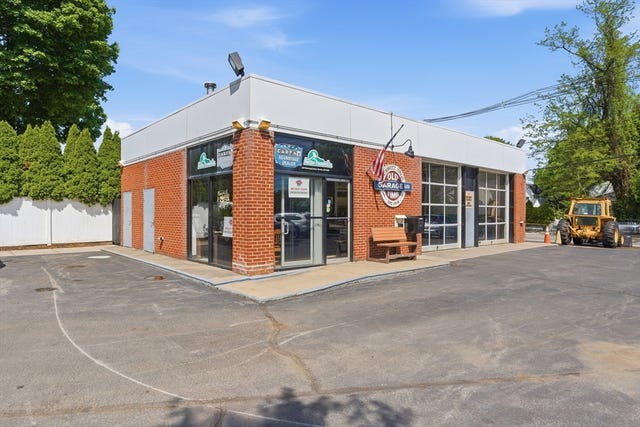
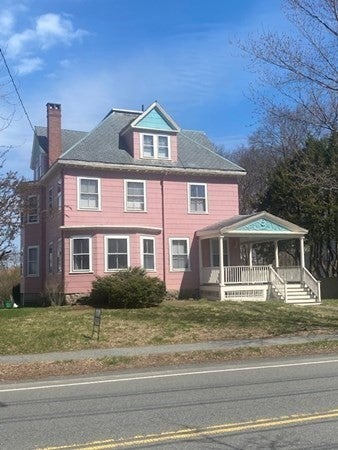

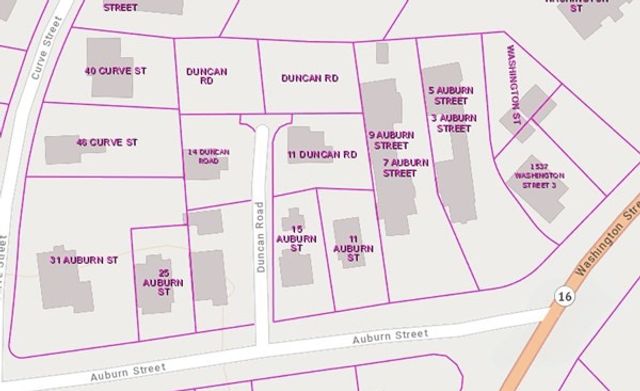
Similar Homes Nearby
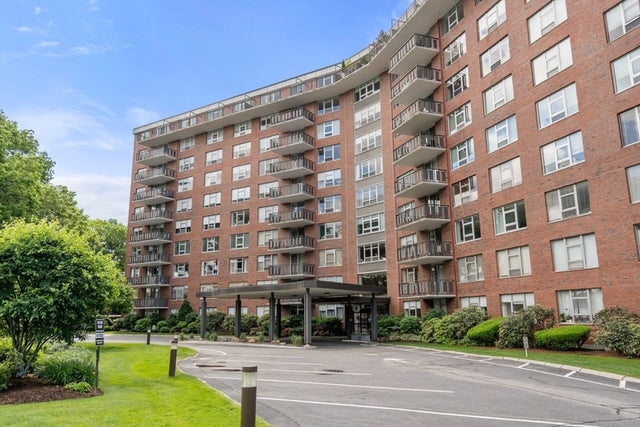

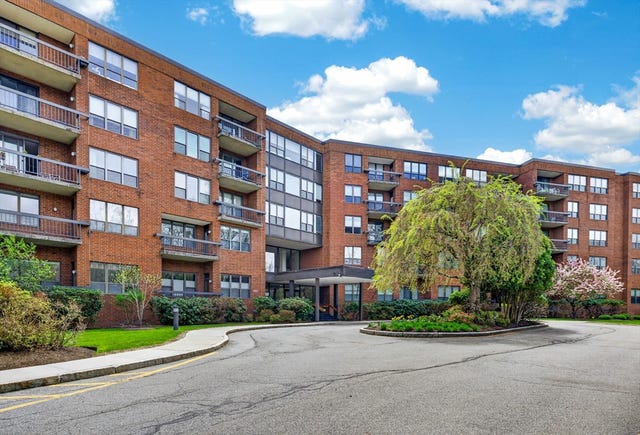


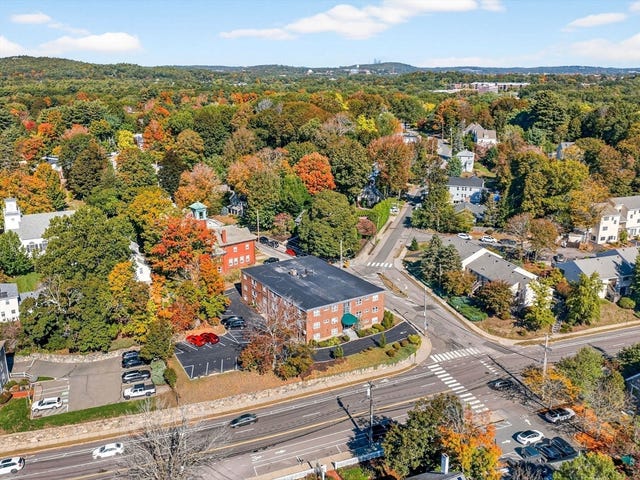
Similar Home Values
Comparable nearby listings and their asking prices.
| Address | Price | Beds | Baths | Sq Ft |
|---|---|---|---|---|
| 280 Boylston St 111, Newton, MA | $425,000 | 1 | 1 | 800 |
| 280 Boylston Street 904, Newton, MA | $485,000 | 1 | 1 | 1,060 |
| 210 Nahanton 117, Newton, MA | $490,000 | 1 | 2 | 882 |
| 100 Madison Ave 6, Newton, MA | $499,000 | 1 | 1 | 666 |
| 280 Boylston St 713, Newton, MA | $499,000 | 1 | 1 | 1,050 |
| 2323 Washington St 1-6, Newton, MA | $515,000 | 2 | 1 | 1,001 |
Moving Cost Estimate
EXIT Agents in Newton


Listing Courtesy: Weichert Realtors - Penrose Group - 6176701171
Presented by: Christopher Heller