

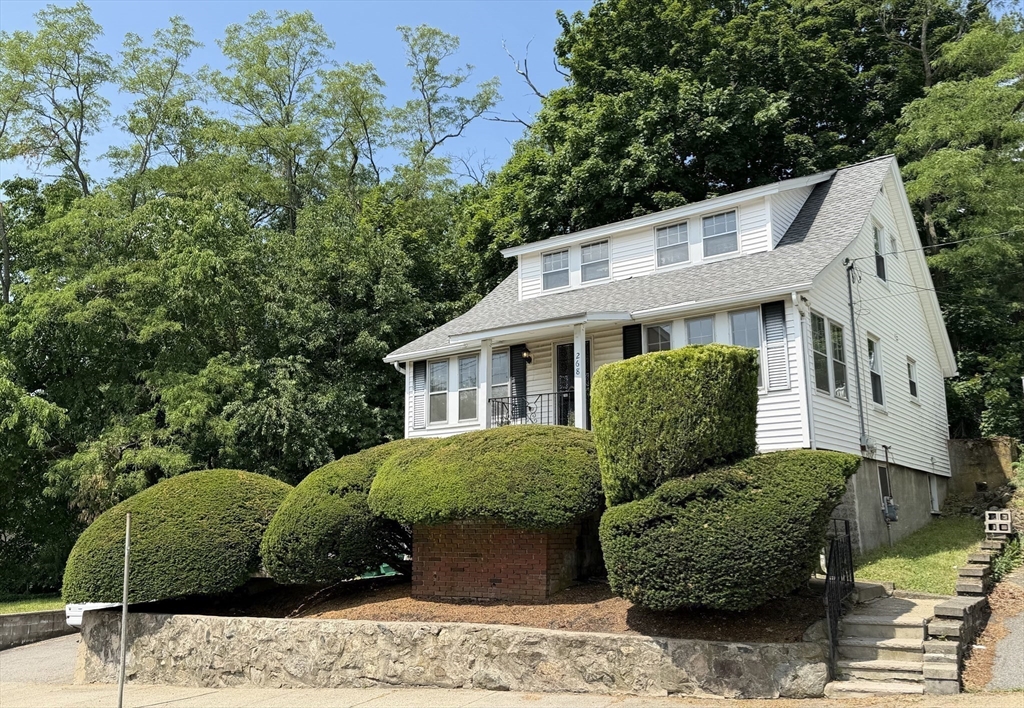
268 Fulton St, Medford, MA 02155
Middlesex County
Key Facts
Description
OPPORTUNITY KNOCKING to OWN HOME! Classic North Medford home near the 2500 acre Fells Reservation Recreational area. Lovingly cared for by the same family for 62 years. Open versatile floor plan with many spaces to live, work, eat and play! POSSIBILITY for 1st floor bedroom and potential ADU in lower level. Large open rooms, overhead lighting, hardwood floors and large closets. FIRST floor is living room, dining room, eat in kitchen, den (posing as a bedroom) with 1/4 bath, home office and sitting room. Updated systems include Gas Heating (2017) 100amp Electric, Roof was done in 2010. Front Steps in 2016. Patio, 1 car garage under and 2 car paved driveway. Down the street from the brand new Carr Park with Gym area, Tennis, Pickleball, Basketball ++ , famous B-boys at Jims Market, Wrights Pond Beach, and blocks to the Bus line and Route 93.
Property Information
Property Type
Residential
Sub-Type
Single Family Residence
Year Built
1910
Living Area
1,720 sq ft
Lot Size
0.08 acres
Garage Spaces
1
Parking Spaces
3
Zoning
SF2
Days on Market
6
MLS® Listing#
73537729
Property Features
Exterior
Appliances
Cooling
Heating
Flooring
Basement
Parking
Laundry
Patio
Construction
Foundation
Roof
Windows
Community
Sewer
Water Source
Rooms
- Bathroom 17x6.25Second
- Bathroom 23.833333333x2.333333333First
- Bathroom 3Basement
- Bedroom 313.333333333x13.25Second
- Dining Room13.333333333x11.166666666First
- Family Room11.083333333x9.666666666First
- Kitchen15.416666666x13.75First
- Living Room13.166666666x11.333333333First
- Master Bedroom17.333333333x11.75Second
- Office9.666666666x7.166666666First
Financial Details
HOA
None
Annual Taxes
$5,068
Tax year 2026
Assessed Value
$587,200
Parcel Number
M:G12 B:0054 L:0000,632520
Directions
Across from Trainer
Affordability Calculator
$117,778
Estimated monthly payment
$3,134/mo
Principal $471,110 · Est. interest $657,241 over 30 yrs
Neighborhood Market Statistics
How this home compares to active listings in Medford, MA
- $916,667
- Median Listing Price
- 46
- Median Days on Market
- 2,026
- Median Sq Ft
- $501
- Median Price / Sq Ft
- 118
- Active Listings
- This home’s price is 36% below the area median.
- Its price per sq ft is 32% below the area median.
Market statistics compiled from active EXIT Realty® and MLS listings in Medford, MA.
Location

Points of Interest in Medford, MA
Showing the Medford area map.
Nearby Schools
St Francis of Assisi
School · 0.3 mi away
Milton Fuller Roberts Elementary School
Elementary · 0.6 mi away
Franklin Elementary School
Elementary · 0.8 mi away
Swan Elementary School
Elementary · 0.9 mi away
Launch & Learn
School · 0.9 mi away
Beebe School
Elementary · 1.0 mi away
Andrews School
Secondary · 1.3 mi away
Medford High School
Secondary · 1.4 mi away
John J McGlynn Elementary School
Elementary · 1.5 mi away
Lorin L Dame School
School · 1.5 mi away
Malden Islamic Center
School · 1.6 mi away
Eliot-Pearson Children's School
School · 1.6 mi away
Brooks Elementary School
Elementary · 1.6 mi away
Cheverus School
Secondary · 1.7 mi away
Malden High School
Secondary · 1.7 mi away
Children's Own School
School · 1.9 mi away
Madeline English School
Elementary · 1.9 mi away
Conwell Elementary School
Elementary · 1.9 mi away
Curtis-Tufts High School
Secondary · 2.0 mi away
The Fletcher School
School · 2.0 mi away
Commute Calculator
Nearby Homes

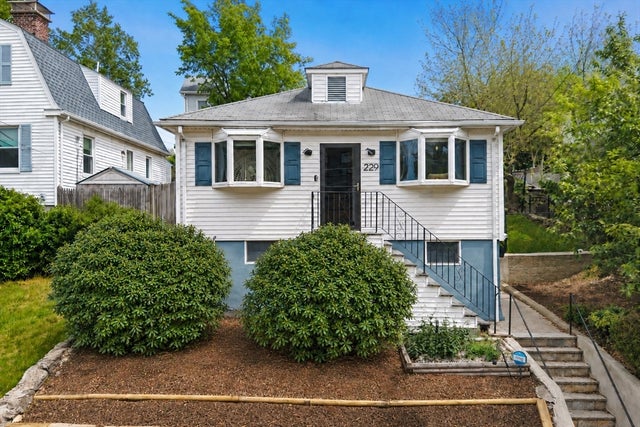
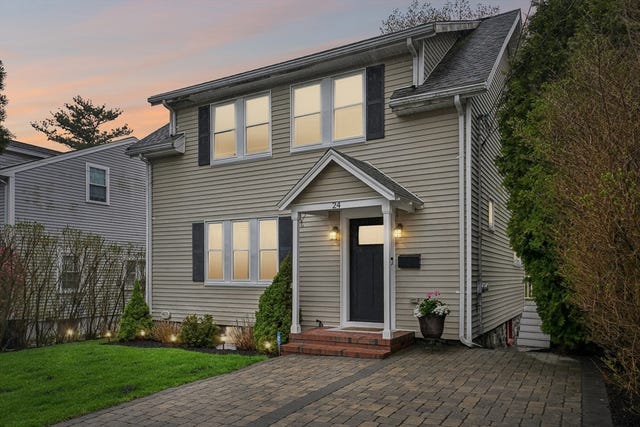


Similar Homes Nearby


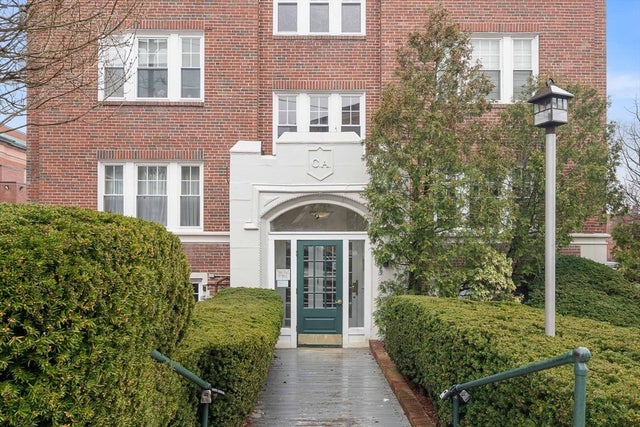

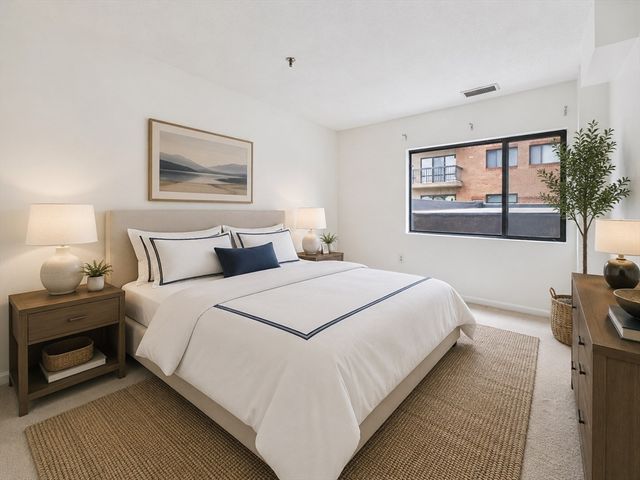
Similar Home Values
Comparable nearby listings and their asking prices.
| Address | Price | Beds | Baths | Sq Ft |
|---|---|---|---|---|
| 3920 Mystic Valley Parkway Uni 708, Medford, MA | $449,000 | 1 | 1 | 826 |
| 54 Forest St 412, Medford, MA | $449,999 | 1 | 1 | 688 |
| 190 High St 509, Medford, MA | $459,900 | 2 | 2 | 1,192 |
| 21 Bradlee Rd 32, Medford, MA | $470,000 | 1 | 1 | 742 |
| 54 Forest Street 320, Medford, MA | $485,000 | 1 | 2 | 841 |
| 3920 Mystic Valley Pkwy 118, Medford, MA | $525,000 | 2 | 2 | 1,226 |
Moving Cost Estimate
EXIT Agents in Medford


Listing Courtesy: Realty ONE Group Cosmopolitan - 7812193200
Presented by: Catallo Team