

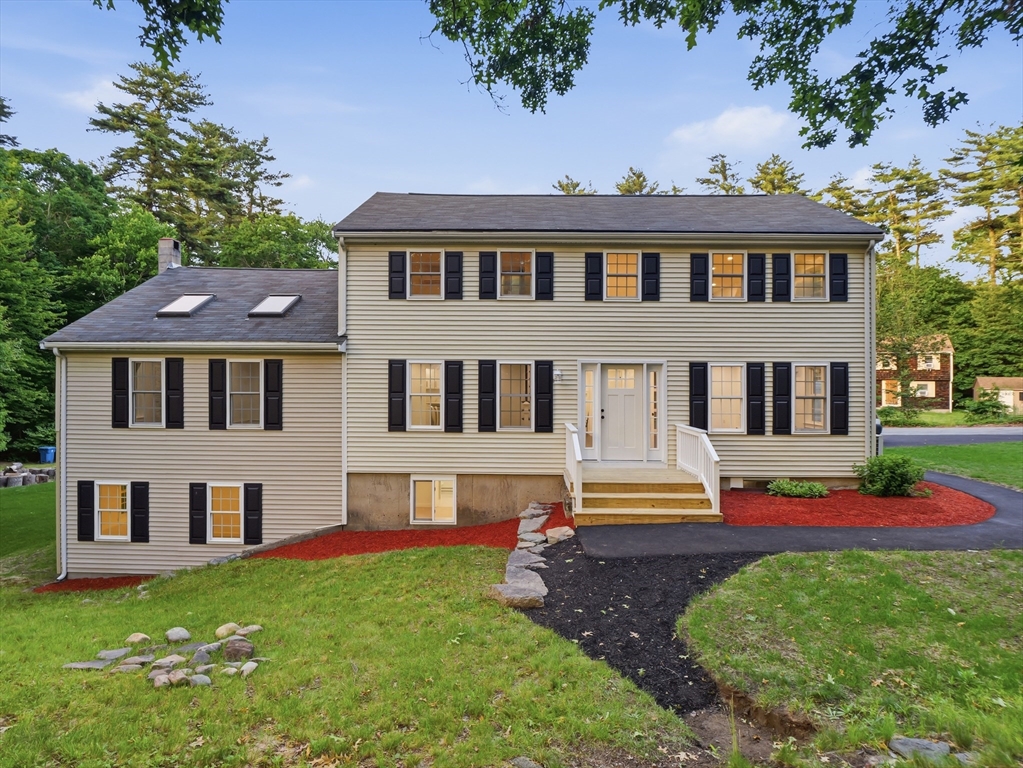
1126 Plymouth St, East Bridgewater, MA 02333
Plymouth County
Key Facts
Description
Extensively renovated Colonial set on 1.15 acres offering over 3,237 sq ft of updated living space. The show-stopping main level features vaulted ceilings, refinished hardwood floors, recessed lighting, and a striking floor-to-ceiling stone fireplace that anchors the open-concept living space. The designer kitchen showcases quartz countertops, quartz backsplash, white shaker cabinetry, gold hardware, a center island, and brand-new LG appliances. Flexible floor plan includes a first-floor bedroom and full bath, plus three additional bedrooms upstairs. The finished lower level offers a family room with wet bar, full bath, additional private room, bonus living space, private entrance, and direct access to the patio. Recent updates include a new septic system, five mini-split heating and cooling units, renovated bathrooms, refinished and new flooring, fresh paint, updated garage, paved driveway, and more. Move-in ready with parking for 14 vehicles, including an attached one-car garage.
Property Information
Property Type
Residential
Sub-Type
Single Family Residence
Style
Colonial
Year Built
1954
Living Area
3,237 sq ft
Lot Size
1.15 acres
Garage Spaces
1
Parking Spaces
14
Zoning
100
Days on Market
4
MLS® Listing#
73537680
Property Features
Interior
Exterior
Appliances
Cooling
Heating
Flooring
Basement
Parking
Laundry
Patio
Lot Features
Construction
Foundation
Roof
Community
Sewer
Water Source
Financial Details
HOA
None
Annual Taxes
$7,681
Tax year 2025
Assessed Value
$561,900
Parcel Number
M:9 P:21,1006377
Directions
Use GPS for most accurate directions
Affordability Calculator
$184,000
Estimated monthly payment
$4,897/mo
Principal $736,000 · Est. interest $1,026,785 over 30 yrs
Neighborhood Market Statistics
How this home compares to active listings in East Bridgewater, MA
- $689,130
- Median Listing Price
- 38
- Median Days on Market
- 1,917
- Median Sq Ft
- $352
- Median Price / Sq Ft
- 195
- Active Listings
- This home’s price is 34% above the area median.
- Its price per sq ft is 19% below the area median.
Market statistics compiled from active EXIT Realty® and MLS listings in East Bridgewater, MA.
Location

Points of Interest in East Bridgewater, MA
Showing the East Bridgewater area map.
Nearby Schools
East Bridgewater Middle School
Elementary · 1.7 mi away
Gordon W. Mitchell School
Elementary · 1.7 mi away
East Bridgewater Public School District
School · 2.1 mi away
Central
Elementary · 2.2 mi away
Pre-School Playmates
School · 3.2 mi away
Williams Intermediate School
Elementary · 3.3 mi away
Bridgewater Middle School
Secondary · 3.4 mi away
Mitchell George H Elementary School
Elementary · 3.4 mi away
George H. Mitchell Elementary School
Elementary · 3.6 mi away
Halifax Elementary School
Elementary · 3.6 mi away
Bridgewater-Raynham Regional High School
Secondary · 3.7 mi away
Cowlicks & Pigtails Child Care Center 2
School · 3.7 mi away
Howard Elementary School
Secondary · 4.5 mi away
Hope Christian School
School · 4.5 mi away
Whitman Hanson Regional High School
Secondary · 4.5 mi away
New England Baptist Academy
School · 4.7 mi away
Spring Street School
Elementary · 4.7 mi away
West Bridgewater Middle Senior High School
Secondary · 4.8 mi away
Winnetuxet Children's Place
Elementary · 4.8 mi away
Davis K-8 School
Elementary · 5.0 mi away
Commute Calculator
Nearby Homes
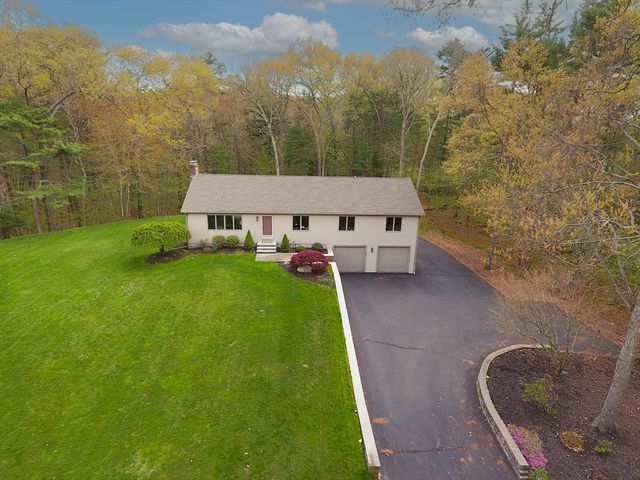
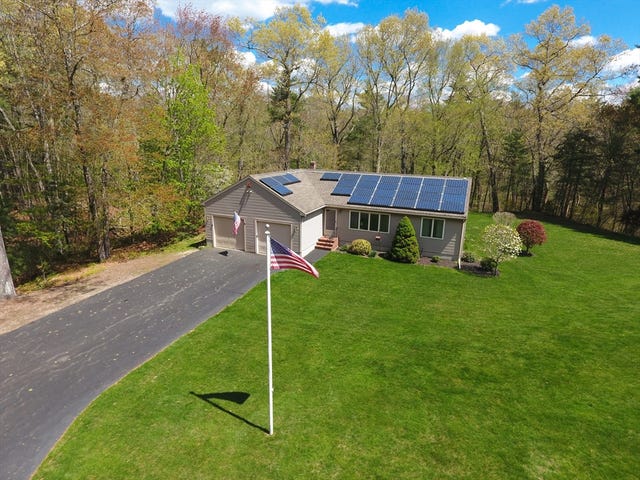

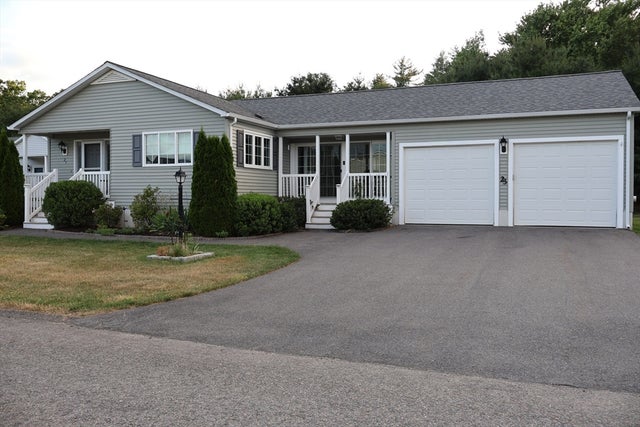

Similar Homes Nearby
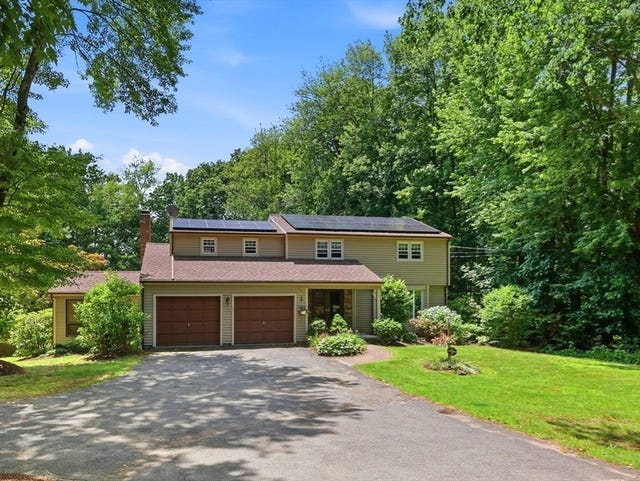


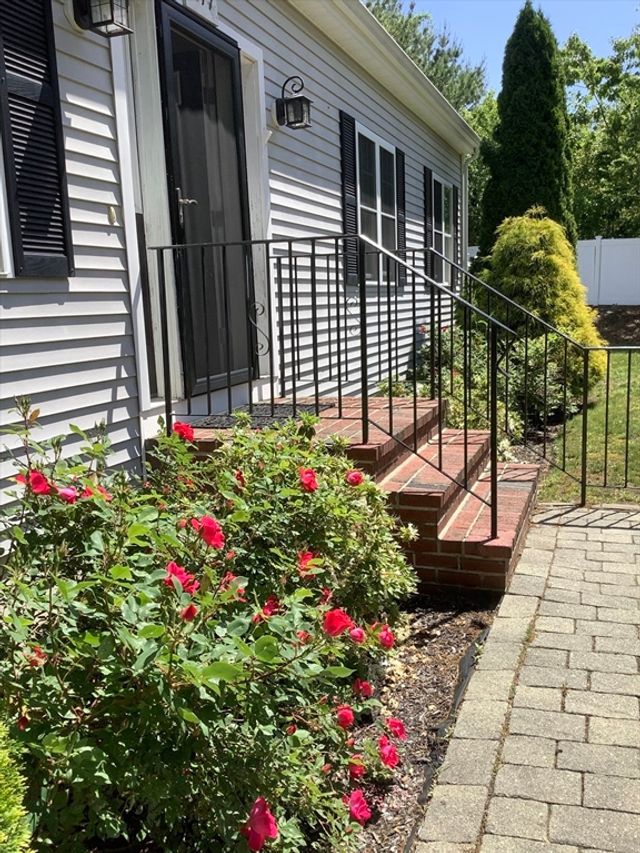
Similar Home Values
Comparable nearby listings and their asking prices.
| Address | Price | Beds | Baths | Sq Ft |
|---|---|---|---|---|
| 431 Prospect St, East Longmeadow, MA | $644,900 | 4 | 3 | 2,282 |
| 1044 Plymouth Street, East Bridgewater, MA | $649,000 | 3 | 3 | 1,920 |
| 625 Bedford St, East Bridgewater, MA | $649,000 | 6 | 3 | 2,654 |
| 24 Saddle Drive, Bridgewater, MA | $649,800 | 3 | 2 | 1,939 |
| 20 Church Ave, East Bridgewater, MA | $649,900 | 4 | 2 | 1,588 |
| 1677 Plymouth St, Bridgewater, MA | $659,000 | 3 | 2 | 1,232 |
Moving Cost Estimate
EXIT Agents in East Bridgewater


Listing Courtesy: eXp Realty LLC - 8888547493
Presented by: Yashira Claussell