

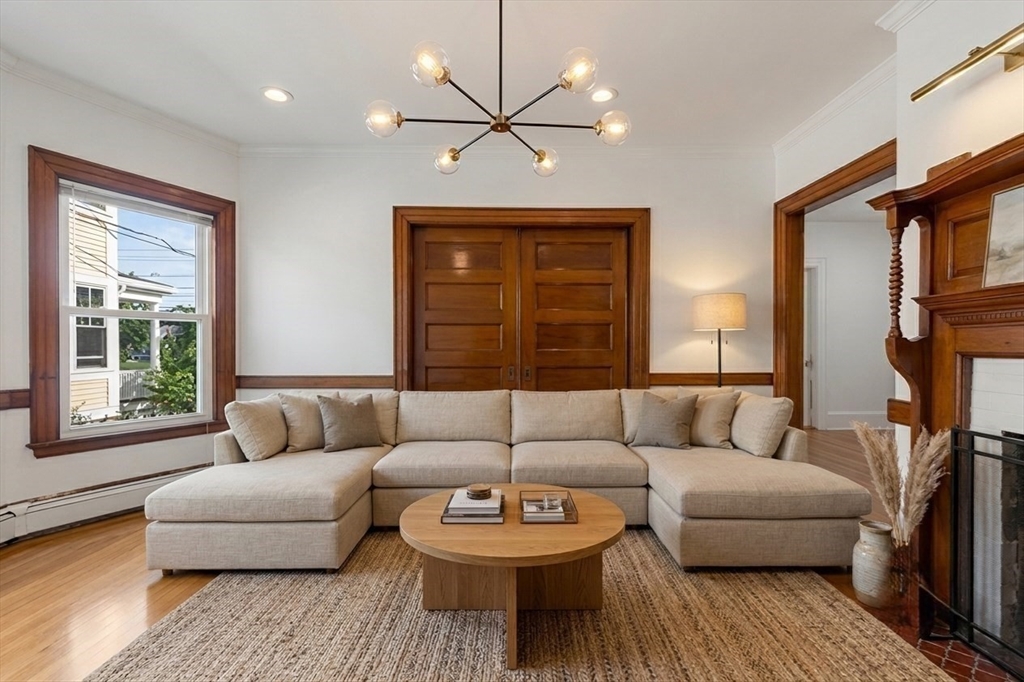
191 Davis Ave, Brookline, MA 02445
Norfolk County
Key Facts
Description
Recently renovated three-level Victorian-style single-family home located on picturesque, tree-lined Davis Avenue in one of Brookline’s most desirable neighborhoods. This spacious residence offers 6 bedrooms, a dedicated home office, and 4 full bathrooms. An elegant entryway showcases original natural woodwork, classic architectural details, and gleaming hardwood floors throughout.The thoughtfully designed chef’s kitchen features Wolf appliances, gas cooking, a professional-grade hood vent, stone countertops, and abundant custom cabinetry. Generously sized bedrooms on the second and third floors offer custom closets and exceptional natural light. The luxurious primary bath is European-inspired, featuring a walk-in shower and BainUltra soaking tub.Additional amenities include central air conditioning, in-unit laundry, and two off-street parking spaces. Ideally situated near Pierce School, Brookline High School, Brookline Village, parks, and playgrounds. Just steps from the Green Line.
Property Information
Property Type
Residential Lease
Sub-Type
Single Family Residence
Year Built
1885
Living Area
3,393 sq ft
Lot Size
7,466 sq ft
Parking Spaces
2
Days on Market
4
MLS® Listing#
73537477
Property Features
Appliances
Heating
Patio
Community
Schools
- Middle:
- Pierce Elementary
- High:
- Brooklin High
Financial Details
HOA
None
Parcel Number
36276
Directions
Cypress street to Davis Ave.; Across from Brookline High school fields.
Affordability Calculator
$2,400
Estimated monthly payment
$64/mo
Principal $9,600 · Est. interest $13,393 over 30 yrs
Neighborhood Market Statistics
How this home compares to active listings in Brookline, MA
- $1,000,000
- Median Listing Price
- 63
- Median Days on Market
- 2,116
- Median Sq Ft
- $819
- Median Price / Sq Ft
- 190
- Active Listings
- This home’s price is 99% below the area median.
- Its price per sq ft is 100% below the area median.
Market statistics compiled from active EXIT Realty® and MLS listings in Brookline, MA.
Location

Points of Interest in Brookline, MA
Showing the Brookline area map.
Nearby Schools
Brookline High School
Secondary · 0.1 mi away
Brookline Chinese School
School · 0.1 mi away
Maimonides School
Secondary · 0.3 mi away
Lincoln School
School · 0.3 mi away
William H Lincoln School
Elementary · 0.3 mi away
Brookline Town of
Elementary · 0.3 mi away
Pierce
Elementary · 0.3 mi away
Public Schools of Brookline
School · 0.4 mi away
St. Mary of the Assumption Elementary School
Elementary · 0.4 mi away
Russian School of Mathematics
School · 0.6 mi away
Michael Driscoll School
Elementary · 0.7 mi away
Torah Academy
School · 0.7 mi away
John D. Runkle School
Elementary · 0.8 mi away
Amos A. Lawrence School
Elementary · 0.8 mi away
Corner Co-OP Nursery School
School · 0.8 mi away
Florida Ruffin Ridley School
Elementary · 0.8 mi away
Manville School
Elementary · 0.9 mi away
Tcee: Trust Center for Early Education
School · 1.0 mi away
Beacon Academy
School · 1.0 mi away
Farragut Elementary School
Elementary · 1.1 mi away
Commute Calculator
Nearby Homes
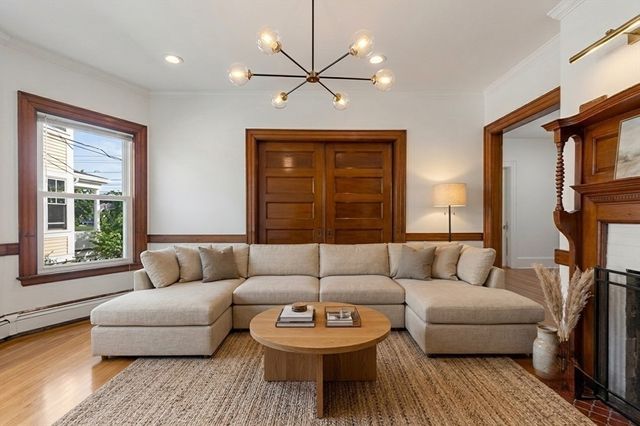


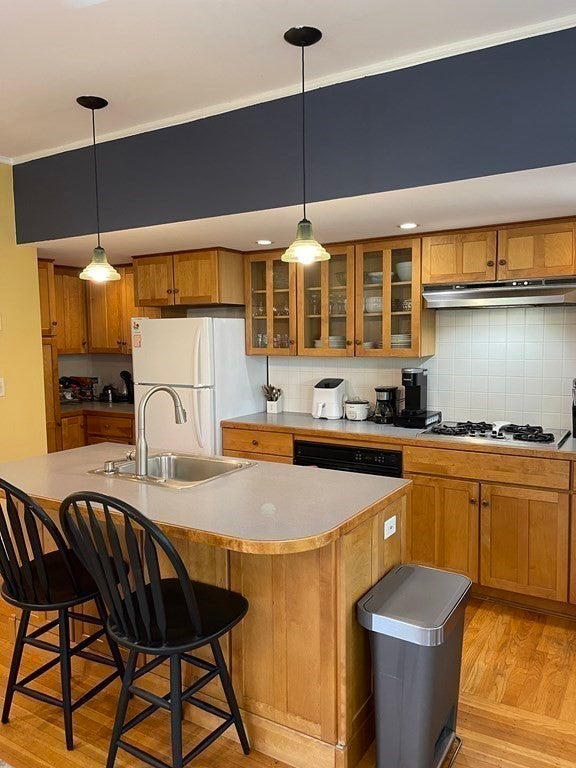

Similar Homes Nearby

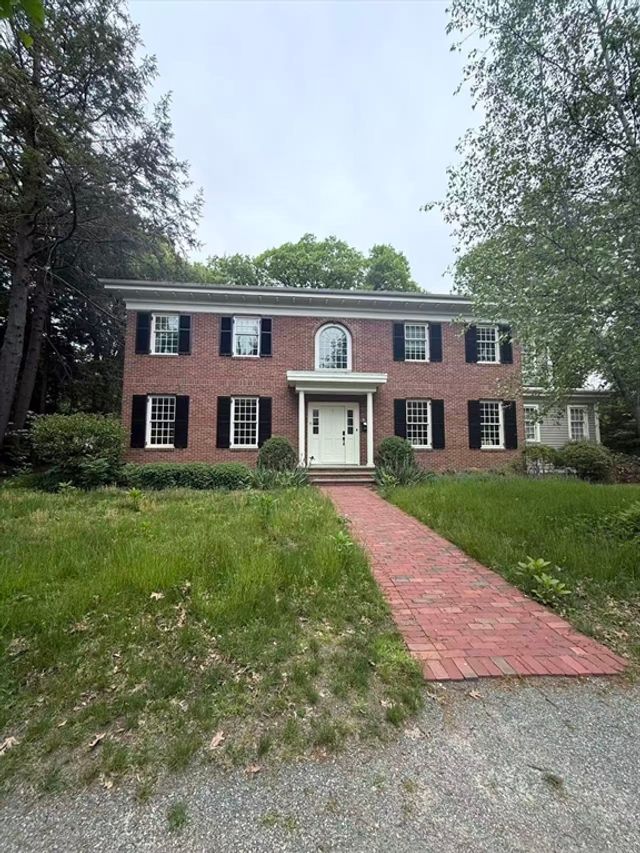
Similar Home Values
Comparable nearby listings and their asking prices.
| Address | Price | Beds | Baths | Sq Ft |
|---|---|---|---|---|
| 460 A Heath Street, Brookline, MA | $12,000/mo | 5 | 4 | 6,913 |
| 15 Cedar Rd, Brookline, MA | $14,000/mo | 6 | 6 | 7,480 |
Moving Cost Estimate
EXIT Agents in Brookline


Listing Courtesy: Coldwell Banker Realty - Cambridge - 6178644430
Presented by: Jing Tu