

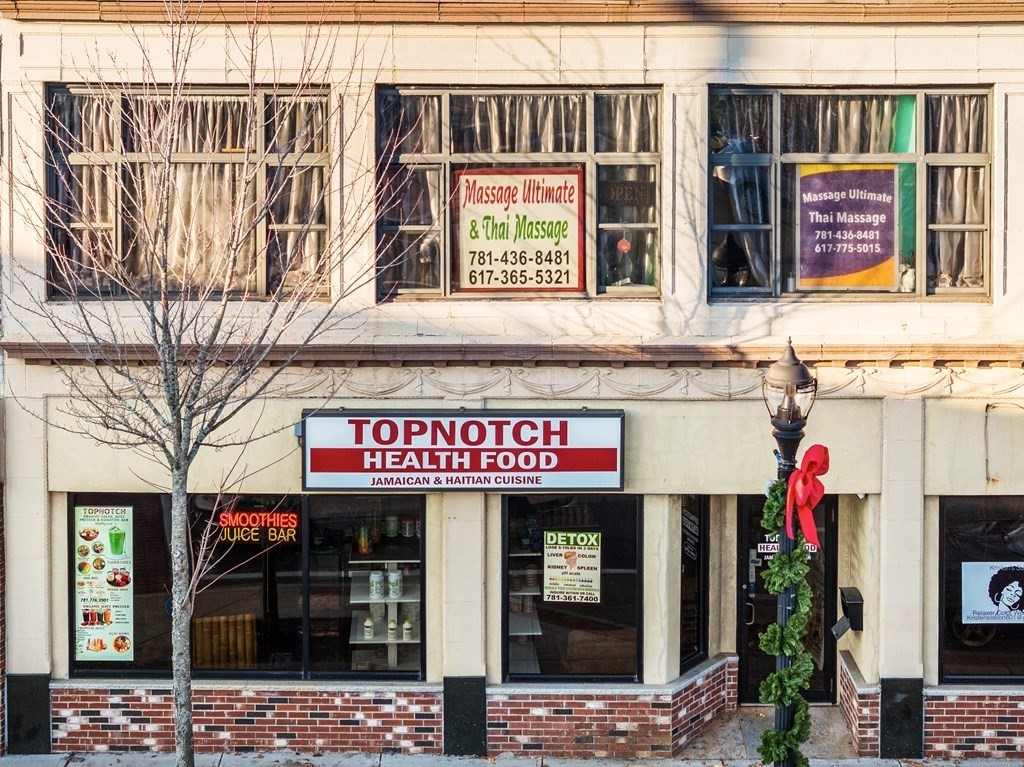
803 Washington St, Stoughton, MA 02072
Norfolk County
Key Facts
Description
TURN-KEY RESTAURANT IN AN AFFLUENT COMMUNITY. THIS IS AN OUTSTANDING OPPORTUNITY TO OWN A POPULAR CARIBBEAN CUISINE RESTAURANT. THIS ESTABLISHED RESTAURANT IS LOCATED IN A COMMUNITY THAT APPRECIATES GREAT FOOD. THE BUSINESS ALSO HAS A UNIQUE FOCUS ON HEALTH AND NUTRITION. LOCATED JUST MINUTES FROM THE TRAIN STATION AT A BUSY INTERSECTION ON WASHINGTON ST. MULTIPLES PLAZA NEAR BY MAKE IT A SUPERB LOCATION MANY OPPORTUNITIES. OFF STREET PARKING IS AVAILABLE IN THE LOT. THE EQUIPMENT HAS ONLY BEEN IN USE FOR 5 YEARS AND IS IN EXCELLENT CONDITION. NEW GREASE TRAP HAS BEENN INSTALLED. THE FINISHED BASEMENT WAS RECENTLY RENOVATED AND CAN BE USED FOR A VIP ROOM OR PARTY HALL. THE LESASE TERM IS 10 YEARS.
Property Information
Property Type
Business Opportunity
Sub-Type
Business
Year Built
2020
Lot Size
1,600 sq ft
Zoning
C
MLS® Listing#
73537436
Property Features
Utilities
Sewer
Water Source
Directions
803 Washington st Stoughton Massachusetts
Affordability Calculator
$16,000
Estimated monthly payment
$426/mo
Principal $64,000 · Est. interest $89,286 over 30 yrs
Neighborhood Market Statistics
How this home compares to active listings in Stoughton, MA
- $561,538
- Median Listing Price
- 27
- Median Days on Market
- 1,728
- Median Sq Ft
- $318
- Median Price / Sq Ft
- 31
- Active Listings
- This home’s price is 86% below the area median.
Market statistics compiled from active EXIT Realty® and MLS listings in Stoughton, MA.
Location

Points of Interest in Stoughton, MA
Showing the Stoughton area map.
Nearby Schools
Stoughton Public Schools
Secondary · 0.2 mi away
Dawe School Elementary School
Elementary · 0.5 mi away
Stoughton High School
Secondary · 0.5 mi away
Gibbons Elementary School
Elementary · 0.6 mi away
O'Donnell Middle School
Secondary · 0.7 mi away
Stoughton Town of
Elementary · 0.7 mi away
West Elementary School
Elementary · 0.8 mi away
Trinity Preschool
Elementary · 1.0 mi away
Joseph R Dawe Junior Elementary
Elementary · 1.2 mi away
South Elementary School
Elementary · 1.3 mi away
Helen Hansen Elementary
Elementary · 1.6 mi away
East Elementary School
Elementary · 2.5 mi away
Ralph D Butler
Elementary · 3.0 mi away
Dean S Luce Elementary School
Elementary · 3.0 mi away
Avon Middle High School
Secondary · 3.0 mi away
Avon Nursery School
Elementary · 3.2 mi away
St. Johns School
School · 3.2 mi away
Hancock
Elementary · 3.2 mi away
Clarke School East
School · 3.3 mi away
Canton High School
Secondary · 3.5 mi away
Commute Calculator
Nearby Homes



Similar Homes Nearby

Similar Home Values
Comparable nearby listings and their asking prices.
| Address | Price | Beds | Baths | Sq Ft |
|---|---|---|---|---|
| 0 Britton Ave, Stoughton, MA | $100,000 | — | — | — |
Moving Cost Estimate
EXIT Agents in Stoughton


Listing Courtesy: RE/MAX Impact - 5087173070
Presented by: Thony Monevil