

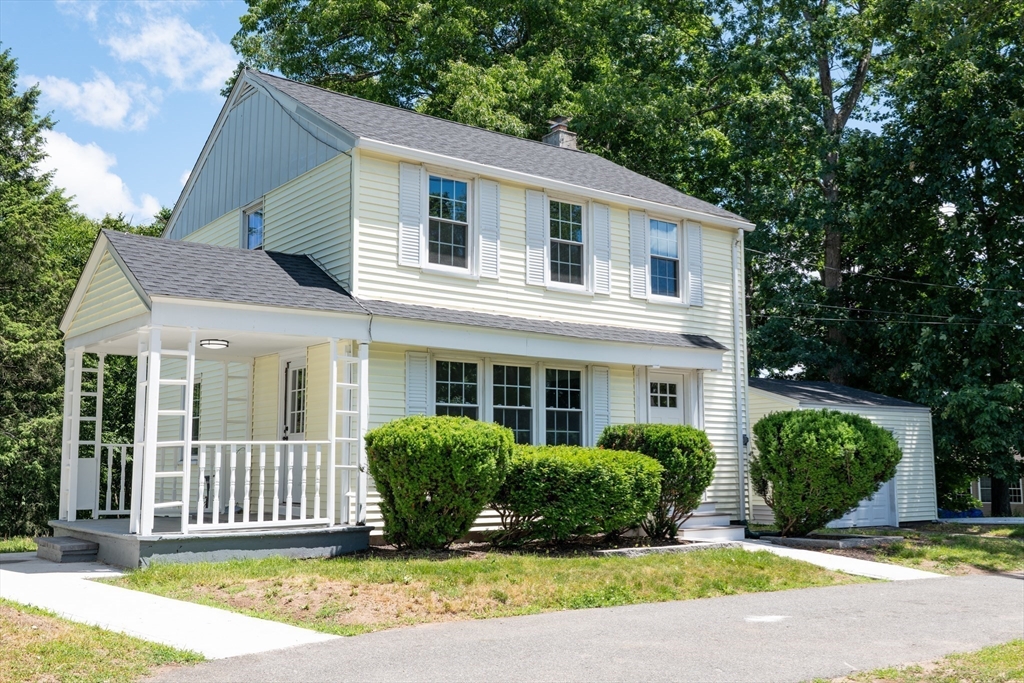
1386 Piper Rd, West Springfield, MA 01089
Hampden County
Key Facts
Description
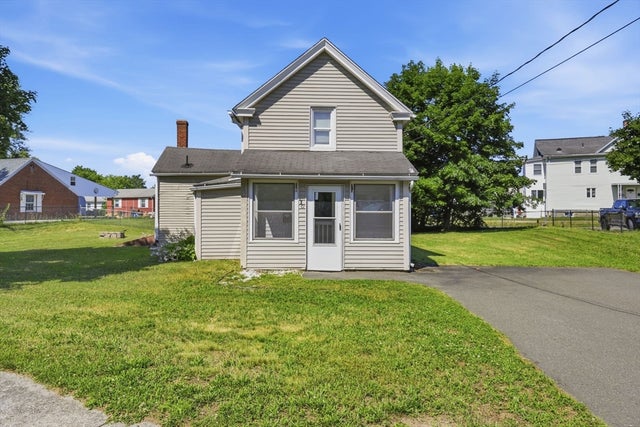
Great location for this charming 3-bedroom vinyl-sided Colonial home featuring a circular driveway and detached one-car garage! Recent updates include a new roof (2026), new windows (2023), new furnace & hot water tank (2026) and a brand-new kitchen (2026) with stainless steel appliances. This move-in-ready home offers a welcoming covered side porch, gleaming hardwood floors, updated circuit breaker, neutral decor, and a beautifully updated bathroom. Nothing to do but unpack and enjoy! Conveniently located near local amenities, shopping, dining, and major routes. Deferred showings until the Open House on Saturday, 6/20/26.
Property Information
Property Type
Residential
Sub-Type
Single Family Residence
Style
Colonial
Year Built
1945
Living Area
1,250 sq ft
Lot Size
0.25 acres
Garage Spaces
1
Parking Spaces
7
Zoning
RA-1
Days on Market
15
MLS® Listing#
73536719
Property Features
Appliances
Cooling
Heating
Flooring
Basement
Parking
Laundry
Patio
Lot Features
Construction
Foundation
Roof
Windows
Community
Sewer
Water Source
Rooms
- Bathroom 1Second
- Bedroom 2Second
- Bedroom 3Second
- Dining RoomFirst
- KitchenFirst
- Living RoomFirst
- Master BedroomSecond
Financial Details
HOA
None
Annual Taxes
$4,080
Tax year 2026
Assessed Value
$291,000
Parcel Number
M:0234 B:015150 L:00R5,2657956
Directions
off Bernie Ave
Affordability Calculator
$68,000
Estimated monthly payment
$1,810/mo
Principal $272,000 · Est. interest $379,464 over 30 yrs
Neighborhood Market Statistics
How this home compares to active listings in West Springfield, MA
- $397,484
- Median Listing Price
- 39
- Median Days on Market
- 1,741
- Median Sq Ft
- $239
- Median Price / Sq Ft
- 370
- Active Listings
- This home’s price is 14% below the area median.
- Its price per sq ft is 14% above the area median.
Market statistics compiled from active EXIT Realty® and MLS listings in West Springfield, MA.
Location

Points of Interest in West Springfield, MA
Showing the West Springfield area map.
Nearby Schools
John Ashley Kindergarten
Elementary · 0.7 mi away
West Springfield Middle
Secondary · 1.3 mi away
Fausey Elementary School
Elementary · 1.5 mi away
West Springfield High School
Secondary · 1.7 mi away
North Star Academy Charter School
School · 1.7 mi away
Bowe Elementary School
Elementary · 2.0 mi away
Paulo Freire Social Justice Charter School
School · 2.1 mi away
Holyoke Catholic High School
Secondary · 2.1 mi away
Holy Name Elementary School
Elementary · 2.1 mi away
Stefanik School
School · 2.1 mi away
Maurice A. Donahue School
Elementary · 2.2 mi away
Brightwood Elementary School
Elementary · 2.4 mi away
William J Dean Tech High School
Secondary · 2.4 mi away
Szetela Early Childhood Center
School · 2.5 mi away
St Stanislaus School
Elementary · 2.5 mi away
German Gerena Community School
Elementary · 2.6 mi away
Chestnut Street Middle
Elementary · 2.6 mi away
Chestnut Accelerated Middle School
Secondary · 2.6 mi away
Lt Elmer J McMahon Elementary
Elementary · 2.7 mi away
Creative Kids
School · 2.7 mi away
Commute Calculator
Nearby Homes

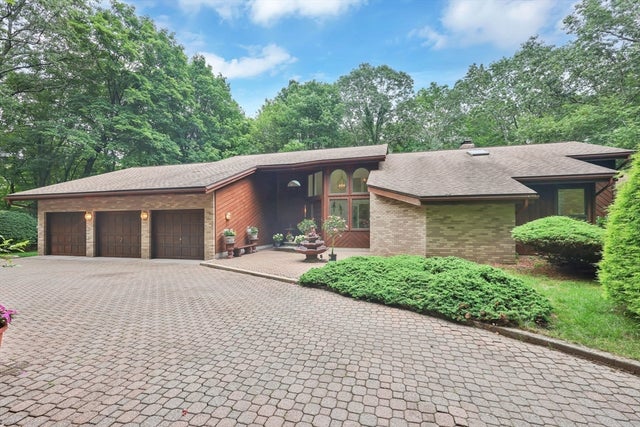
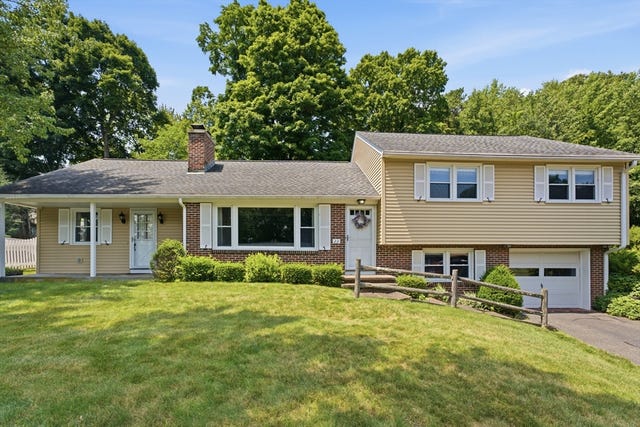
Similar Homes Nearby
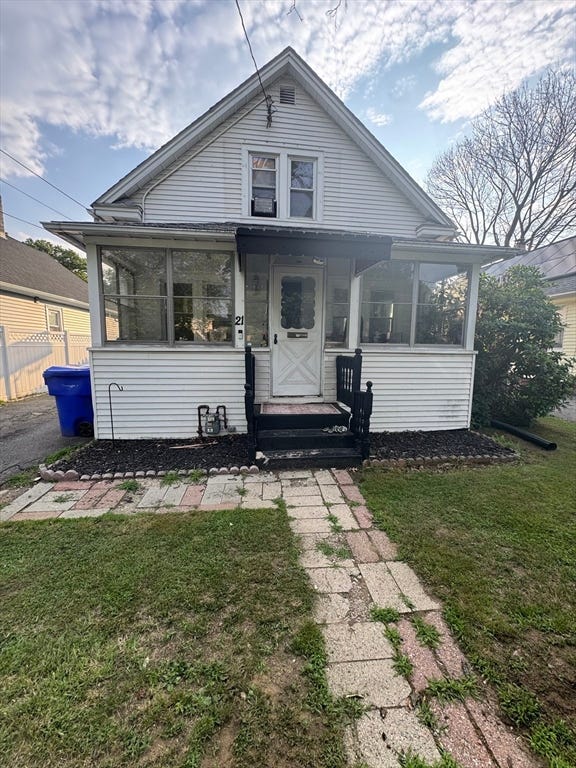
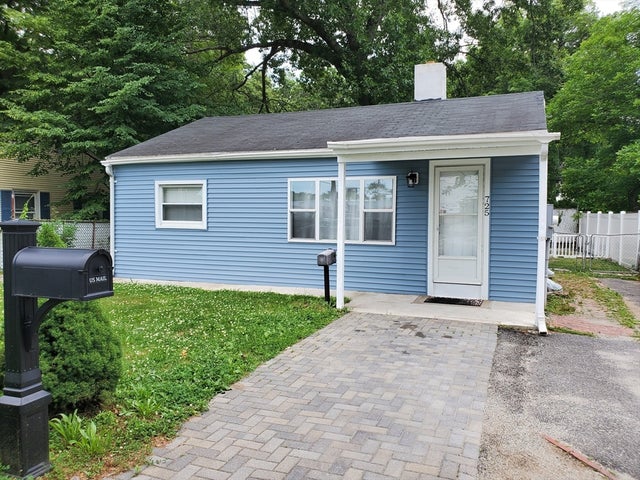

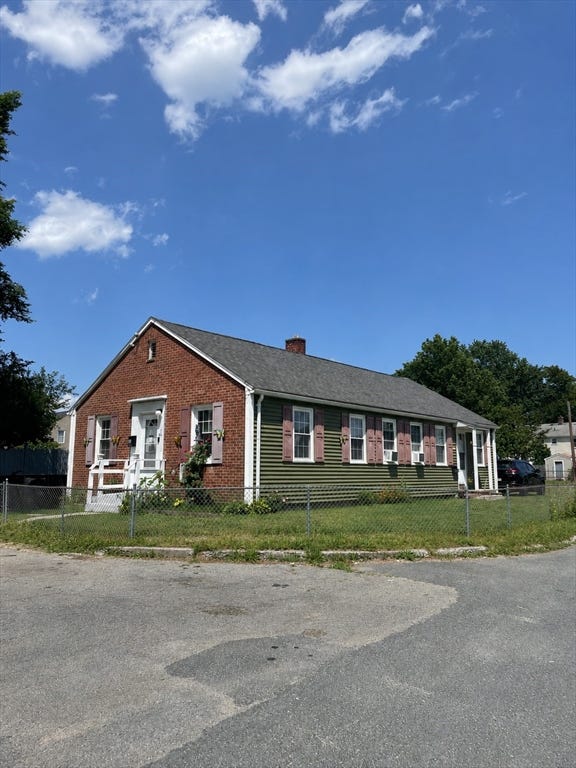

Similar Home Values
Comparable nearby listings and their asking prices.
| Address | Price | Beds | Baths | Sq Ft |
|---|---|---|---|---|
| 21 Fullerton St, Springfield, MA | $239,900 | 2 | 1 | 801 |
| 725 Bay St, Springfield, MA | $239,900 | 2 | 1 | 720 |
| 80 Newhall St, Springfield, MA | $239,900 | 2 | 1 | 885 |
| 40 Ames St, Springfield, MA | $242,000 | 2 | 2 | 1,248 |
| 70 Milton St, Springfield, MA | $249,000 | 3 | 2 | 1,397 |
| 67 Fieldston St, Springfield, MA | $249,900 | 2 | 1 | 672 |
Moving Cost Estimate
EXIT Agents in West Springfield


Listing Courtesy: Berkshire Hathaway HomeServices Realty Professionals - 4135682405
Presented by: Jen Wilson Home Team