

9 Clare Rd, Plymouth, MA 02360
Plymouth County
Key Facts
Description
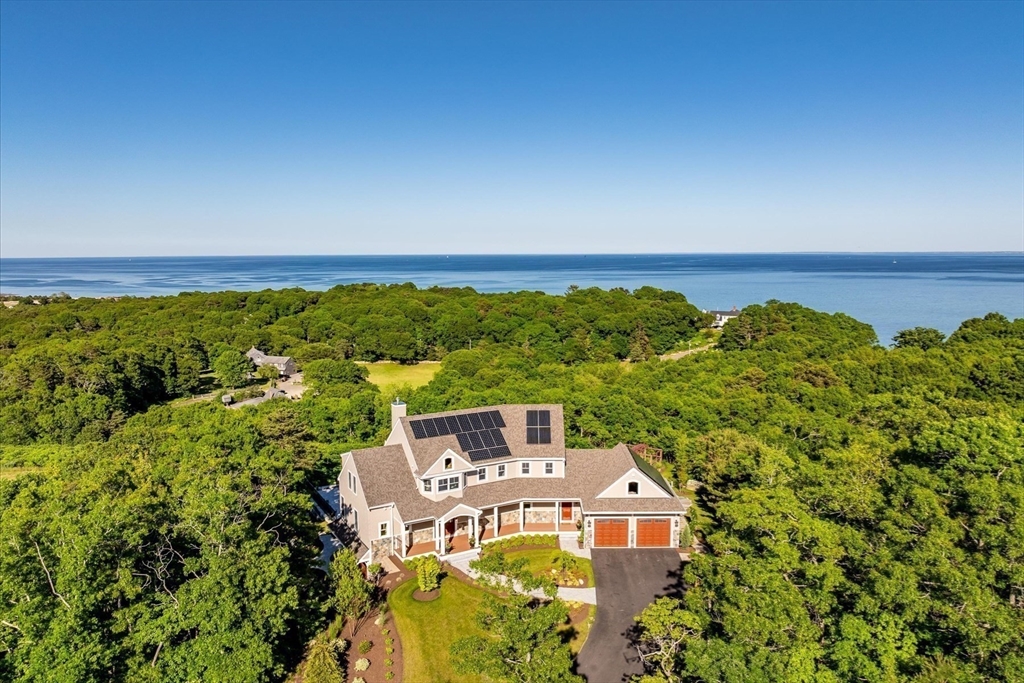
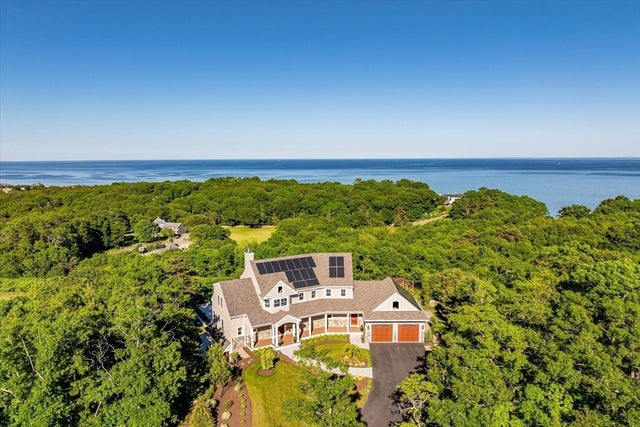
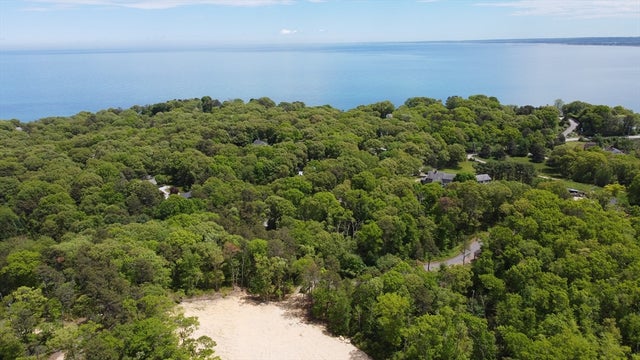
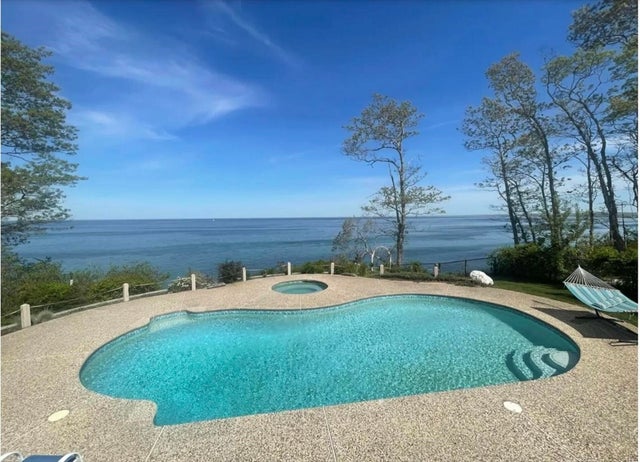
Perched on approximately 2 private acres overlooking Cape Cod Bay, this exceptional custom-built MacKenzie Brothers residence offers panoramic water views stretching to Provincetown on clear days. Designed to capture breathtaking sunrises & sunsets, this luxury retreat blends timeless craftsmanship with modern convenience. Features include cherry hardwood floors, radiant heat, marble & stone baths, & a chef’s kitchen with Brazilian granite, Thermador appliances, walk-in pantry, & a stunning handcrafted Santorini tile mural. The four-season sunroom showcases endless bay views, while resort-style amenities include an in-ground pool, hot tub, multi-mode infrared sauna, raised garden beds, & beautifully manicured grounds. A private path leads to a private Beach, offering effortless access to the shoreline & coastal lifestyle. Highlights include 3-car garage, 2 driveways, tiled lower level, solar panels, smart home technology/security systems. This property is an extraordinary sanctuary.
Property Information
Property Type
Residential
Sub-Type
Single Family Residence
Style
Colonial
Year Built
2024
Living Area
4,708 sq ft
Lot Size
1.81 acres
Garage Spaces
3
Parking Spaces
13
Zoning
RR
Days on Market
30
MLS® Listing#
73536484
Property Features
Interior
Exterior
Appliances
Cooling
Heating
Flooring
Fireplace
Basement
Pool
Parking
Laundry
Patio
Fencing
Lot Features
Construction
Foundation
Roof
Windows
Security
Community
Sewer
Water Source
Rooms
- Bathroom 1First
- Bathroom 2Second
- Bathroom 3Second
- Bedroom 2First
- Bedroom 3Second
- Dining RoomFirst
- KitchenFirst
- Living RoomMain
- Master BedroomSecond
- OfficeBasement
Schools
- High:
- Plymouth South
Financial Details
HOA
$1,800 / Annually
Annual Taxes
$15,002
Tax year 2025
Assessed Value
$1,182,200
Parcel Number
M:0053 B:0000 L:0027104,5198586
Directions
State Road to Clare Road
Affordability Calculator
$780,000
Estimated monthly payment
$20,757/mo
Principal $3,120,000 · Est. interest $4,352,678 over 30 yrs
Neighborhood Market Statistics
How this home compares to active listings in Plymouth, MA
- $801,923
- Median Listing Price
- 47
- Median Days on Market
- 2,130
- Median Sq Ft
- $378
- Median Price / Sq Ft
- 223
- Active Listings
- This home’s price is 386% above the area median.
- Its price per sq ft is 119% above the area median.
Market statistics compiled from active EXIT Realty® and MLS listings in Plymouth, MA.
Location

Points of Interest in Plymouth, MA
Showing the Plymouth area map.
Nearby Schools
The New Testament Christian School
School · 1.6 mi away
South Elementary School
Elementary · 3.1 mi away
Indian Brook Elementary School
Elementary · 3.8 mi away
Bridgeview Montessori School
Elementary · 4.2 mi away
Plymouth South High School
Secondary · 5.0 mi away
Plymouth South Middle School
Secondary · 5.1 mi away
Bournedale Elementary School
Elementary · 5.4 mi away
Champions at Bournedale Elementary School
Elementary · 5.4 mi away
Sandwich Village Preschool
School · 5.9 mi away
Manomet Elementary School
Elementary · 6.0 mi away
Henry T Wing School
School · 6.2 mi away
Sandwich Community School
School · 6.2 mi away
Massachusetts Maritime Academy
School · 6.4 mi away
Upper Cape Cod Regional Technical School
Secondary · 6.4 mi away
Champions at Bourne Intermediate School
School · 6.9 mi away
Peebles Elementary School
Elementary · 6.9 mi away
Bourne Intermediate School
Elementary · 6.9 mi away
St Margaret School
School · 7.0 mi away
Bourne Middle School
Secondary · 7.0 mi away
Bourne High School
Secondary · 7.1 mi away
Commute Calculator
Nearby Homes


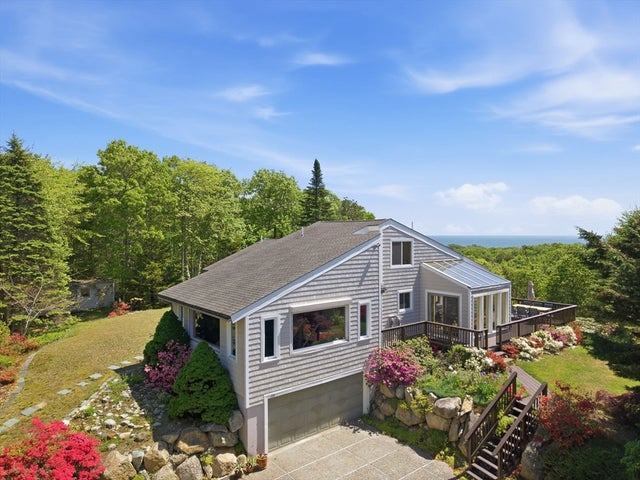
Similar Homes Nearby

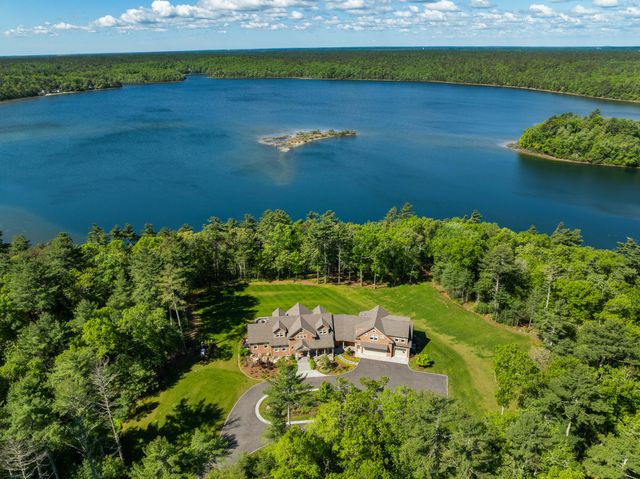
Similar Home Values
Comparable nearby listings and their asking prices.
| Address | Price | Beds | Baths | Sq Ft |
|---|---|---|---|---|
| 140 Drew Rd, Plymouth, MA | $3,995,000 | 5 | 5 | 5,500 |
| 140 Drew Road, Plymouth, MA | $3,995,000 | 5 | 5 | 5,500 |
Moving Cost Estimate
EXIT Agents in Plymouth


Listing Courtesy: Keller Williams Realty Colonial Partners - 5085917354
Presented by: Selling South of Boston Team