

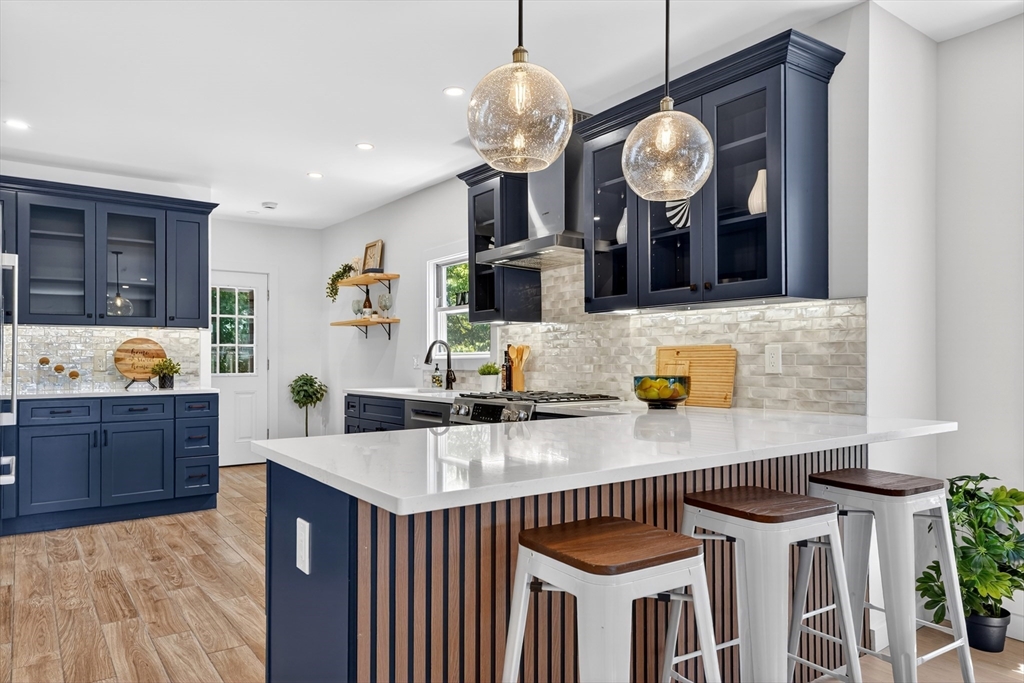
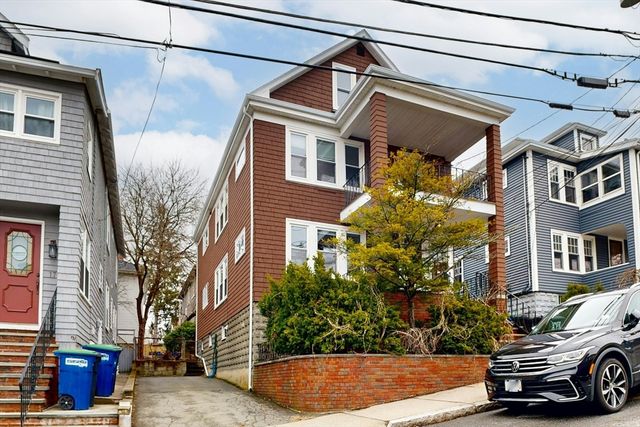
19 High St. 2, Somerville, MA 02144
Middlesex County
Key Facts
Description
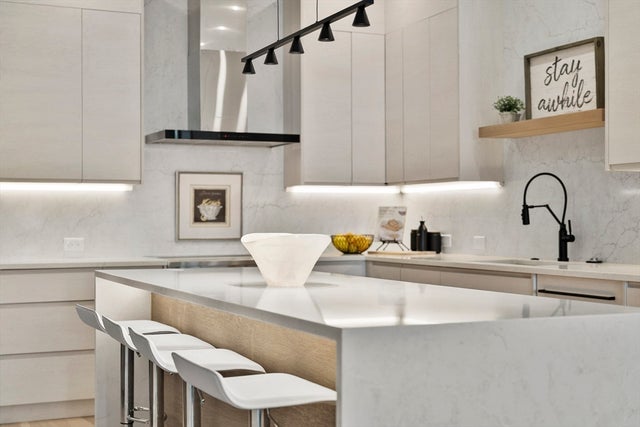
Hard to find ...JUST COMPLETED...EXCEPTIONAL TWO LEVEL GUT RENOVATED THREE BEDROOM PLUS HOME OFFICE WITH APPROX 1900 SQ FT PLUS A GARAGE AND YARD! Great mudroom area upon entry. Thoughtfully designed FREE FLOWING OPEN FLOOR PLAN with SPACIOUS 17 ft CHEF'S KITCHEN and quartz breakfast bar. PRIMARY BEDROOM IS 17' X 12' including stunning en suite lux bath and great closet space. Double French Door HOME OFFICE with beamed ceilings and direct access to a spacious front porch. BRIGHT AND SUNNY TOP FLOOR WITH SKYLIGHT and beautiful refinished new oak floors. In Unit half bath / laundry. Located a short walk from the Alewife Brook Trail and Reservation. A hair over a HALF MILE TO THE GREEN LINE. ONLY A MILE TO THE HARVARD/ MIT RED LINE SHUTTLE. Rated a 'Very Walkable' Walk Score of 75 and a Very Bikeable Bike Score of 84. ONE CAR GARAGE... EXCLUSIVE USE FENCED IN YARD AREA perfect for gardening, a pet area or grilling!
Property Information
Property Type
Residential
Sub-Type
Condominium
Year Built
1920
Stories
2
Living Area
1,904 sq ft
Garage Spaces
1
Parking Spaces
1
Zoning
Rsdntl
Days on Market
23
MLS® Listing#
73536037
Property Features
Appliances
Cooling
Heating
Flooring
Parking
Laundry
Patio
Construction
Roof
Windows
Community
Sewer
Water Source
Rooms
- Bathroom 1First
- Bathroom 2First
- Bathroom 3Second
- Bedroom 211x11
- Dining Room14x11First
- Kitchen17x12First
- Living Room14x12First
- Master Bedroom17x12
- Office12x10First
Financial Details
HOA
$335 / Monthly
Annual Taxes
$10,000
Assessed Value
$111,111
Parcel Number
747332
Directions
From PowderHouse Circle towards Arlington...take a right onto North, then next left onto High St
Affordability Calculator
$239,980
Estimated monthly payment
$6,386/mo
Principal $959,920 · Est. interest $1,339,174 over 30 yrs
Neighborhood Market Statistics
How this home compares to active listings in Somerville, MA
- $1,000,000
- Median Listing Price
- 46
- Median Days on Market
- 1,804
- Median Sq Ft
- $646
- Median Price / Sq Ft
- 188
- Active Listings
- This home’s price is 20% above the area median.
- Its price per sq ft is 2% below the area median.
Market statistics compiled from active EXIT Realty® and MLS listings in Somerville, MA.
Location

Points of Interest in Somerville, MA
Showing the Somerville area map.
Nearby Schools
West Somerville Neighborhood School
Elementary · 0.3 mi away
Conwell Elementary School
Elementary · 0.3 mi away
Global Development and Environment Institute
School · 0.4 mi away
The Fletcher School
School · 0.4 mi away
Thompson Elementary School
Elementary · 0.5 mi away
International School of Boston
Secondary · 0.6 mi away
Matignon High School
Secondary · 0.6 mi away
Somerville Community Schools
School · 0.6 mi away
Lesley Ellis School
Elementary · 0.6 mi away
Gentle Dragon Preschool
School · 0.7 mi away
Lorin L Dame School
School · 0.7 mi away
Eliot-Pearson Children's School
School · 0.8 mi away
Brooks Elementary School
Elementary · 0.8 mi away
Gibbs School
Secondary · 0.8 mi away
St Raphael Parish
School · 0.8 mi away
Hardy Elementary School
Elementary · 0.9 mi away
Wild Rose Montessori School
Elementary · 1.1 mi away
Saint Agnes School
Secondary · 1.1 mi away
Arlington Catholic High School
Secondary · 1.2 mi away
Benjamin G Brown School
Elementary · 1.2 mi away
Commute Calculator
Nearby Homes


Similar Homes Nearby

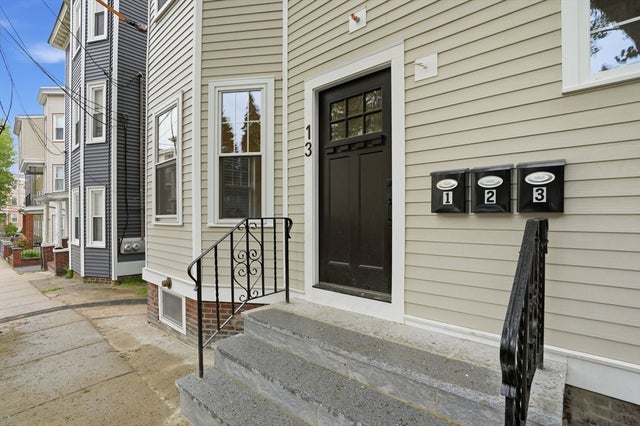


Similar Home Values
Comparable nearby listings and their asking prices.
| Address | Price | Beds | Baths | Sq Ft |
|---|---|---|---|---|
| 174 Walnut Street 3, Somerville, MA | $849,000 | 2 | 2 | 1,345 |
| 13 Langmaid Ave 3, Somerville, MA | $849,000 | 3 | 4 | 1,215 |
| 22 Charnwood Rd 1, Somerville, MA | $849,000 | 2 | 1 | 1,042 |
| 42 Bow St 5, Somerville, MA | $849,900 | 2 | 2 | 1,003 |
| 149 College Ave 1, Somerville, MA | $849,900 | 2 | 2 | 969 |
| 70 Prospect St 304, Somerville, MA | $850,000 | 2 | 1 | 926 |
Moving Cost Estimate
EXIT Agents in Somerville


Listing Courtesy: Steve Bremis Realty Group - 6178281070
Presented by: The Steve Bremis Team