

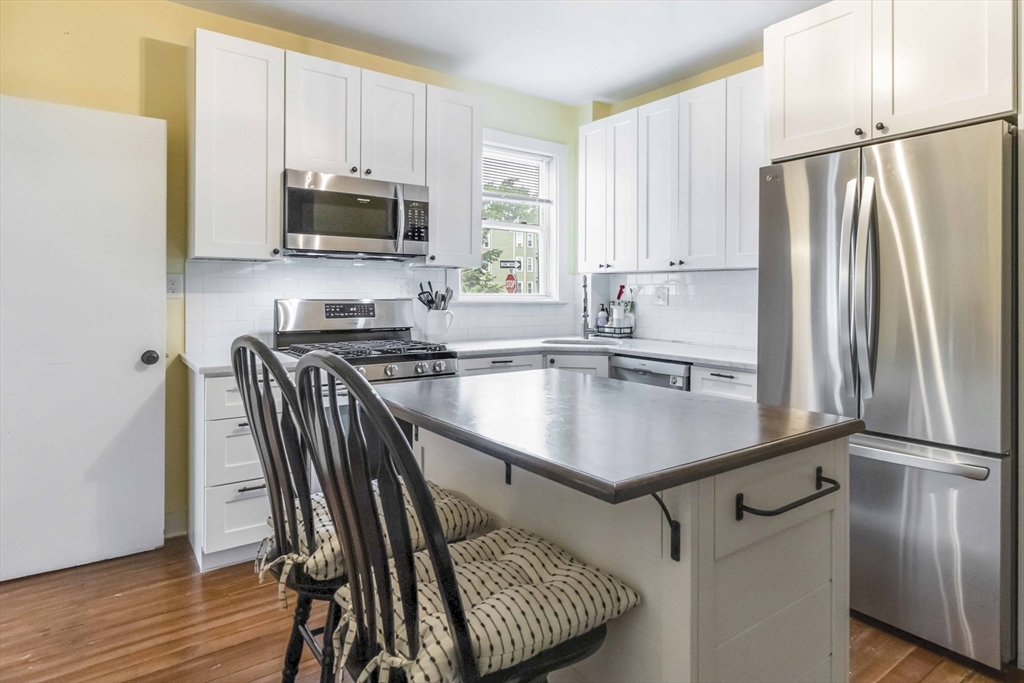
14 Torrey St 1, Boston, MA 02124
Suffolk County
Key Facts
Description
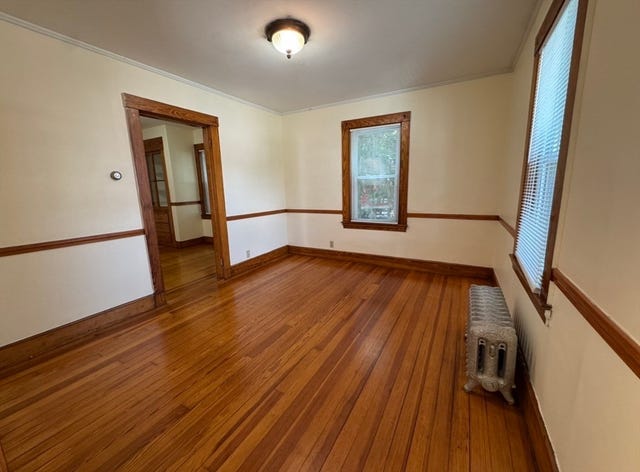
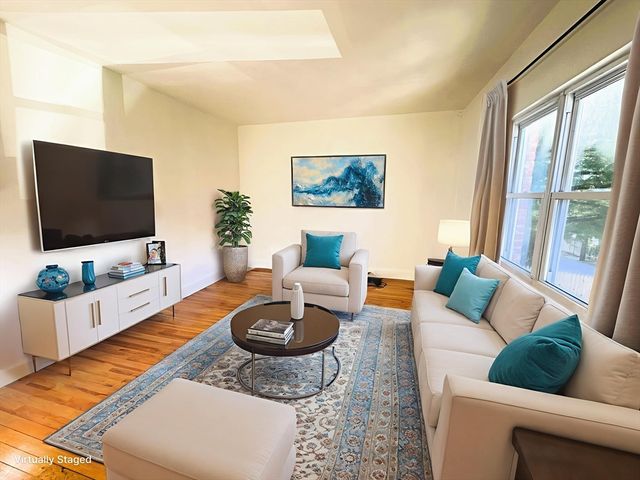
Wonderfully laid out first floor condo in one of Dorchester’s most exciting areas. Features include hardwood floors throughout, sunny living room, three bedrooms, two full bathrooms and an extra office space (or guest room)! Washer/dryer in unit. Plus enjoy a private covered back deck. Tons of storage in the basement and a tandem parking spot in the driveway round off this perfect condo. Current owners added Central AC, ceiling fans, replaced kitchen appliances, and a new primary bathroom shower. Located on the border of the Ashmont and Codman neighborhoods with easy access to the Red Line, shops, restaurants, and more! Pets negotiable!
Property Information
Property Type
Residential Lease
Sub-Type
Condominium
Year Built
1905
Living Area
1,299 sq ft
Lot Size
9,999 sq ft
Parking Spaces
1
Days on Market
4
MLS® Listing#
73535199
Property Features
Appliances
Heating
Patio
Community
Financial Details
HOA
Yes
Parcel Number
4685522
Directions
Park in front
Affordability Calculator
$720
Estimated monthly payment
$19/mo
Principal $2,880 · Est. interest $4,018 over 30 yrs
Neighborhood Market Statistics
How this home compares to active listings in Boston, MA
- $964,865
- Median Listing Price
- 52
- Median Days on Market
- 1,285
- Median Sq Ft
- $829
- Median Price / Sq Ft
- 1,955
- Active Listings
- This home’s price is 100% below the area median.
- Its price per sq ft is 100% below the area median.
Market statistics compiled from active EXIT Realty® and MLS listings in Boston, MA.
Location

Points of Interest in Boston, MA
Showing the Boston area map.
Nearby Schools
Lee Academy Pilot School
School · 0.1 mi away
Codman Academy Charter Public School
School · 0.1 mi away
Ashmont Nursery School
Elementary · 0.2 mi away
Woodrow Wilson Middle School
School · 0.4 mi away
Dr William Henderson Upper
School · 0.4 mi away
Epiphany School
Secondary · 0.5 mi away
Neighborhood House Charter School
Secondary · 0.5 mi away
Joseph Lee Elementary School
Elementary · 0.5 mi away
Stone Lucy Elementary School
Elementary · 0.6 mi away
Holmes Innovation School
Elementary · 0.7 mi away
Henderson K-12 Inclusion School Lower
Elementary · 0.7 mi away
Taylor Elementary School
Elementary · 0.7 mi away
Conservatory Lab Charter School
School · 0.8 mi away
Sarah Greenwood School
Elementary · 0.8 mi away
Pauline Agassiz Shaw Elementary School
Elementary · 0.8 mi away
Up Academy Dorchester
Elementary · 0.9 mi away
St Gregory's School
School · 0.9 mi away
Elizabeth Seton Academy
School · 0.9 mi away
Bradshaw Childrens Center at Abcd
School · 1.0 mi away
Thomas J. Kenny Elementary School
Elementary · 1.0 mi away
Commute Calculator
Nearby Homes

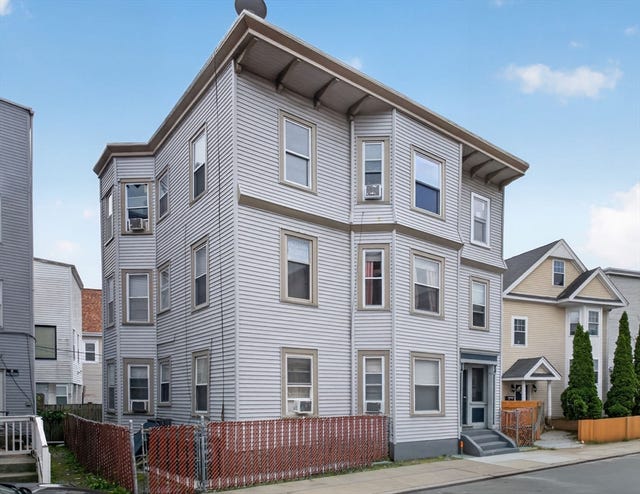

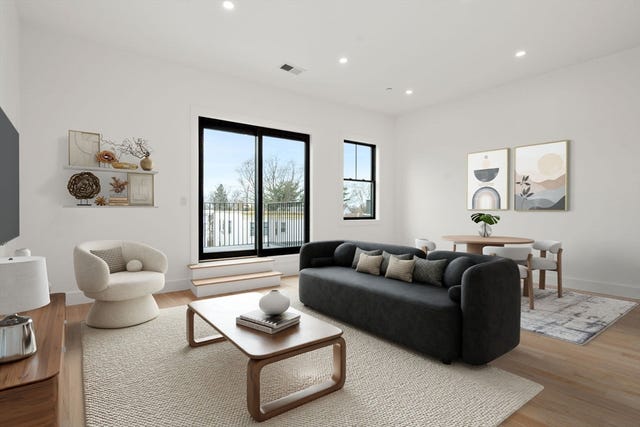


Similar Homes Nearby
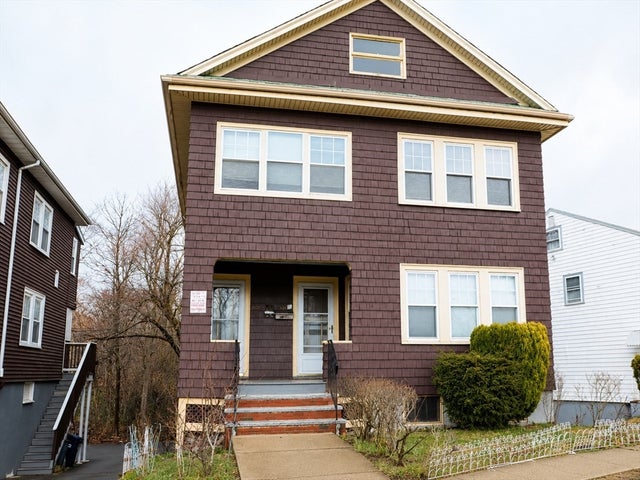


Similar Home Values
Comparable nearby listings and their asking prices.
| Address | Price | Beds | Baths | Sq Ft |
|---|---|---|---|---|
| 648 Cummins Hwy 648, Boston, MA | $2,550/mo | 2 | 1 | 1,200 |
| 10-12 Brookway Rd 1, Boston, MA | $2,550/mo | 2 | 1 | 1,200 |
| 50 Bryon Rd 6, Boston, MA | $2,550/mo | 2 | 1 | 786 |
| 32 Stellman Road 2, Boston, MA | $2,550/mo | 2 | 1 | 1,000 |
| 11 Victory Road 32, Boston, MA | $2,550/mo | 2 | 1 | 800 |
| 20 Shanley 1R, Boston, MA | $2,550/mo | 2 | 1 | 950 |
Moving Cost Estimate
EXIT Agents in Boston


Listing Courtesy: Red Tree Real Estate - 6174878015
Presented by: Isabelle Rosenblatt