

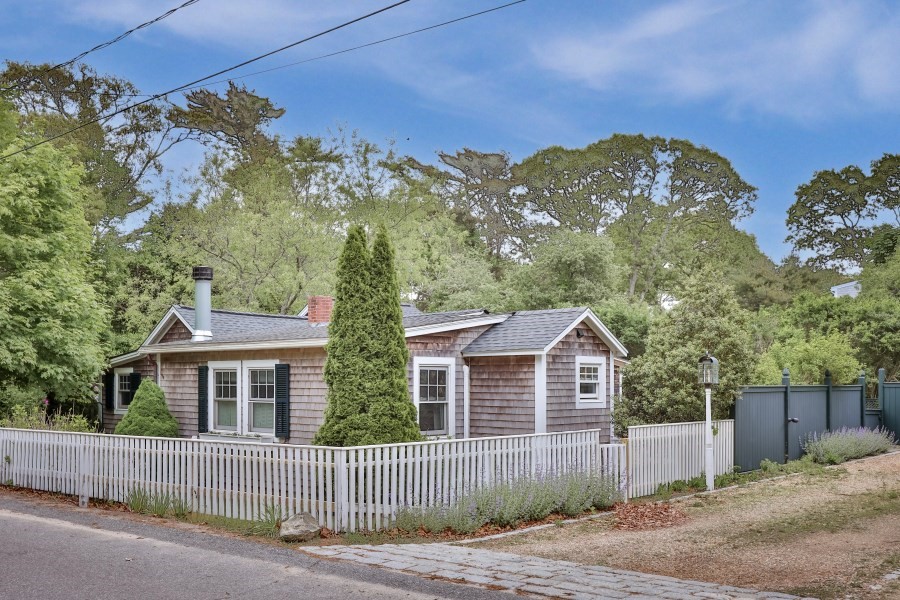
29 Jernegan Ave, Edgartown, MA 02539
Dukes County
Key Facts
Description
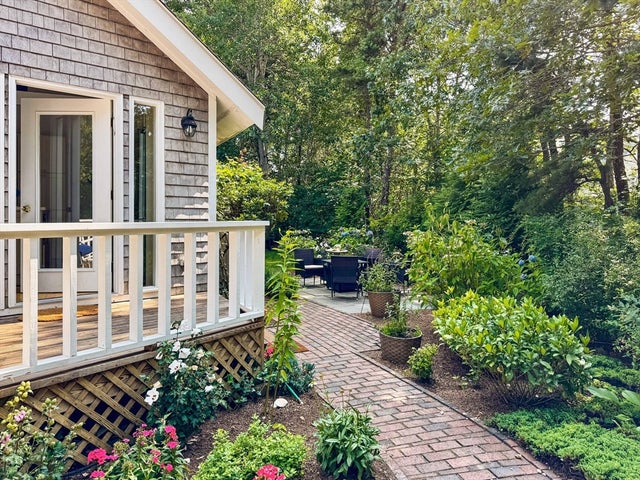
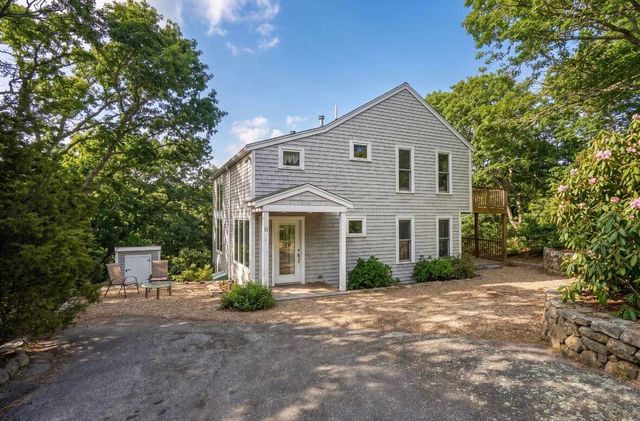
Set on a generous .72-acre parcel just two miles from Edgartown Village and near the bike path, this thoughtfully renovated cottage offers comfortable living today with expansion potential. The property is move-in ready and provides easy access to beaches, boating, dining, and nearby conservation trails. The bright interior features an open floor plan with a spacious kitchen that flows into the dining area, creating an ideal space for everyday living and entertaining. A comfortable living room features a wood-burning fireplace, while two well-positioned bedrooms offer privacy and flexibility. Outside, a large patio, outdoor shower, and expansive lawn provide plenty of space to enjoy the outdoors. A detached outbuilding offers valuable bonus space, while multiple sheds provide convenient storage. With a 5-bedroom septic system already installed and town water nearby, the property offers a clear path for future expansion. Sale is contingent on seller finding another home.
Property Information
Property Type
Residential
Sub-Type
Single Family Residence
Style
Ranch
Year Built
1946
Living Area
1,126 sq ft
Lot Size
0.72 acres
Parking Spaces
2
Zoning
R20
Days on Market
4
MLS® Listing#
73535103
Property Features
Interior
Exterior
Appliances
Cooling
Heating
Flooring
Fireplace
Laundry
Patio
Fencing
Lot Features
Foundation
Roof
Other Structures
Sewer
Water Source
Rooms
- Bathroom 1First
- Bathroom 2Main
- Bedroom 2First
- Dining RoomFirst
- KitchenMain
- Living RoomMain
- Master BedroomMain
Financial Details
HOA
None
Annual Taxes
$2,551
Tax year 2026
Assessed Value
$1,028,700
Parcel Number
3772839
Directions
Edgartown-Vineyard Haven road, turn onto Jernegan Ave, house is on left.
Affordability Calculator
$279,000
Estimated monthly payment
$7,425/mo
Principal $1,116,000 · Est. interest $1,556,919 over 30 yrs
Neighborhood Market Statistics
How this home compares to active listings in Edgartown, MA
- $1,000,000
- Median Listing Price
- 63
- Median Days on Market
- 2,742
- Median Sq Ft
- $1,300
- Median Price / Sq Ft
- 42
- Active Listings
- This home’s price is 40% above the area median.
- Its price per sq ft is 5% below the area median.
Market statistics compiled from active EXIT Realty® and MLS listings in Edgartown, MA.
Location

Getting Around
Points of Interest in Edgartown, MA
Showing the Edgartown area map.
Nearby Schools
The Edgartown School
Elementary · 1.9 mi away
Martha's Vineyard Regional High School
Secondary · 2.4 mi away
Oak Bluffs Elementary School
Elementary · 3.2 mi away
Tisbury Elementary
Elementary · 4.6 mi away
Martha's Vineyard Regional High School
Secondary · 4.6 mi away
Vineyard Montessori School
Elementary · 4.9 mi away
West Tisbury School
Elementary · 5.5 mi away
Island Childrens School
School · 5.6 mi away
Martha's Vineyard Public Charter School
Secondary · 5.8 mi away
Penikese Island School
School · 10.2 mi away
Children's School of Science
School · 10.4 mi away
Chilmark Elementary
Elementary · 10.5 mi away
Mullen Hall School
School · 11.0 mi away
Village Science Playground
Elementary · 11.0 mi away
Falmouth Community School
School · 11.1 mi away
Lawrence School
Secondary · 11.1 mi away
Morse Pond School
Secondary · 11.2 mi away
Sandpiper Nursery School
School · 11.5 mi away
Teaticket Park
School · 11.7 mi away
Falmouth Public Schools - Massachusetts
School · 11.8 mi away
Commute Calculator
Nearby Homes


Similar Homes Nearby


Similar Home Values
Comparable nearby listings and their asking prices.
| Address | Price | Beds | Baths | Sq Ft |
|---|---|---|---|---|
| 34 Tenth St S, Edgartown, MA | $1,150,000 | 3 | 2 | 1,100 |
| 17 Chapman La, Edgartown, MA | $1,395,000 | 3 | 1 | 1,066 |
| 44 Prices Way, Edgartown, MA | $1,495,000 | 3 | 2 | 1,588 |
| 58 Road To The Plains, Edgartown, MA | $1,625,000 | 4 | 2 | 1,342 |
| 18 Wood Duck Way, Edgartown, MA | $1,800,000 | 4 | 3 | 2,864 |
Moving Cost Estimate
EXIT Agents in Edgartown


Listing Courtesy: Donnelly + Co. - 5086271022
Presented by: Stephanie Roache