

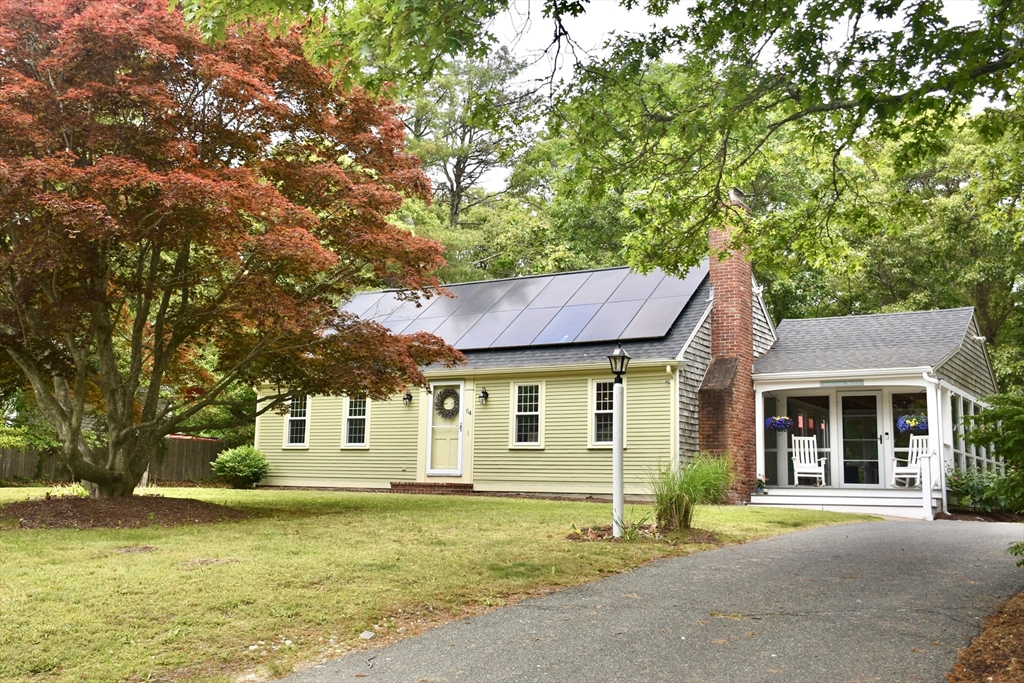
64 Roseland Ter, Barnstable, MA 02648
Barnstable County
Key Facts
Description
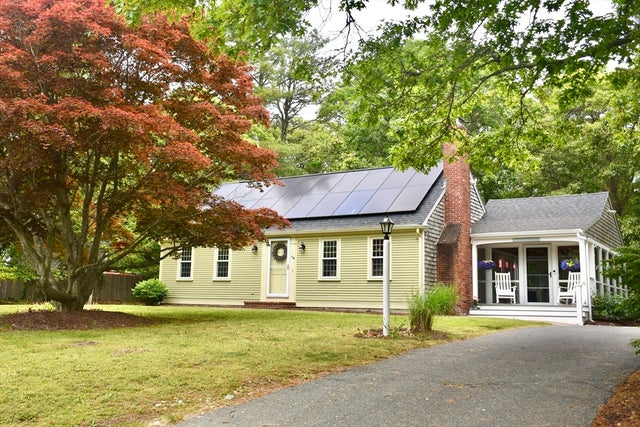
Tucked away in a private Marstons Mills neighborhood, this sweet cape offers a perfect blend of charm, comfort and privacy. If features four ample-sized bedrooms and two updated baths. The fabulous enclosed porch is the highlight of the home, overlooking the private, wooded back yard. Light and bright with hard-wood floors throughout, you also have finished space in the basement. A family room, playroom, exercise area, home office....the space is versatile for all! Additionally, the full house generator offers great peace of mind. Title V in hand. Solar panels are leased. Buyers and Buyer agents to verify
Property Information
Property Type
Residential
Sub-Type
Single Family Residence
Style
Cape
Year Built
1974
Living Area
1,587 sq ft
Lot Size
0.48 acres
Parking Spaces
4
Zoning
1
Days on Market
6
MLS® Listing#
73535060
Property Features
Exterior
Appliances
Cooling
Heating
Flooring
Basement
Parking
Laundry
Patio
Lot Features
Foundation
Roof
Other Structures
Sewer
Water Source
Rooms
- Bedroom 2Second
- Bedroom 3First
- Bedroom 4First
- KitchenFirst
- Living RoomFirst
- Master BedroomSecond
Financial Details
HOA
None
Annual Taxes
$4,075
Tax year 2025
Assessed Value
$503,700
Parcel Number
M:103 L:117,2229094
Directions
Route 149 to Roseland Terrace
Affordability Calculator
$139,800
Estimated monthly payment
$3,720/mo
Principal $559,200 · Est. interest $780,134 over 30 yrs
Neighborhood Market Statistics
How this home compares to active listings in Barnstable, MA
- $946,154
- Median Listing Price
- 48
- Median Days on Market
- 2,158
- Median Sq Ft
- $530
- Median Price / Sq Ft
- 151
- Active Listings
- This home’s price is 26% below the area median.
- Its price per sq ft is 17% below the area median.
Market statistics compiled from active EXIT Realty® and MLS listings in Barnstable, MA.
Location

Points of Interest in Barnstable, MA
Showing the Barnstable area map.
Nearby Schools
Fair Acres Country Day School
Elementary · 0.7 mi away
West Villages Elementary School
Elementary · 1.2 mi away
Barnstable United Elementary School
Elementary · 1.3 mi away
Marstons Mills Elementary School
Elementary · 1.7 mi away
Bayberry Christian School
School · 1.8 mi away
Cape Cod Academy
School · 2.5 mi away
Bright Promises Pre School
School · 3.0 mi away
Centerville Elementary
Elementary · 3.2 mi away
Montessori Beginnings
Elementary · 4.0 mi away
Oak Ridge School
Elementary · 4.1 mi away
West Barnstable Elementary
Elementary · 4.1 mi away
Riverview School
School · 4.2 mi away
Waldorf School of Cape Cod
School · 4.2 mi away
Vanguard Tabletop Gaming
School · 4.3 mi away
Barnstable Intermediate School
Secondary · 4.3 mi away
Barnstable High School
Secondary · 4.4 mi away
Little Learners Preschool
School · 4.4 mi away
Mashpee Creative Childrens Center
School · 4.6 mi away
Academy of Lactation Policy
School · 4.6 mi away
Sandwich Montessori School
Elementary · 4.7 mi away
Commute Calculator
Nearby Homes


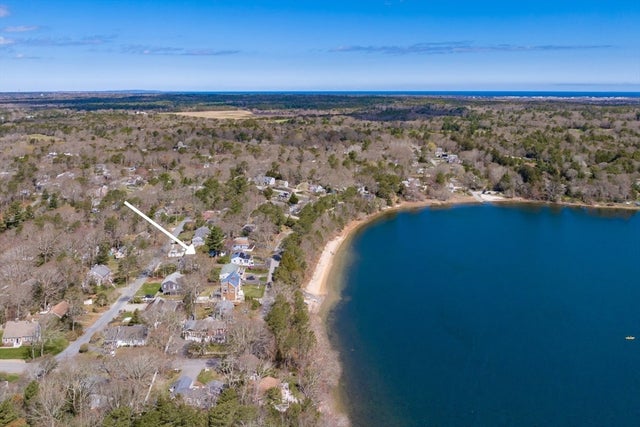


Similar Homes Nearby


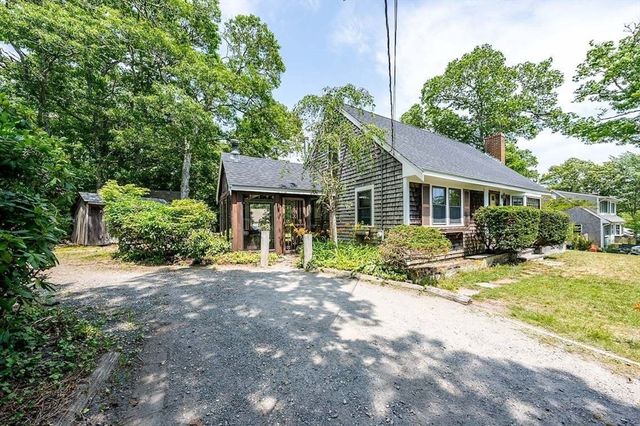


Similar Home Values
Comparable nearby listings and their asking prices.
| Address | Price | Beds | Baths | Sq Ft |
|---|---|---|---|---|
| 78 Jasper Rd, Barnstable, MA | $549,000 | 3 | 2 | 1,079 |
| 140 Buckwood Drive, Barnstable, MA | $555,000 | 4 | 2 | 1,440 |
| 26 Adrena Ave, Barnstable, MA | $565,000 | 3 | 2 | 938 |
| 3 Yacht Club Rd, Barnstable, MA | $565,000 | 4 | 1 | 1,380 |
| 40 Vandermint Ln, Barnstable, MA | $599,900 | 4 | 2 | 1,546 |
| 179 Sheaffer Rd, Barnstable, MA | $599,999 | 3 | 2 | 1,536 |
Moving Cost Estimate
EXIT Agents in Barnstable


Listing Courtesy: Jack Conway Cape Cod - Sandwich - 5088882300
Presented by: Alison Steeves