

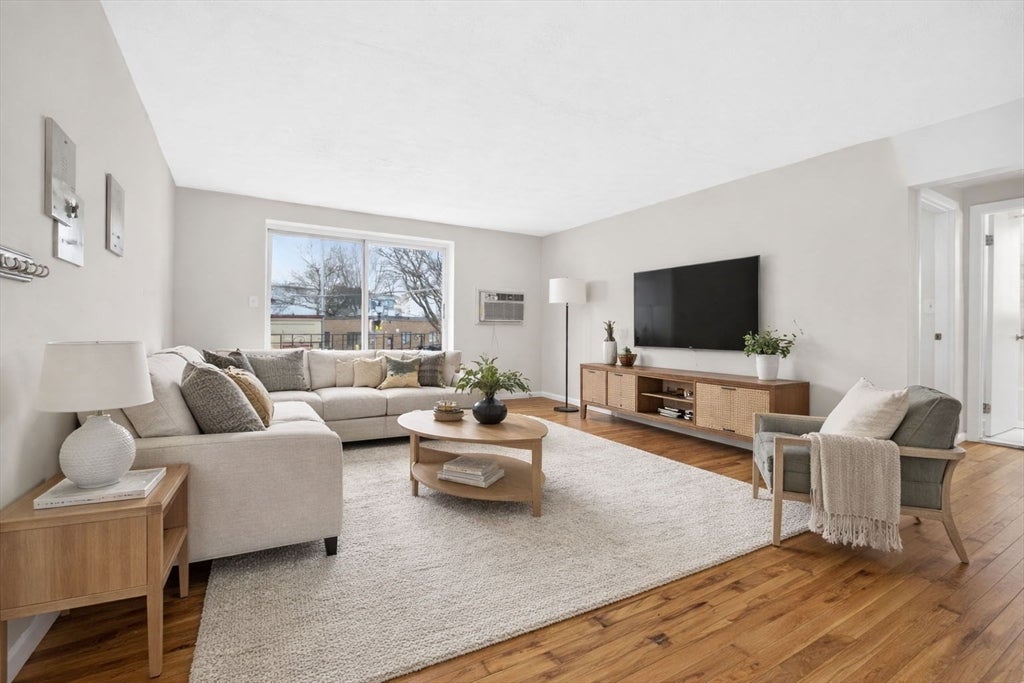
8 Kittredge 10, Boston, MA 02131
Suffolk County
Key Facts
Description
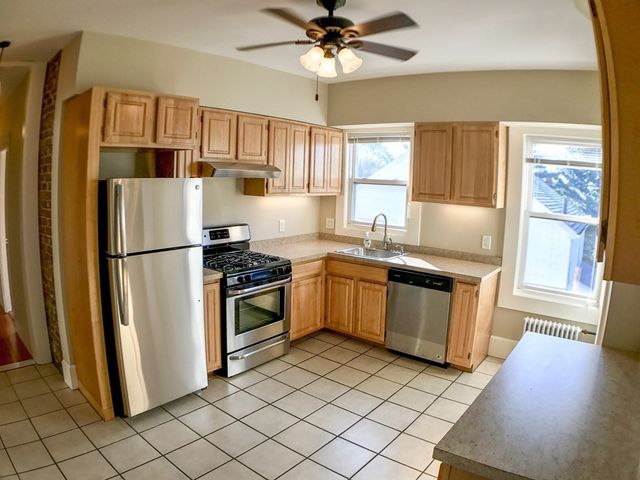
PRIME LOCATION in the heart of Roslindale Village! Ideally positioned near Adams Park, this well-situated condo offers comfort, convenience, and value. Freshly painted throughout with newly refinished floors, the home feels bright and move-in ready.The spacious living area is ideal for relaxing or entertaining, while two generously sized bedrooms offer ample closet space and flexibility. The kitchen provides a functional layout with opportunity for future updates and customization. Enjoy a vibrant neighborhood with restaurants, cafes, shops, a public library, and the popular seasonal Farmers Market. Nearby access to public transportation, including the Commuter Rail and multiple bus routes, makes getting around the city convenient. A great opportunity for owner-occupants or investors seeking a well-located property. Easy to show
Property Information
Property Type
Residential Lease
Sub-Type
Apartment
Year Built
1930
Living Area
867 sq ft
Lot Size
9,999,999 sq ft
Days on Market
5
MLS® Listing#
73535039
Property Features
Appliances
Heating
Laundry
Patio
Community
Rooms
- Bathroom 17x5Second
- Bedroom 212x12Second
- Dining Room12x6Second
- Kitchen9x8Second
- Living Room18x14Second
- Master Bedroom15x12Second
Financial Details
HOA
Yes
Parcel Number
1389823
Directions
Albano to Cliftondale to Kittredge
Affordability Calculator
$460
Estimated monthly payment
$12/mo
Principal $1,840 · Est. interest $2,567 over 30 yrs
Neighborhood Market Statistics
How this home compares to active listings in Boston, MA
- $965,116
- Median Listing Price
- 54
- Median Days on Market
- 1,285
- Median Sq Ft
- $827
- Median Price / Sq Ft
- 1,930
- Active Listings
- This home’s price is 100% below the area median.
- Its price per sq ft is 100% below the area median.
Market statistics compiled from active EXIT Realty® and MLS listings in Boston, MA.
Location

Points of Interest in Boston, MA
Showing the Boston area map.
Nearby Schools
Phineas Bates Elementary School
Elementary · 0.2 mi away
Washington Irving Middle School
Secondary · 0.5 mi away
Mozart Elementary School
Elementary · 0.5 mi away
Sacred Heart School
Elementary · 0.5 mi away
Brooke Charter School
Secondary · 0.5 mi away
Charles Sumner School
Elementary · 0.6 mi away
John D Philbrick
Elementary · 0.9 mi away
Casserly House
School · 0.9 mi away
Little Peoples Playhouse
School · 1.0 mi away
Another Course To College
Secondary School · 1.2 mi away
Elihu Greenwood Leadership Academy
School · 1.2 mi away
Learning Tree Preschool
School · 1.3 mi away
Roxbury Latin School
School · 1.3 mi away
Hyde Park High School
Secondary · 1.3 mi away
Boston Community Leadership Academy
School · 1.3 mi away
New Mission High School
Secondary · 1.3 mi away
St Theresa School
School · 1.4 mi away
Haley Pilot School
Elementary · 1.4 mi away
Young Achievers Elementary School
Elementary · 1.4 mi away
Boston Trinity Academy
School · 1.4 mi away
Commute Calculator
Nearby Homes




Similar Homes Nearby


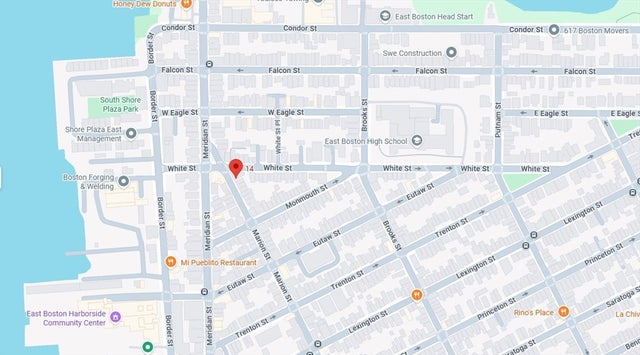


Similar Home Values
Comparable nearby listings and their asking prices.
| Address | Price | Beds | Baths | Sq Ft |
|---|---|---|---|---|
| 4 Westville r, Boston, MA | $1,700/mo | 1 | 1 | 862 |
| 10 Marion St. R, Boston, MA | $1,750/mo | 1 | 1 | 450 |
| 14 Marion St. 3, Boston, MA | $1,775/mo | 1 | 1 | 500 |
| 10 Marion St. 1, Boston, MA | $1,800/mo | 1 | 1 | 550 |
| 770 Cummins Hwy 4, Boston, MA | $1,850/mo | 1 | 1 | 641 |
| 624 Hyde Park Ave B3, Boston, MA | $1,930/mo | 1 | 1 | 609 |
Moving Cost Estimate
EXIT Agents in Boston


Listing Courtesy: Compass - 6177526845
Presented by: Murray Hershkowitz