

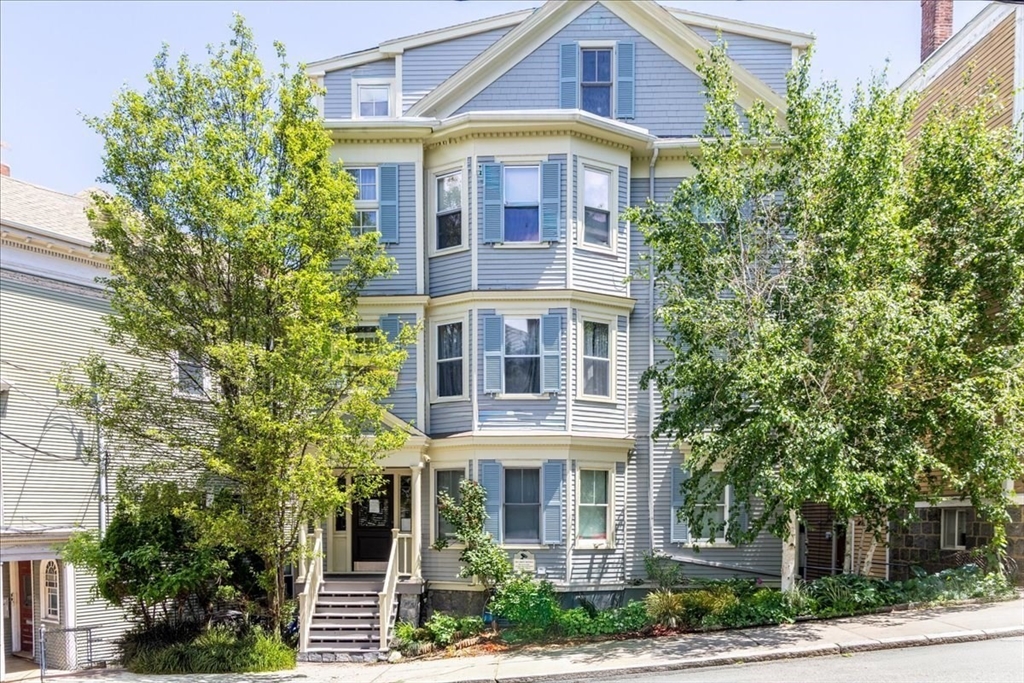
142 Calumet Street, Boston, MA 02120
Suffolk County
Key Facts
Description
A rare four-family owner-occupied for many years and perched near the top of one of the most popular Mission Hill streets. Pride of ownership with many updates over the recent years (see attached list ). The first three floors are well laid out four bedroom one bath units. Units one & two each have new kitchens and baths and in unit laundry. Unit three was gut renovated in 2022 also w a new kitchen, bath & laundry. All four have rear porches. The spectacular penthouse unit (added in 2005) features two bedrooms+ plus study 1 ½ baths, arched living room ceilings, with exceptional finishes and features including central A/C (new in 2024), mahogany floors & working fireplace. The deck has amazing city views and is plumbed for a gas grill with electric and water. Recent improvements include new vinyl siding and interior hallways painted (3/2026), new front porch 2025. All exterior trim & rear porched replaced with Azak trim and Treks decking, entire house painted and new gutters.
Property Information
Property Type
Residential Income
Sub-Type
Quadruplex
Year Built
1900
Stories
5
Living Area
4,573 sq ft
Lot Size
0.07 acres
Zoning
R4
Days on Market
9
MLS® Listing#
73534665
Property Features
Interior
Exterior
Appliances
Cooling
Heating
Flooring
Fireplace
Basement
Parking
Patio
Lot Features
Construction
Foundation
Roof
Windows
Community
Sewer
Water Source
Financial Details
Annual Taxes
$14,483
Tax year 2026
Assessed Value
$1,157,400
Parcel Number
1001169000,3399970
Directions
Near the corner of Hillside St & Calumet St
Affordability Calculator
$658,000
Estimated monthly payment
$17,511/mo
Principal $2,632,000 · Est. interest $3,671,874 over 30 yrs
Neighborhood Market Statistics
How this home compares to active listings in Boston, MA
- $964,865
- Median Listing Price
- 52
- Median Days on Market
- 1,285
- Median Sq Ft
- $829
- Median Price / Sq Ft
- 1,955
- Active Listings
- This home’s price is 241% above the area median.
- Its price per sq ft is 13% below the area median.
Market statistics compiled from active EXIT Realty® and MLS listings in Boston, MA.
Location

Points of Interest in Boston, MA
Showing the Boston area map.
Nearby Schools
Fenway High School
Secondary · 0.2 mi away
Roxbury Preparatory Charter School
Secondary · 0.2 mi away
Mission Grammar School
Secondary · 0.3 mi away
Maurice J Tobin K-8 School
Elementary · 0.3 mi away
Farragut Elementary School
Elementary · 0.3 mi away
Elc - West Zone
School · 0.3 mi away
Manville School
Elementary · 0.4 mi away
Hennigan K-8 School
Elementary · 0.4 mi away
HMS Medscience Program
School · 0.4 mi away
Tosteson Medical Education Center
School · 0.5 mi away
Paige Academy
School · 0.5 mi away
Compass School
School · 0.5 mi away
Boston Latin School Junior Classical League
Secondary · 0.5 mi away
Emmanuel College Notre Dame Campus
School · 0.6 mi away
Nativity Preparatory School
School · 0.6 mi away
James P Timilty Middle School
School · 0.6 mi away
John F. Kennedy Elementary School
Elementary · 0.6 mi away
Madison Park High School
Secondary · 0.7 mi away
Winsor School
Secondary · 0.7 mi away
Champions at Nathan Hale School
Elementary · 0.7 mi away
Commute Calculator
Nearby Homes

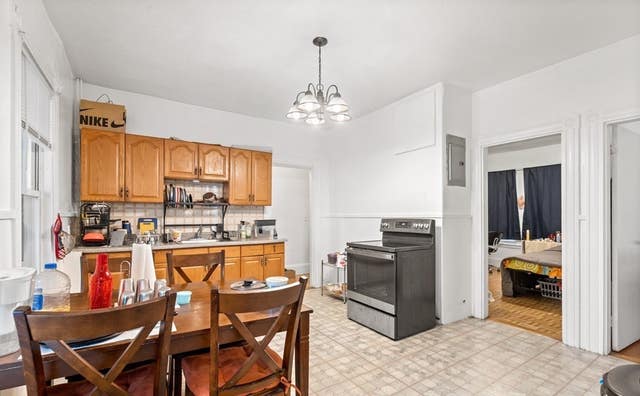
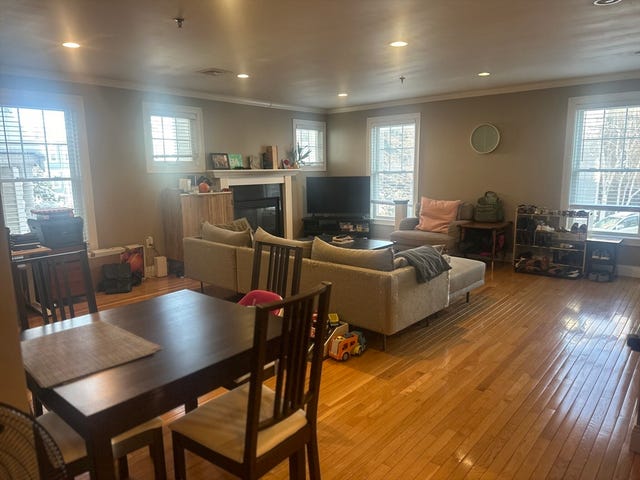

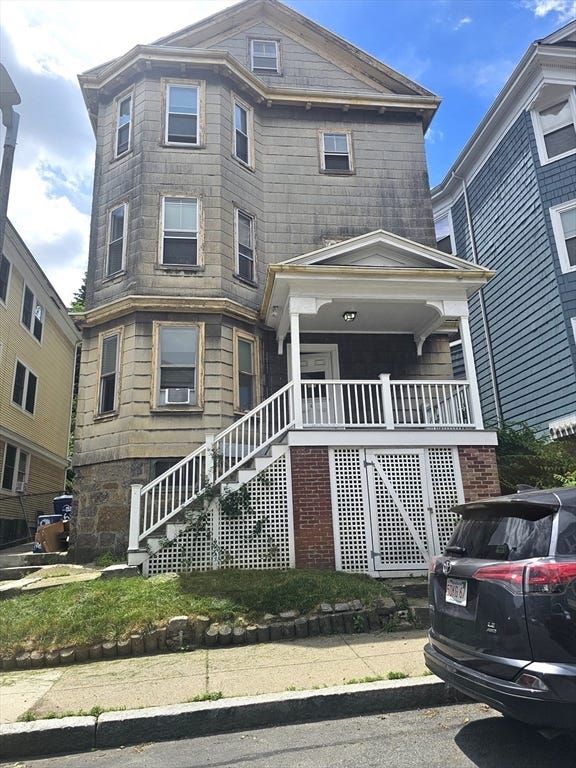
Similar Homes Nearby


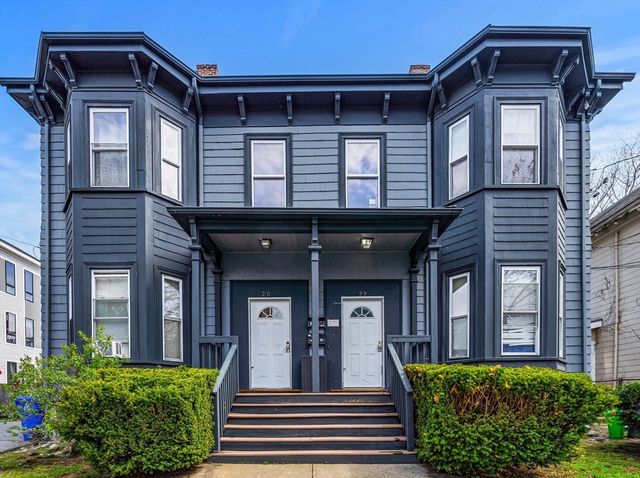

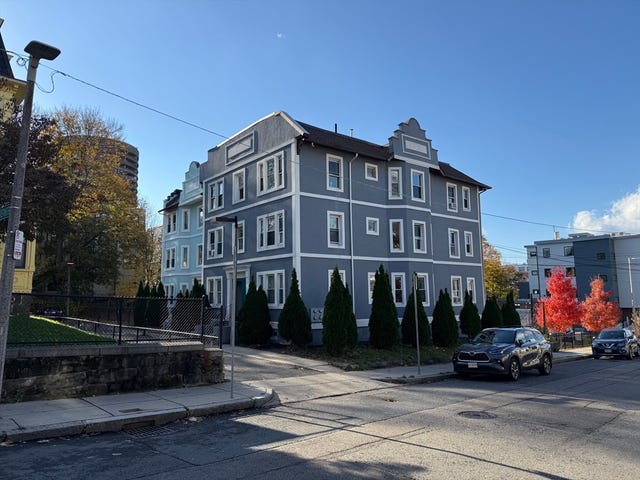
Similar Home Values
Comparable nearby listings and their asking prices.
| Address | Price | Beds | Baths | Sq Ft |
|---|---|---|---|---|
| 39-41 W. Walnut Park, Boston, MA | $2,400,000 | 14 | 6 | 4,300 |
| 31-33 Lothrop St, Boston, MA | $2,500,000 | 16 | 8 | 4,779 |
| 20-22 Highgate St, Boston, MA | $2,549,000 | 16 | 6 | 5,010 |
| 20-22 Ashford St, Boston, MA | $2,775,000 | 14 | 6 | 4,156 |
| 223-227 Washington Street, Boston, MA | $2,900,000 | 22 | 9 | 7,500 |
| 3-5 Westminster Ter, Boston, MA | $3,099,999 | 21 | 10 | 6,462 |
Moving Cost Estimate
EXIT Agents in Boston


Listing Courtesy: Gibson Sotheby's International Realty - 6174266900
Presented by: Brian Back