

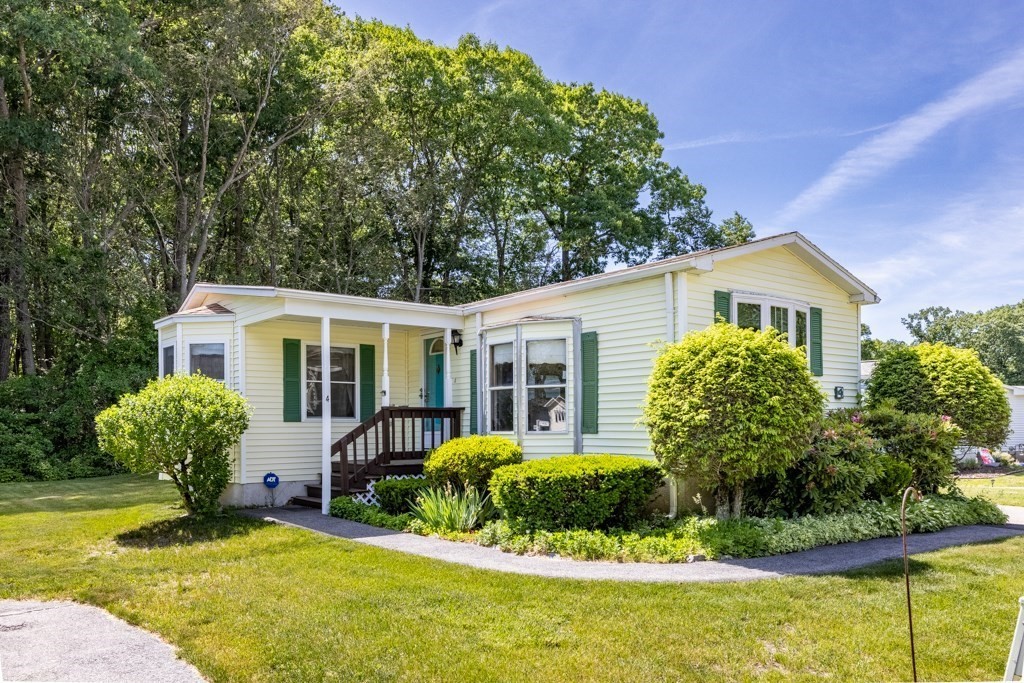
4 Birch, Rockland, MA 02370
Plymouth County
Key Facts
Description
Discover the potential for comfortable living at 4 Birch Street, Rockland, MA. This inviting mobile home offers a unique opportunity to embrace a simplified lifestyle in a vibrant community. The residence features two well-proportioned bedrooms, providing comfortable private spaces. One full bathroom with tub and shower, designed for everyday convenience and functionality. Central A/C, washer & dryer included, newer kitchen appliances. Explore the possibilities of homeownership and envision your new chapter in Rockland. HOA fee includes, land lease, maintenance of roads, common area landscape, trash pickup as well as community amenities such as heated pool, clubhouse, library, billiards and bocce court and daily events! Also shuttle available for errands. Centrally located, Rockland is a historic town with many stores and restaurants.
Property Information
Property Type
Residential
Sub-Type
Mobile Home
Structure Type
House
Year Built
1986
Living Area
1,084 sq ft
Parking Spaces
2
Zoning
0
Days on Market
38
MLS® Listing#
73534380
Property Features
Interior
Exterior
Appliances
Cooling
Heating
Flooring
Parking
Laundry
Patio
Foundation
Roof
Other Structures
Community
Sewer
Water Source
Rooms
- Bedroom 29.7x8.5First
- Family Room9.7x8.5First
- Kitchen14.7x16.1First
- Living Room11.1x9.4First
- Master Bedroom12.11x11.4First
Financial Details
HOA
$810
Parcel Number
1160111
Directions
North Ave to Leisurewoods
Affordability Calculator
$39,800
Estimated monthly payment
$1,059/mo
Principal $159,200 · Est. interest $222,098 over 30 yrs
Neighborhood Market Statistics
How this home compares to active listings in Rockland, MA
- $445,455
- Median Listing Price
- 25
- Median Days on Market
- 1,464
- Median Sq Ft
- $293
- Median Price / Sq Ft
- 37
- Active Listings
- This home’s price is 55% below the area median.
- Its price per sq ft is 37% below the area median.
Market statistics compiled from active EXIT Realty® and MLS listings in Rockland, MA.
Location

Points of Interest in Rockland, MA
Showing the Rockland area map.
Nearby Schools
Memorial Park Elementary School
Elementary · 0.4 mi away
McKinley School
School · 0.5 mi away
Rockland Public Schools
School · 0.5 mi away
Rockland High School
Secondary · 0.5 mi away
John W. Rogers Middle School
Secondary · 0.5 mi away
Jefferson Elementary School
Elementary · 1.0 mi away
St Bridget School
Elementary · 1.3 mi away
Early Childhood Center
School · 1.3 mi away
Beaver Brook Elementary School
Elementary · 1.3 mi away
Abington School District
Secondary · 1.3 mi away
Frolio Junior High School
Secondary · 1.4 mi away
Abington Public Schools
School · 1.4 mi away
Abington High School
Secondary · 1.7 mi away
Abington Middle School
Secondary · 1.7 mi away
R Stewart Esten
Elementary · 2.2 mi away
Primrose Schools
Elementary · 2.2 mi away
Center School
School · 2.2 mi away
Thomas W. Hamilton Primary School
Elementary · 2.3 mi away
Woodsdale School
Elementary · 2.4 mi away
Pre-School Playmates
School · 2.4 mi away
Commute Calculator
Nearby Homes

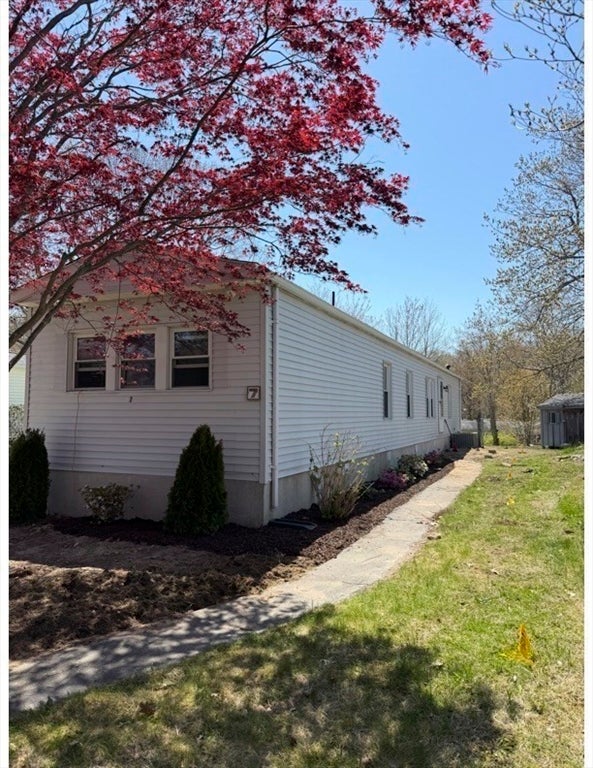


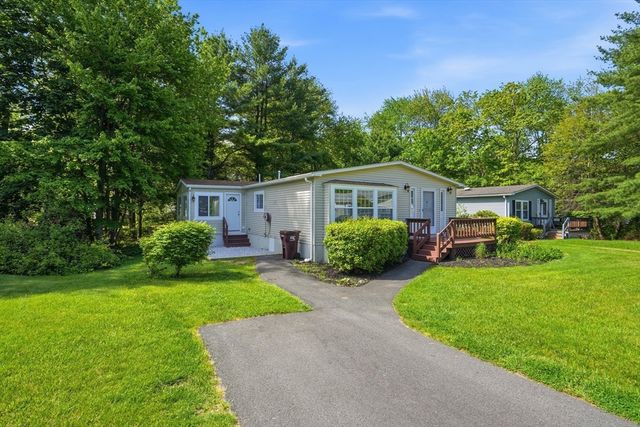

Similar Homes Nearby

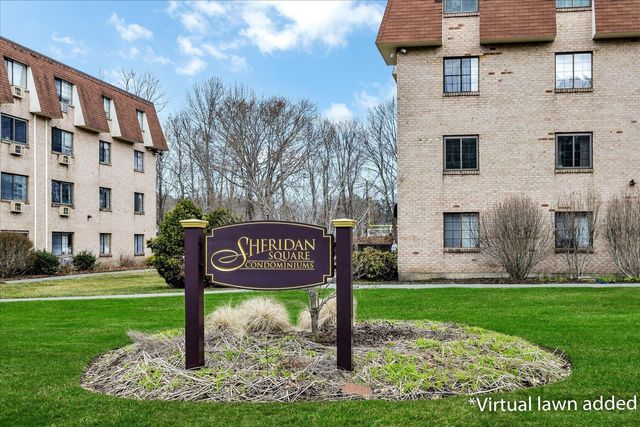

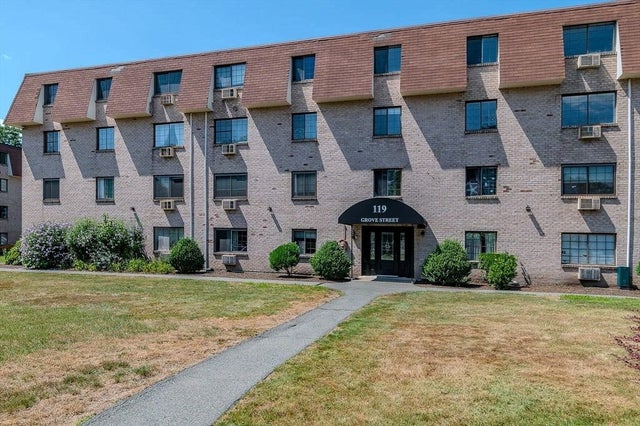
Similar Home Values
Comparable nearby listings and their asking prices.
| Address | Price | Beds | Baths | Sq Ft |
|---|---|---|---|---|
| 119 Grove St 216, Rockland, MA | $179,900 | 1 | 1 | 625 |
| 119 Grove Street APT 216, Rockland, MA | $179,900 | 1 | 1 | 625 |
| 7 Chestnut St, Rockland, MA | $219,900 | 2 | 2 | 1,008 |
| 7 Chestnut St, Rockland, MA | $219,900 | 2 | 2 | 1,008 |
| 119 Grove St 234, Rockland, MA | $255,000 | 2 | 1 | 869 |
Moving Cost Estimate
EXIT Agents in Rockland


Listing Courtesy: William Raveis R.E. & Home Services - 6173223933
Presented by: Cahill+Co. Team