


116 S High St, Foxboro, MA 02035
Norfolk County
Key Facts
Description
This nicely maintained CUSTOM 4 bdrm, 3.5 bath Cape offers the perfect blend of comfort, style, charm and functionality. The heart of the home has beautiful cabinetry, granite countertops and island w/seamless flow into the open dining area with a cozy fireplace—ideal for everyday living and entertaining. The 1st floor full bath & versatile bdrm provides flexible space as a home office, playroom or guest room. Master with ensuite, two spacious bdrms & add'l bath complete 2nd Floor. Start your mornings on the charming farmer's porch, the perfect spot to sip your coffee, read a book or simply unwind & enjoy the neighborhood. The spacious deck and patio overlooking the private backyard, provide an ideal setting for outdoor barbecues and gatherings. It's a backyard oasis! The basement hosts a hair salon complete w/sink & 1/2 bath, unique opportunity for home-based business/studio. She offers the indoor/outdoor space to meet today's buyers' lifestyle! Quick & easy access to Routes 95 & 495.
Property Information
Property Type
Residential
Sub-Type
Single Family Residence
Style
Cape
Year Built
1962
Living Area
1,940 sq ft
Lot Size
0.35 acres
Parking Spaces
6
Zoning
Residentia
Days on Market
14
MLS® Listing#
73534358
Property Features
Interior
Appliances
Cooling
Heating
Flooring
Basement
Parking
Laundry
Patio
Lot Features
Construction
Foundation
Roof
Windows
Community
Sewer
Water Source
Rooms
- Bathroom 1First
- Bathroom 2Second
- Bathroom 3Second
- Bedroom 2Second
- Bedroom 3Second
- Bedroom 4First
- Dining RoomFirst
- KitchenFirst
- Living RoomFirst
- Master BedroomSecond
Financial Details
HOA
None
Annual Taxes
$7,525
Tax year 2025
Assessed Value
$569,200
Parcel Number
M:165 L:007,944819
Directions
140 to Fisher St, left on S. High St. 106 to Chauncy St/S. High St.
Affordability Calculator
$155,800
Estimated monthly payment
$4,146/mo
Principal $623,200 · Est. interest $869,419 over 30 yrs
Neighborhood Market Statistics
How this home compares to active listings in Foxboro, MA
- $650,000
- Median Listing Price
- 34
- Median Days on Market
- 2,046
- Median Sq Ft
- $338
- Median Price / Sq Ft
- 27
- Active Listings
- This home’s price is 20% above the area median.
- Its price per sq ft is 19% above the area median.
Market statistics compiled from active EXIT Realty® and MLS listings in Foxboro, MA.
Location

Points of Interest in Foxboro, MA
Showing the Foxboro area map.
Nearby Schools
Primrose Schools
Elementary · 0.5 mi away
Hands on Montessori School
Elementary · 1.0 mi away
Taylor Elementary School
Elementary · 1.0 mi away
Foxborough High School
Secondary · 1.3 mi away
Roland Green School
School · 1.3 mi away
Foxborough Regional Charter School
Secondary · 1.4 mi away
Al-Noor Academy
School · 1.4 mi away
Mansfield Public Schools
School · 1.6 mi away
The Children's Village
School · 1.7 mi away
Igo Elementary School
Elementary · 1.7 mi away
Foxborough Public Schools
School · 1.7 mi away
Harold L Qualters Middle School
Secondary · 2.0 mi away
Mansfield High School
Secondary · 2.0 mi away
Robinson Elementary School
Elementary · 2.1 mi away
St. Mary's Catholic School Mansfield Ma
Elementary · 2.1 mi away
Jordan Jackson Elementary School
Elementary · 2.2 mi away
Mansfield Children's Center
Elementary · 2.4 mi away
Mabelle M Burrell
Elementary · 2.5 mi away
Academy at Foxborough
School · 2.6 mi away
School Counseling
School · 2.6 mi away
Commute Calculator
Nearby Homes


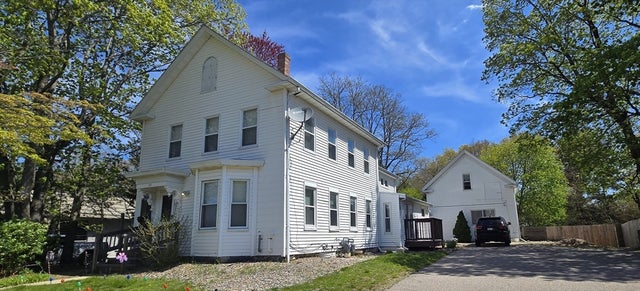
Similar Homes Nearby
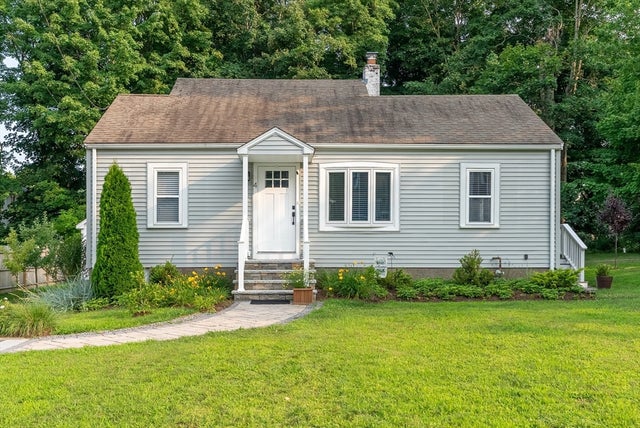
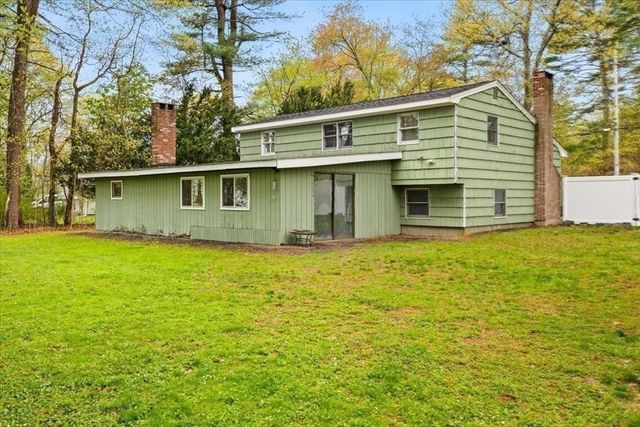
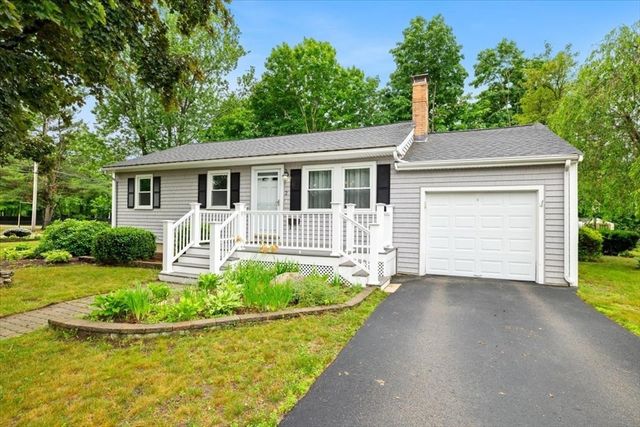
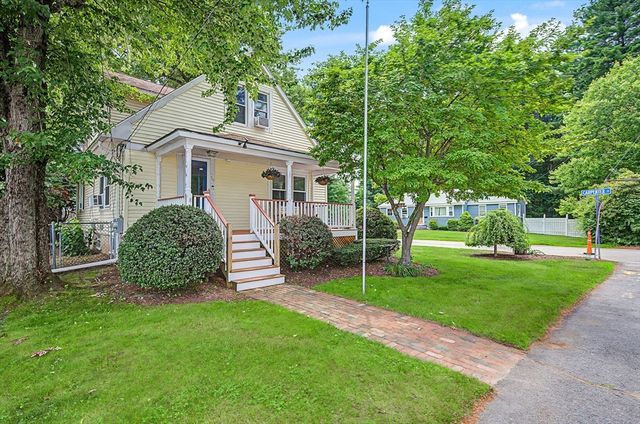
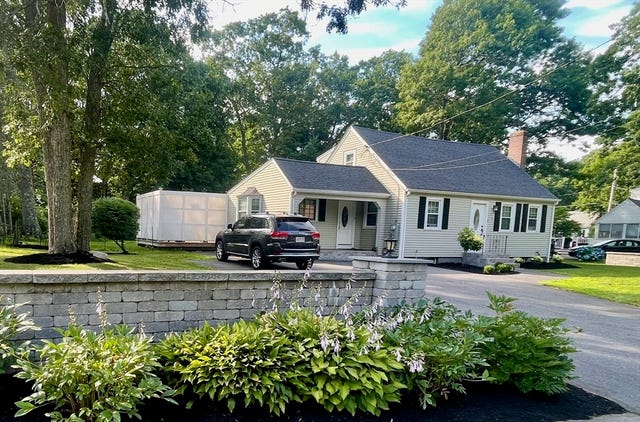

Similar Home Values
Comparable nearby listings and their asking prices.
| Address | Price | Beds | Baths | Sq Ft |
|---|---|---|---|---|
| 4 Glenwood Ave, Foxboro, MA | $567,000 | 3 | 1 | 900 |
| 9 Green St, Foxboro, MA | $589,900 | 3 | 2 | 2,046 |
| 2 Margaret Rd, Foxboro, MA | $594,900 | 3 | 1 | 1,144 |
| 26 W Leonard St, Foxboro, MA | $595,000 | 3 | 3 | 1,598 |
| 214 Mechanic St, Foxboro, MA | $661,000 | 4 | 2 | 1,735 |
| 8 Bicknell St, Foxboro, MA | $674,900 | 3 | 2 | 2,396 |
Moving Cost Estimate
EXIT Agents in Foxboro


Listing Courtesy: Keller Williams Elite - 5086954545
Presented by: Carole Harrington