

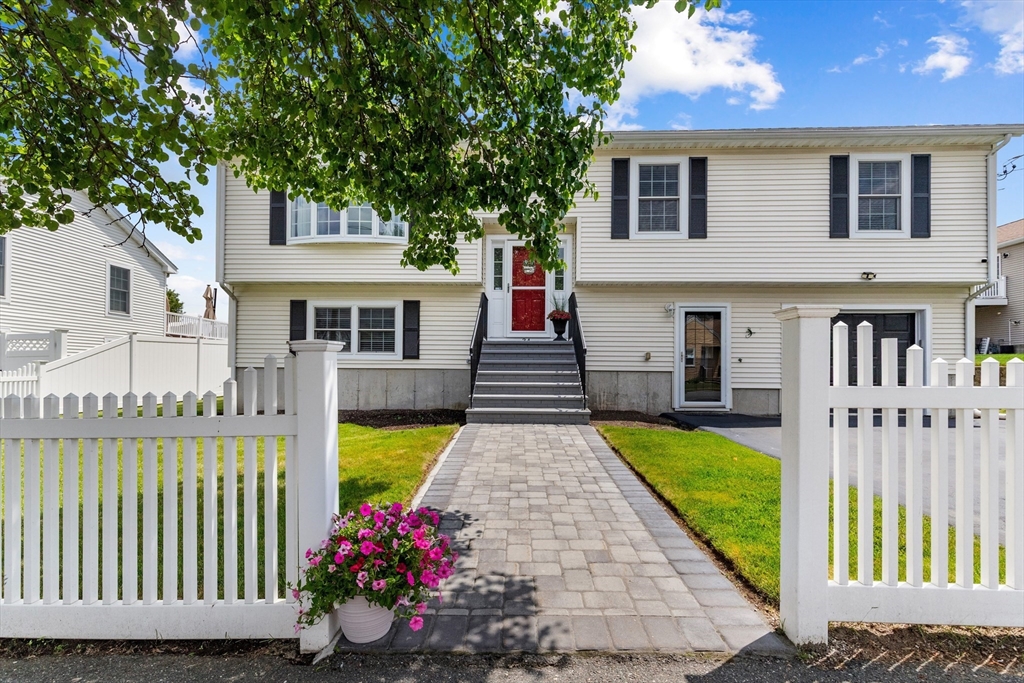
34 Moffett Road, Lynn, MA 01905
Essex County
Key Facts
Description
Step into a home where every detail has been thoughtfully updated for a truly turn-key experience. The heart of this home is the stunning new kitchen ('22), featuring a massive island that naturally draws everyone together. Stylish cabinetry offers plenty of storage, while SS appliances and quartz countertops provide a sleek, functional workspace. You’ll love the view from the windowed farmhouse sink, overlooking the expansive, flat, fenced-in backyard. Lot is over 10,000 sqft. The open-concept main floor flows effortlessly, highlighted by new hardwoods and a dining area that opens via sliders to a large composite deck ('22) perfect for indoor-outdoor living. The primary BR features a private ensuite bath, complemented by two additional bedrooms and a full bath. The finished lower level is bathed in light from full-sized windows, offering a versatile space for movie nights or perhaps a 4th bedroom and a newly renovated bathroom. Separate entrance to the LL, mud room and storage.
Property Information
Property Type
Residential
Sub-Type
Single Family Residence
Style
Split Entry
Year Built
2004
Living Area
2,022 sq ft
Lot Size
0.23 acres
Garage Spaces
1
Parking Spaces
5
Zoning
R2
Days on Market
13
MLS® Listing#
73534264
Property Features
Interior
Exterior
Appliances
Cooling
Heating
Flooring
Fireplace
Basement
Parking
Laundry
Patio
Fencing
Lot Features
Construction
Foundation
Roof
Windows
Other Structures
Sewer
Water Source
Rooms
- Bathroom 1Main
- Bathroom 2First
- Bathroom 3Basement
- Bedroom 2Main
- Bedroom 3Main
- Dining RoomMain
- Family RoomBasement
- KitchenMain
- Living RoomMain
- Master BedroomMain
Financial Details
HOA
None
Annual Taxes
$7,341
Tax year 2025
Assessed Value
$708,600
Parcel Number
4510718
Directions
Please use GPS
Affordability Calculator
$159,800
Estimated monthly payment
$4,253/mo
Principal $639,200 · Est. interest $891,741 over 30 yrs
Neighborhood Market Statistics
How this home compares to active listings in Lynn, MA
- $621,622
- Median Listing Price
- 35
- Median Days on Market
- 1,530
- Median Sq Ft
- $375
- Median Price / Sq Ft
- 146
- Active Listings
- This home’s price is 29% above the area median.
- Its price per sq ft is 5% above the area median.
Market statistics compiled from active EXIT Realty® and MLS listings in Lynn, MA.
Location

Points of Interest in Lynn, MA
Showing the Lynn area map.
Nearby Schools
Meryeme's Daycare
School · 0.1 mi away
Lincoln-Thomson Elementary School
Elementary · 0.3 mi away
Lynn Classical High School
Secondary · 0.3 mi away
Sacred Heart School
School · 0.3 mi away
Julia F Callahan School
Elementary · 0.3 mi away
Breed Middle School
Secondary · 0.5 mi away
Fallon Elementary School
Elementary · 0.6 mi away
Drewicz Elementary School
Elementary · 0.6 mi away
Tracy
Elementary · 0.7 mi away
Sewell Anderson Elementary School
Elementary · 0.9 mi away
Connery Elementary School
Elementary · 0.9 mi away
Ballard School
School · 0.9 mi away
Lynn Public Schools
School · 1.0 mi away
Connery Annex
School · 1.2 mi away
Fecteau-Leary Junior/Senior High School
Secondary · 1.3 mi away
Cobbet Elementary
Elementary · 1.3 mi away
Lynn Vocational Technical Institute
School · 1.3 mi away
Washington Elementary School
Elementary · 1.3 mi away
Lynnhurst Elementary School
Elementary · 1.4 mi away
Veterans Memorial Elementary School
Elementary · 1.4 mi away
Commute Calculator
Nearby Homes


Similar Homes Nearby


Similar Home Values
Comparable nearby listings and their asking prices.
| Address | Price | Beds | Baths | Sq Ft |
|---|---|---|---|---|
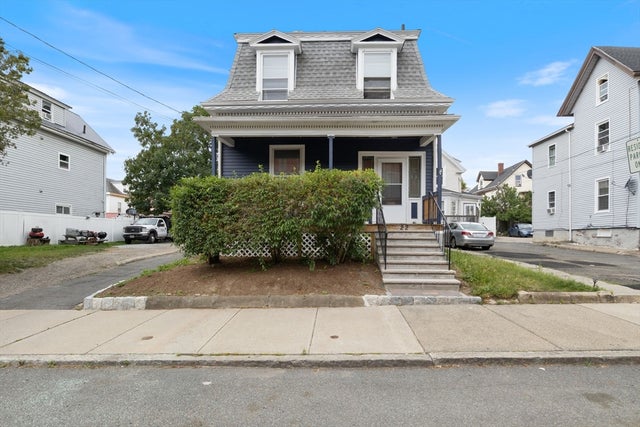
| 55 Addison Avenue, Lynn, MA | $569,000 | 2 | 1 | 1,083 |
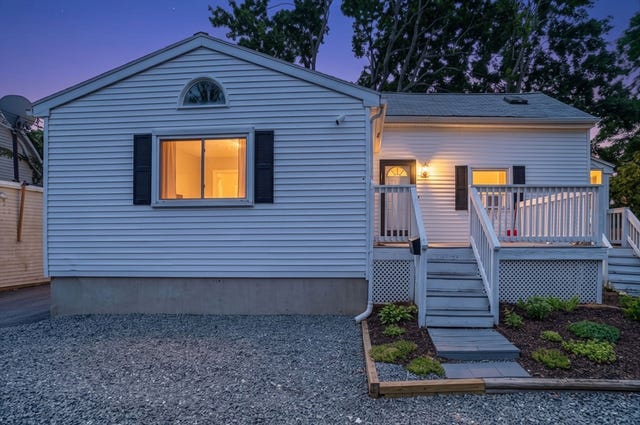
| 22 Porter St, Lynn, MA | $569,900 | 3 | 2 | 1,603 |
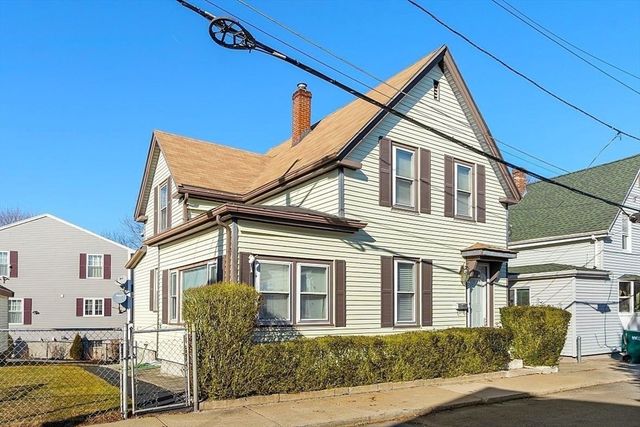
| 2 Chestnut Terrace, Lynn, MA | $570,000 | 3 | 1 | 1,536 |
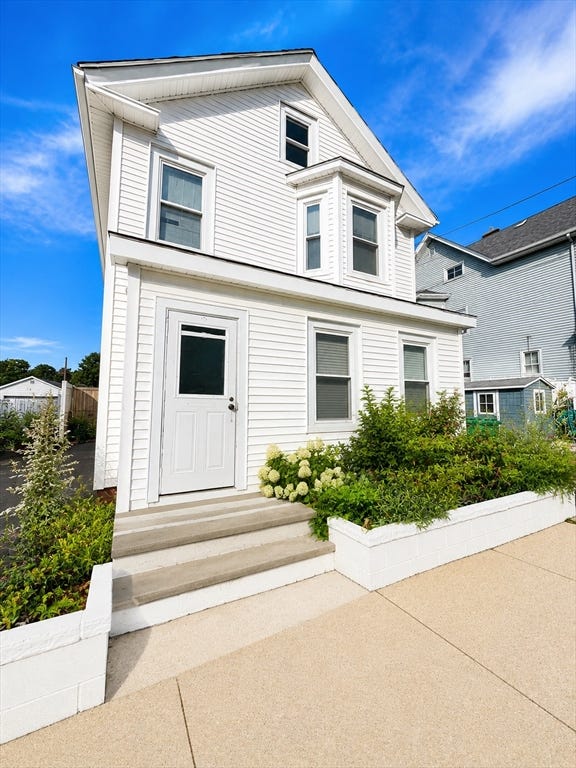
| 27 Houston Place, Lynn, MA | $575,000 | 3 | 2 | 1,879 |
| 209 Fayette St, Lynn, MA | $575,000 | 3 | 2 | 1,572 |
| 70 Glenwood Street, Lynn, MA | $575,000 | 3 | 1 | 1,385 |
Moving Cost Estimate
EXIT Agents in Lynn


Listing Courtesy: Compass - 6172063333
Presented by: Dianna Vredenburgh