

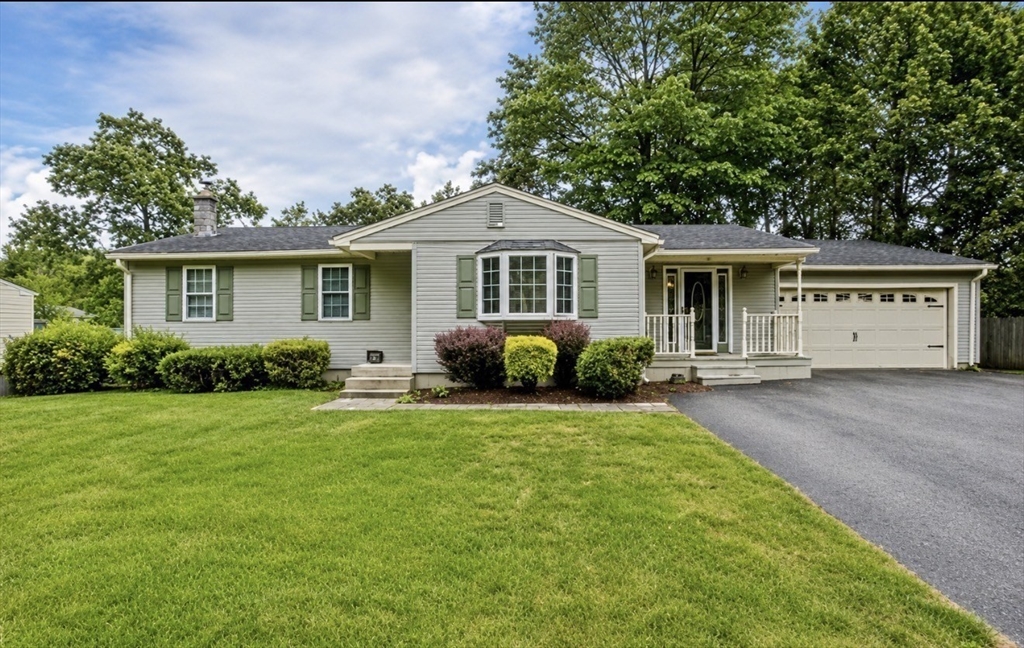
91 Spikenard Cir, Springfield, MA 01129
Hampden County
Key Facts
Description
Beautifully maintained ranch that offers more space than meets the eye, featuring 4 bedrooms and 2 full bathrooms. Situated on a generous 11,452 sq. ft. lot, this home provides the perfect combination of comfort, functionality, and outdoor living. The inviting interior features hardwood flooring, a spacious living room, an updated eat-in kitchen with stainless steel appliances, generously sized bedrooms, and a finished lower level ideal for a family room, home office, gym, or media room. Step outside to the expansive deck, perfect for summer barbecues, outdoor dining, and entertaining guests while overlooking the large backyard. Car enthusiasts and hobbyists will appreciate the attached two-car pass-through garage plus an additional detached one-car garage at the rear of the house, offering exceptional storage, workshop space, or room for recreational vehicles and equipment. Conveniently located near shopping, dining, schools, and major routes. Move-in ready and a must see!
Property Information
Property Type
Residential
Sub-Type
Single Family Residence
Style
Ranch
Year Built
1971
Living Area
1,936 sq ft
Lot Size
0.26 acres
Garage Spaces
3
Parking Spaces
9
Zoning
R1
Days on Market
36
MLS® Listing#
73534045
Property Features
Interior
Appliances
Cooling
Heating
Flooring
Basement
Parking
Laundry
Patio
Lot Features
Construction
Foundation
Roof
Windows
Other Structures
Sewer
Water Source
Rooms
- Bathroom 1First
- Bathroom 2First
- Bedroom 2First
- Bedroom 3First
- Bedroom 4Basement
- Dining RoomMain
- Family RoomBasement
- KitchenMain
- Living RoomFirst
- Master BedroomMain
Financial Details
HOA
None
Annual Taxes
$6,035
Tax year 2025
Assessed Value
$384,900
Parcel Number
S:11036 P:0102,2606232
Directions
Off Joan Street
Affordability Calculator
$75,980
Estimated monthly payment
$2,022/mo
Principal $303,920 · Est. interest $423,995 over 30 yrs
Neighborhood Market Statistics
How this home compares to active listings in Springfield, MA
- $325,333
- Median Listing Price
- 35
- Median Days on Market
- 1,620
- Median Sq Ft
- $207
- Median Price / Sq Ft
- 240
- Active Listings
- This home’s price is 17% above the area median.
- Its price per sq ft is 5% below the area median.
Market statistics compiled from active EXIT Realty® and MLS listings in Springfield, MA.
Location

Points of Interest in Springfield, MA
Showing the Springfield area map.
Nearby Schools
Sabis International Charter School
School · 0.2 mi away
Sixteen Acres Nursery School
School · 0.8 mi away
Mary M. Walsh Elementary School
Elementary · 1.0 mi away
Mill Pond School
School · 1.2 mi away
Warner
Elementary · 1.2 mi away
Wilbraham Middle School
Secondary · 1.3 mi away
Stony Hill School
Elementary · 1.3 mi away
Mary M Lynch
Elementary · 1.5 mi away
Pioneer Valley Montessori School
Elementary · 1.7 mi away
Glickman Elementary
Elementary · 1.8 mi away
Conservatory of the Arts
School · 2.0 mi away
Indian Orchard Elementary School
Elementary · 2.1 mi away
Daniel B Brunton
Elementary · 2.1 mi away
M Marcus Kiley Middle
Elementary · 2.2 mi away
Ludlow Portuguese School
School · 2.2 mi away
Minnechaug Regional High School
Secondary · 2.2 mi away
Ludlow Public Schools
School · 2.2 mi away
St John the Baptist School
School · 2.3 mi away
Thomas M Balliet
Elementary · 2.4 mi away
Pioneer Valley Christian Academy
School · 2.4 mi away
Commute Calculator
Nearby Homes


Similar Homes Nearby
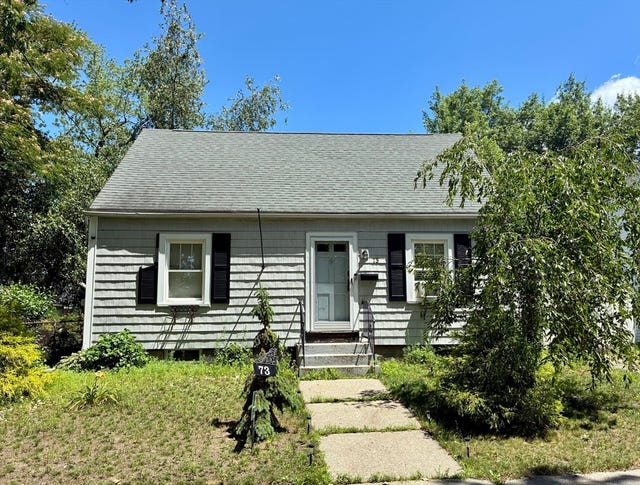
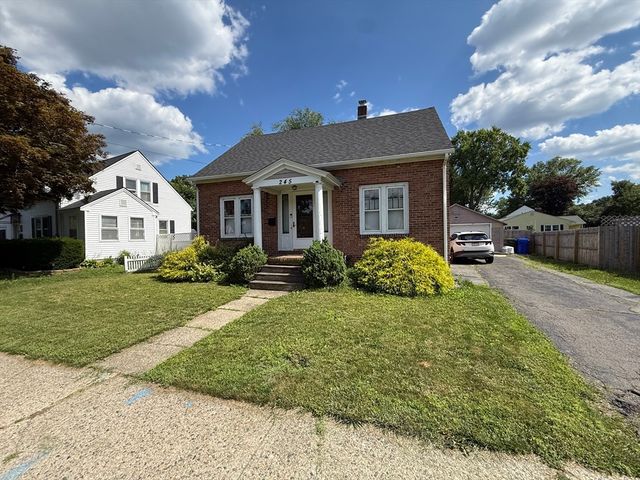


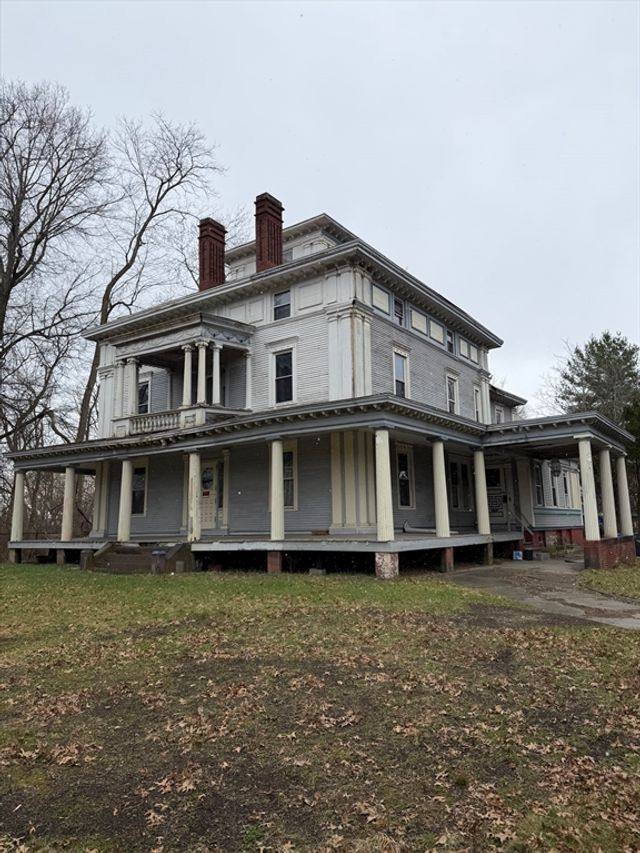

Similar Home Values
Comparable nearby listings and their asking prices.
| Address | Price | Beds | Baths | Sq Ft |
|---|---|---|---|---|
| 73 Prentice St, Springfield, MA | $269,900 | 3 | 1 | 1,080 |
| 245 Plumtree Rd, Springfield, MA | $270,000 | 3 | 1 | 1,153 |
| 21 Westford Cir, Springfield, MA | $274,900 | 3 | 1 | 1,592 |
| 35 Merrimac Ave, Springfield, MA | $274,900 | 3 | 2 | 1,122 |
| 1030 Worthington St, Springfield, MA | $274,995 | 5 | 3 | 4,770 |
| 24 Fairmount Street, Springfield, MA | $275,000 | 4 | 1 | 1,620 |
Moving Cost Estimate
EXIT Agents in Springfield


Listing Courtesy: RE/MAX IGNITE - 4133917928
Presented by: Daisy Sanchez