

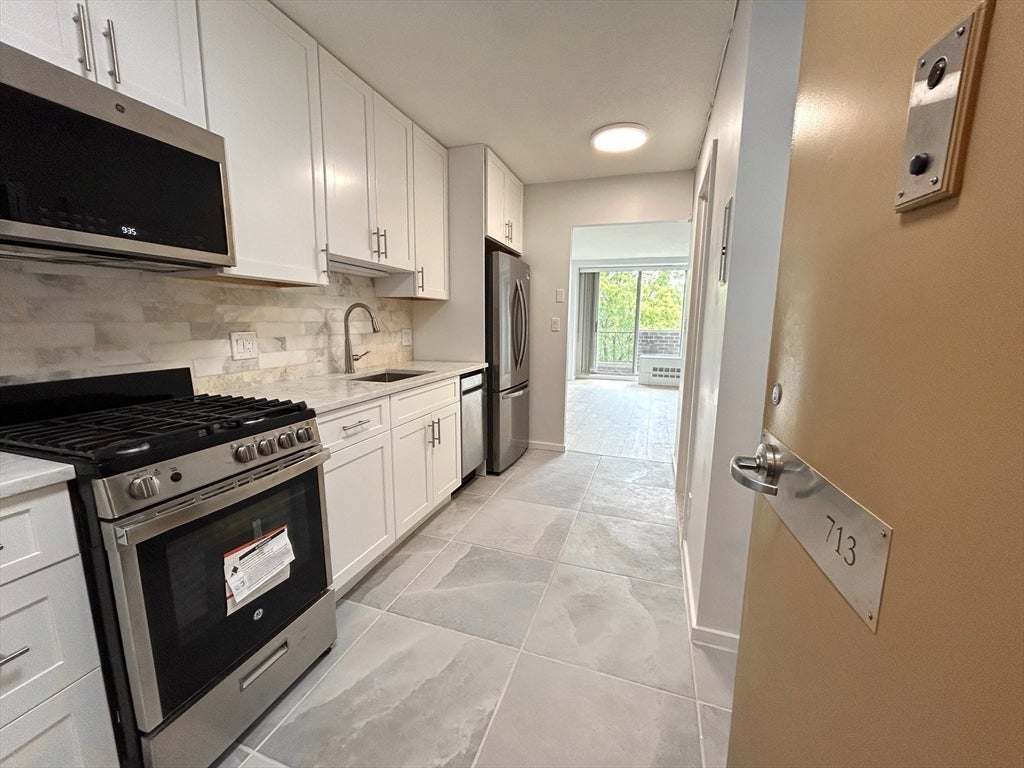
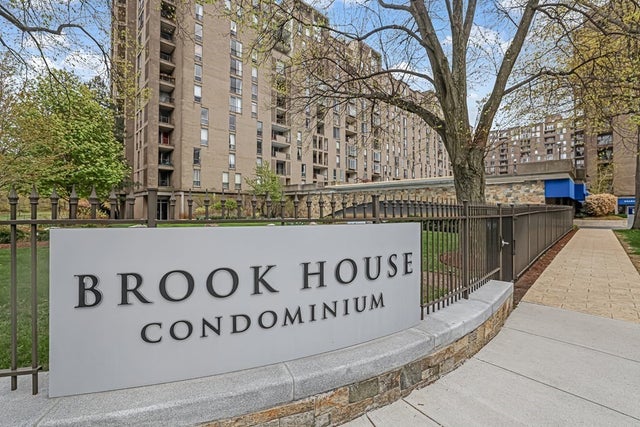
44 Washington St 713, Brookline, MA 02445
Norfolk County
Key Facts
Description
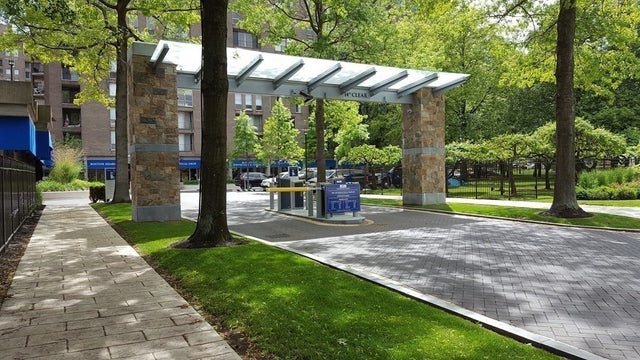
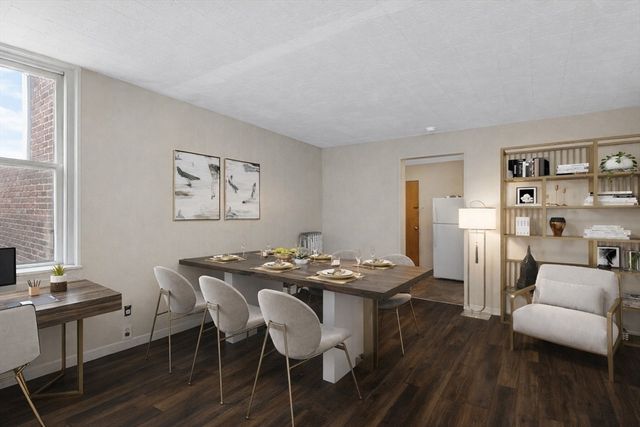
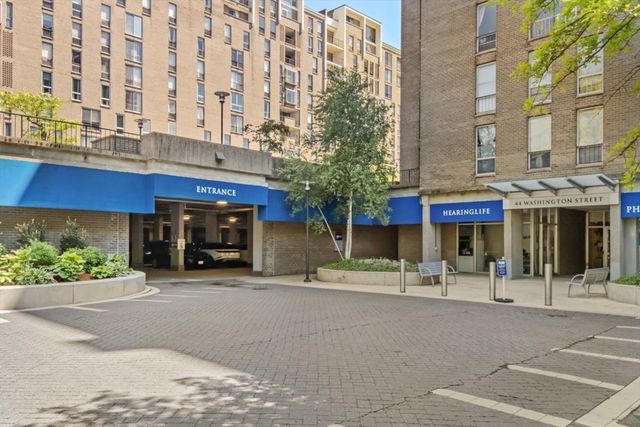
Welcome to this fully renovated studio at The Brook House, ideally situated just steps from Brookline Village T Station, offering effortless access to the Longwood Medical Area, downtown Boston, and nearby universities. The kitchen has been thoughtfully renovated with ceramic porcelain floor tiles, stainless steel appliances, including a gas stove, dishwasher, microwave, and refrigerator with an ice maker plus all new cabinetry, quartz countertops, a marble backsplash, and lightings.The bathroom has also been renovated, featuring ceramic floor and wall tiles, New flooring has been installed throughout the unit.The Brook House is a well-maintained, full-service building with outstanding amenities, including 24-hour security, onsite management, package service with notifications, an outdoor swimming pool, a fitness center, a clubroom, tennis, pickleball, and basketball courts, and a courtyard with grills and seating areas.
Property Information
Property Type
Residential
Sub-Type
Condominium
Year Built
1970
Stories
1
Living Area
500 sq ft
Zoning
RES
Days on Market
4
MLS® Listing#
73534035
Property Features
Cooling
Heating
Laundry
Community
Sewer
Water Source
Schools
- Elementary:
- Pierce/Lincoln
- Middle:
- Pierce/Lincoln
- High:
- Brookline High
Financial Details
HOA
$520 / Monthly
Annual Taxes
$3,670
Tax year 2026
Assessed Value
$358,400
Parcel Number
39730
Directions
Google map
Affordability Calculator
$91,800
Estimated monthly payment
$2,443/mo
Principal $367,200 · Est. interest $512,277 over 30 yrs
Neighborhood Market Statistics
How this home compares to active listings in Brookline, MA
- $1,000,000
- Median Listing Price
- 63
- Median Days on Market
- 2,116
- Median Sq Ft
- $819
- Median Price / Sq Ft
- 190
- Active Listings
- This home’s price is 54% below the area median.
- Its price per sq ft is 12% above the area median.
Market statistics compiled from active EXIT Realty® and MLS listings in Brookline, MA.
Location

Points of Interest in Brookline, MA
Showing the Brookline area map.
Nearby Schools
Manville School
Elementary · 0.3 mi away
Lincoln School
School · 0.4 mi away
Public Schools of Brookline
School · 0.4 mi away
St. Mary of the Assumption Elementary School
Elementary · 0.4 mi away
Pierce
Elementary · 0.4 mi away
Farragut Elementary School
Elementary · 0.5 mi away
Elc - West Zone
School · 0.6 mi away
Hennigan K-8 School
Elementary · 0.6 mi away
Amos A. Lawrence School
Elementary · 0.6 mi away
Roxbury Preparatory Charter School
Secondary · 0.6 mi away
Compass School
School · 0.7 mi away
Brookline High School
Secondary · 0.7 mi away
Beacon Academy
School · 0.7 mi away
Winsor School
Secondary · 0.7 mi away
Tosteson Medical Education Center
School · 0.7 mi away
William H Lincoln School
Elementary · 0.7 mi away
Brookline Town of
Elementary · 0.7 mi away
HMS Medscience Program
School · 0.7 mi away
Brookline Chinese School
School · 0.7 mi away
Mission Grammar School
Secondary · 0.8 mi away
Commute Calculator
Nearby Homes



Similar Homes Nearby


Similar Home Values
Comparable nearby listings and their asking prices.
| Address | Price | Beds | Baths | Sq Ft |
|---|---|---|---|---|
| 1309 Beacon Street, Brookline, MA | $380,000 | — | — | — |
| 44 Washington St. 206, Brookline, MA | $382,000 | — | 1 | 500 |
| 44 Washington Street 409, Brookline, MA | $399,000 | — | 1 | 500 |
| 44 Washington St. 913, Brookline, MA | $399,000 | — | 1 | 500 |
| 75 Park Street 8, Brookline, MA | $400,000 | — | 1 | 395 |
| 44 Washington St 1113, Brookline, MA | $429,000 | — | 1 | 500 |
Moving Cost Estimate
EXIT Agents in Brookline


Listing Courtesy: Deland Real Estate, LLC - 6172726110
Presented by: Miki Honda