

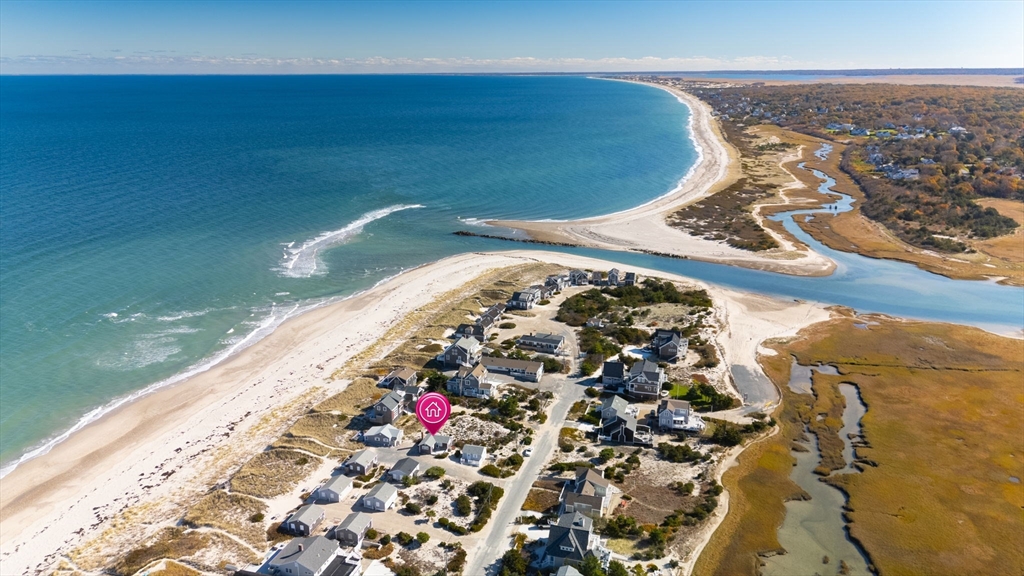
203 N Shore Blvd H, Sandwich, MA 02537
Barnstable County
Key Facts
Description
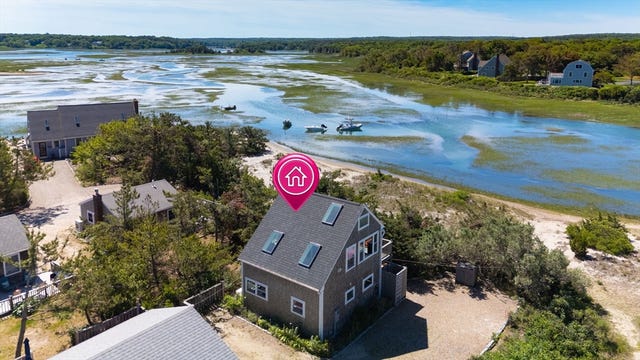
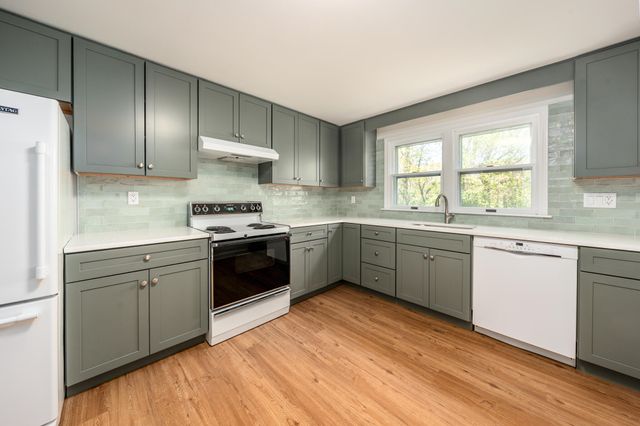
Free standing cottage condo just steps from a private Association beach with 200 feet of frontage on Cape Cod Bay. Recently renovated with an absolutely enchanting interior that showcases a perfect blend of contemporary comforts with minimalist vintage flair. Stainless appliances, Corian counters, beamed ceilings, T&G paneled walls and crisp white woodwork accent the warm tones of natural pine flooring underfoot. Open LR/KIT with separate BDRM offer peeks of the water and salt marsh views across the street. Cottage is being offered turnkey with everything in place for a summer retreat. Located one cottage back from East Sandwich Beach in a low key seaside neighborhood and just a few miles from historic downtown Sandwich. Bonus off street parking and basement for storage.
Property Information
Property Type
Residential
Sub-Type
Condominium
Year Built
1955
Stories
1
Living Area
468 sq ft
Parking Spaces
2
Zoning
SHORE
Days on Market
12
MLS® Listing#
73533732
Property Features
Interior
Appliances
Cooling
Heating
Flooring
Parking
Patio
Construction
Roof
Sewer
Water Source
Rooms
- Bathroom 1First
- KitchenFirst
- Living RoomFirst
- Master BedroomFirst
Financial Details
HOA
$845 / Annually
Annual Taxes
$5,696
Tax year 2026
Assessed Value
$514,700
Parcel Number
M:0071 B:0000 L:0024H,2392740
Directions
Route 6A to Ploughed Neck Road, Right on North Shore Blvd
Affordability Calculator
$111,980
Estimated monthly payment
$2,980/mo
Principal $447,920 · Est. interest $624,888 over 30 yrs
Neighborhood Market Statistics
How this home compares to active listings in Sandwich, MA
- $906,667
- Median Listing Price
- 53
- Median Days on Market
- 1,817
- Median Sq Ft
- $471
- Median Price / Sq Ft
- 136
- Active Listings
- This home’s price is 38% below the area median.
- Its price per sq ft is 154% above the area median.
Market statistics compiled from active EXIT Realty® and MLS listings in Sandwich, MA.
Location

Points of Interest in Sandwich, MA
Showing the Sandwich area map.
Nearby Schools
Riverview School
School · 1.1 mi away
Sandwich High School
Secondary · 1.7 mi away
Academy of Lactation Policy
School · 2.1 mi away
Little Learners Preschool
School · 2.2 mi away
Oak Ridge School
Elementary · 2.4 mi away
Henry T Wing School
School · 3.3 mi away
Sandwich Community School
School · 3.3 mi away
Sandwich Village Preschool
School · 3.3 mi away
Sandwich Montessori School
Elementary · 4.1 mi away
Montessori Beginnings
Elementary · 4.2 mi away
Forestdale Elementary School
Elementary · 5.0 mi away
Bridgeview Montessori School
Elementary · 5.8 mi away
Fair Acres Country Day School
Elementary · 5.9 mi away
West Barnstable Elementary
Elementary · 6.4 mi away
West Villages Elementary School
Elementary · 6.4 mi away
Barnstable United Elementary School
Elementary · 6.5 mi away
Marstons Mills Elementary School
Elementary · 6.7 mi away
Bayberry Christian School
School · 7.1 mi away
AS Wee Grow Learning Center
School · 7.1 mi away
Upper Cape Cod Regional Technical School
Secondary · 7.6 mi away
Commute Calculator
Nearby Homes




Similar Homes Nearby


Similar Home Values
Comparable nearby listings and their asking prices.
| Address | Price | Beds | Baths | Sq Ft |
|---|---|---|---|---|
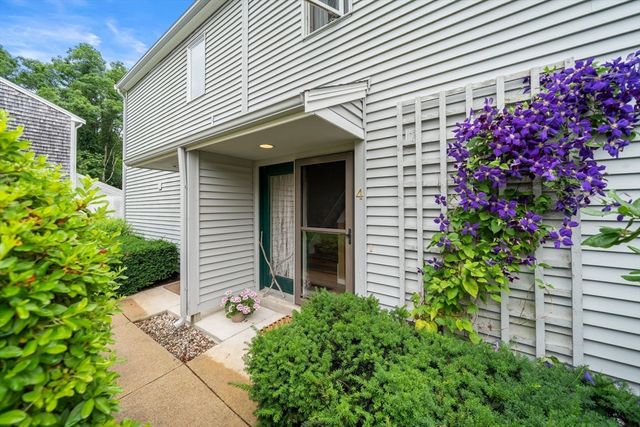
| 4 Barberry Mew UNIT 4, Sandwich, MA | $429,000 | 2 | 2 | 1,280 |
| 4 Barberry Mew 4, Sandwich, MA | $429,000 | 2 | 2 | 1,280 |
| 3 Highview Drive 3, Sandwich, MA | $495,000 | 3 | 2 | 1,526 |
| 3 Highview Drive UNIT 3, Sandwich, MA | $495,000 | 3 | 2 | 1,526 |
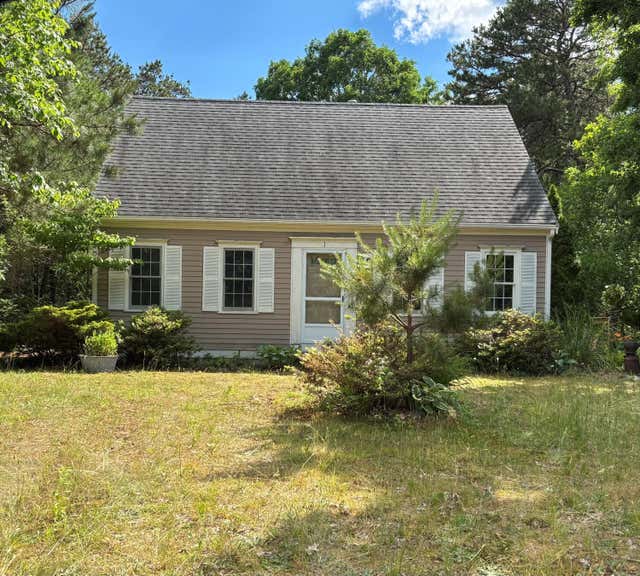
| 1 Castle Lane, Sandwich, MA | $495,000 | 3 | 2 | 1,344 |
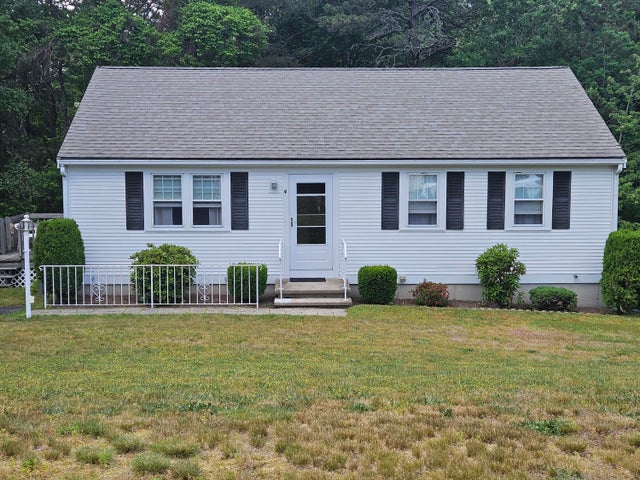
| 4 Ryder Circle, Sandwich, MA | $499,999 | 2 | 1 | 912 |
Moving Cost Estimate
EXIT Agents in Sandwich


Listing Courtesy: Beach Realty - 5082215053
Presented by: Paula T. Casey