

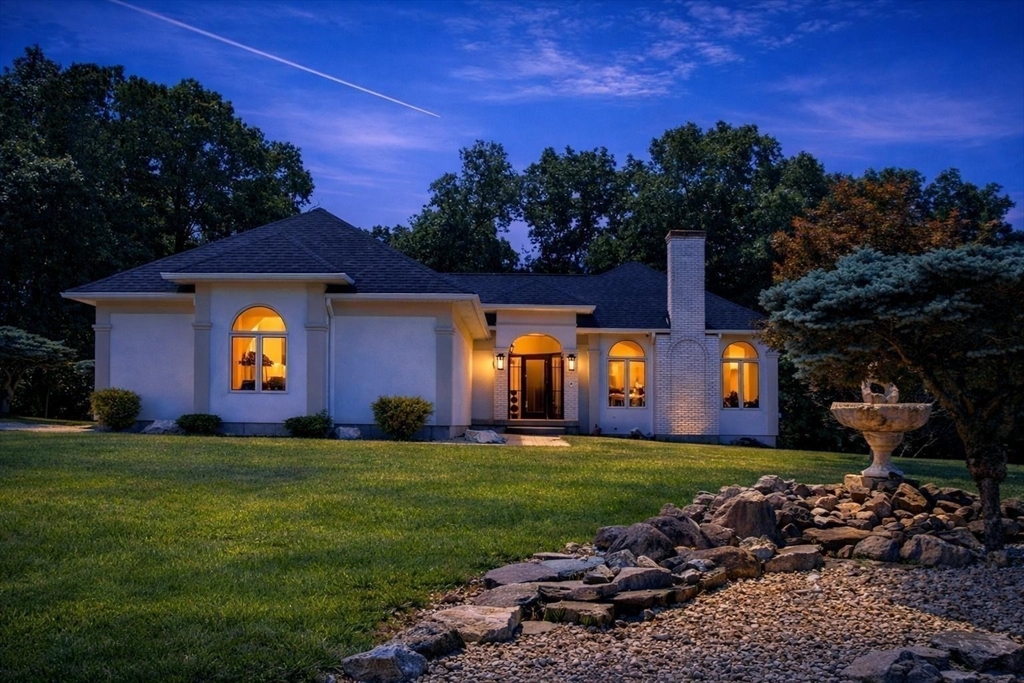
176 Genovevo Drive, Ludlow, MA 01056
Hampden County
Key Facts
Description
OPEN HOUSE SUNDAY JULY 19 FROM 11am-1PM!!!! Beautifully maintained ranch tucked at the end of a cul-de-sac, offering privacy, space, and comfort throughout. Major updates in 2025/2026 include a new Trane HVAC system with whole-house air purification, new hot water heater, water softener, driveway, Lorex security system, exterior stucco repairs and paint, interior paint, and basement flooring . This 3+ bedroom, 3 full bath home features a bright eat-in kitchen, spacious living and dining areas with fireplace, tray ceiling, recessed lighting, and abundant natural light. Multiple access points lead to the large covered patio/lanai, perfect for relaxing or entertaining. The spacious main suite includes a sitting area, patio access, private bath with separate shower, skylight, and custom walk-in closet/dressing room. The finished walk-out basement with a full bath adds flexible space for a family room, guest area, office, gym, media room, or storage.
Property Information
Property Type
Residential
Sub-Type
Single Family Residence
Style
Ranch
Year Built
1997
Living Area
2,500 sq ft
Lot Size
0.94 acres
Garage Spaces
2
Parking Spaces
10
Zoning
0
Days on Market
40
MLS® Listing#
73533416
Property Features
Interior
Exterior
Appliances
Cooling
Heating
Flooring
Fireplace
Basement
Parking
Laundry
Patio
Fencing
Lot Features
Construction
Foundation
Roof
Other Structures
Sewer
Water Source
Rooms
- Bathroom 1First
- Bathroom 2First
- Bathroom 3Basement
- Bedroom 2First
- Bedroom 3First
- Dining RoomFirst
- Family RoomBasement
- KitchenFirst
- Living RoomFirst
- Master BedroomFirst
Financial Details
HOA
None
Annual Taxes
$9,632
Tax year 2026
Assessed Value
$601,600
Parcel Number
M:0026 B:5975 L:062G0,2552538
Directions
GPS - Off Miller
Affordability Calculator
$139,940
Estimated monthly payment
$3,724/mo
Principal $559,760 · Est. interest $780,915 over 30 yrs
Neighborhood Market Statistics
How this home compares to active listings in Ludlow, MA
- $483,333
- Median Listing Price
- 25
- Median Days on Market
- 1,720
- Median Sq Ft
- $254
- Median Price / Sq Ft
- 50
- Active Listings
- This home’s price is 45% above the area median.
- Its price per sq ft is 10% above the area median.
Market statistics compiled from active EXIT Realty® and MLS listings in Ludlow, MA.
Location

Points of Interest in Ludlow, MA
Showing the Ludlow area map.
Nearby Schools
Baird Middle School
Elementary · 1.1 mi away
Ludlow Senior High School
Secondary · 1.4 mi away
Monarch School of Cosmetology
Secondary · 1.7 mi away
East Street Elementary School
Elementary · 1.7 mi away
Ludlow Portuguese School
School · 2.0 mi away
St John the Baptist School
School · 2.2 mi away
Ludlow Public Schools
School · 2.5 mi away
Conservatory of the Arts
School · 2.8 mi away
Memorial Elementary School
Elementary · 3.0 mi away
Wilbraham Middle School
Secondary · 3.0 mi away
Indian Orchard Elementary School
Elementary · 3.2 mi away
Wma Middle School
Elementary · 3.5 mi away
Stony Hill School
Elementary · 3.7 mi away
Springfield Public Day High School
Secondary · 3.7 mi away
Warner
Elementary · 3.8 mi away
Sabis International Charter School
School · 4.1 mi away
Sixteen Acres Nursery School
School · 4.4 mi away
Minnechaug Regional High School
Secondary · 4.4 mi away
Litwin Elementary School
Elementary · 4.4 mi away
Mile Tree Elementary School
Elementary · 4.4 mi away
Commute Calculator
Nearby Homes


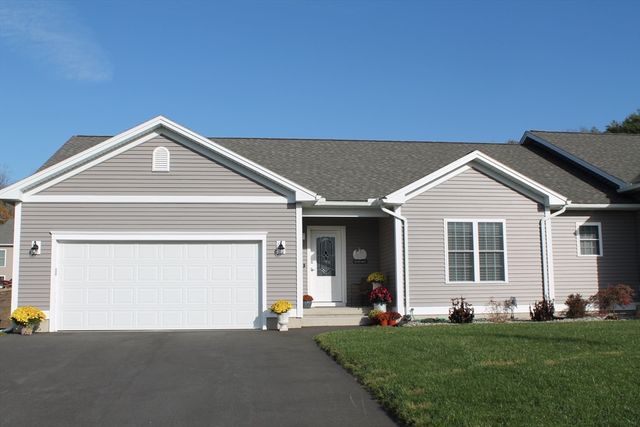


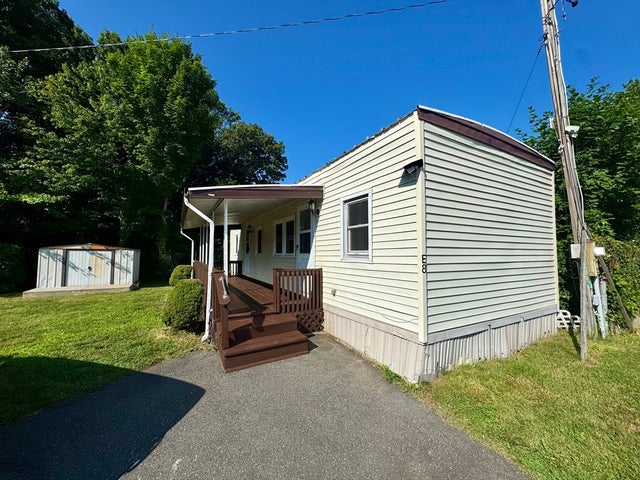
Similar Homes Nearby
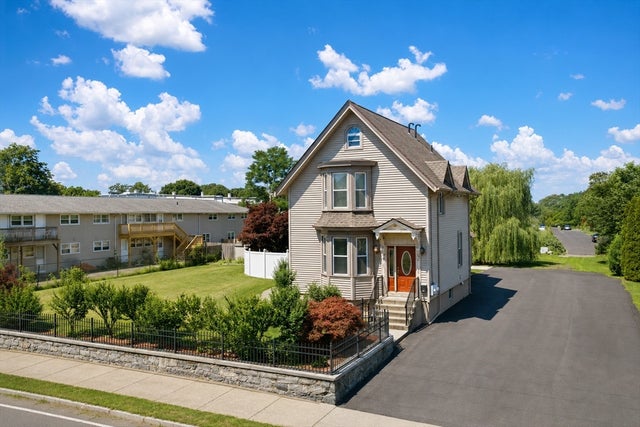
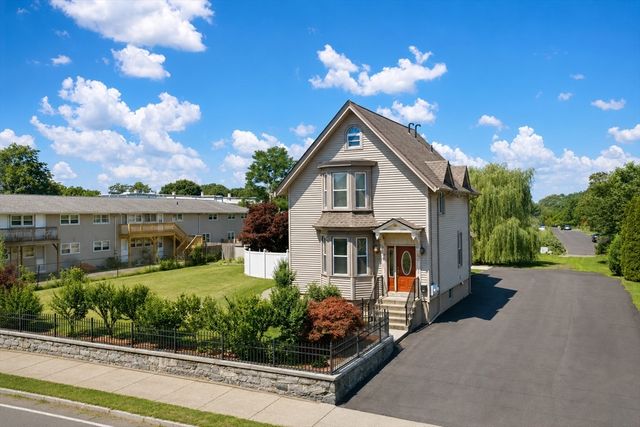

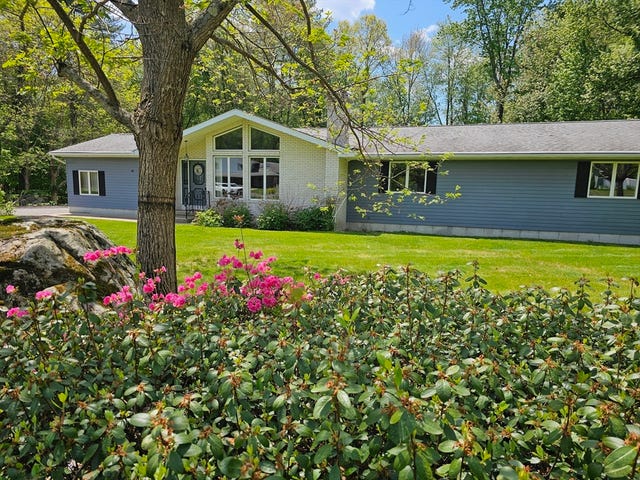

Similar Home Values
Comparable nearby listings and their asking prices.
| Address | Price | Beds | Baths | Sq Ft |
|---|---|---|---|---|
| 167 Center St, Ludlow, MA | $499,999 | 5 | 2 | 2,106 |
| 167 Center St, Ludlow, MA | $499,999 | 5 | 2 | 2,106 |
| 1373 Center St, Ludlow, MA | $539,900 | 3 | 2 | 2,212 |
| 308 Miller Street 79, Ludlow, MA | $539,900 | 2 | 2 | 1,580 |
| 80 Elizabeth Dr, Ludlow, MA | $550,000 | 3 | 3 | 2,136 |
| 36 Crescent Dr, Ludlow, MA | $565,000 | 2 | 2 | 1,617 |
Moving Cost Estimate
EXIT Agents in Ludlow


Listing Courtesy: Benton Real Estate Company - 4137863372
Presented by: Benjamin Benton