

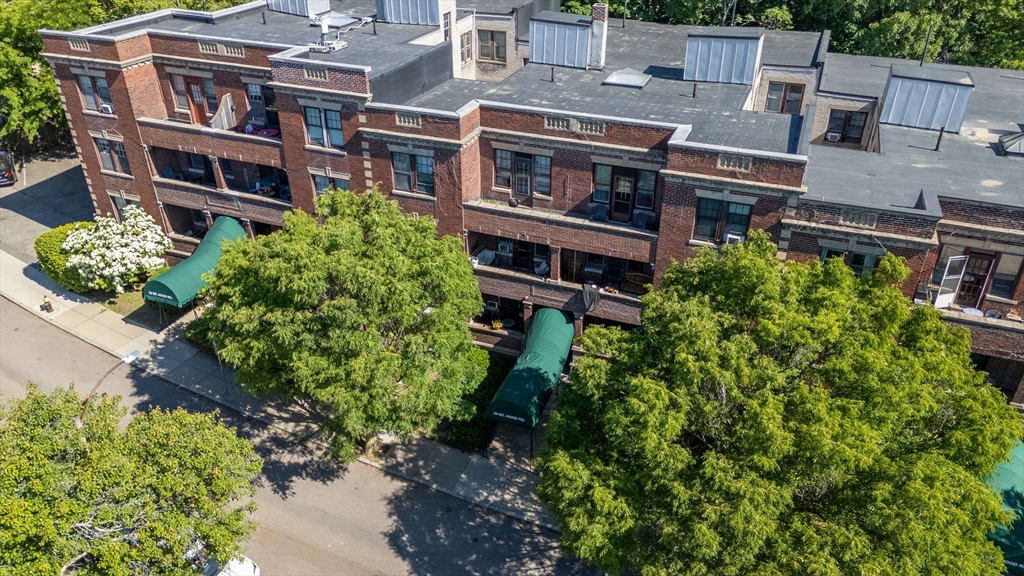
29 Mount Hood Rd 8, Boston, MA 02135
Suffolk County
Key Facts
Description
Welcome to this turnkey Brighton 2 bed/1 bath/1 deeded parking spacious 2nd floor corner unit in a highly desirable location close to the Brookline line off Commonwealth Ave! This fully renovated unit is freshly painted, features high ceilings throughout, a modern eat-in kitchen w/ tasteful backsplash/stainless steel appliances (gas range/dishwasher/fridge), updated full bath, 2 generously-sized bedrooms, hardwood flooring and private balcony off the living room. Ceiling fans and A/C units will stay. Additional private storage/common bike storage and coin-op laundry are located in the basement in this professionally managed community that maintains a reasonable condo fee including heat and hot water. Close to B, C and D Green lines, BU and BC, easy access to Fenway, Longwood Medical hospitals (Children's, BI, Brigham's, Dana Farber), Back Bay, and Downtown Boston. Steps to Whole Foods, cafés, restaurants, parks, and shopping. Perfect for owner occupants and investors!
Property Information
Property Type
Residential
Sub-Type
Condominium
Year Built
1938
Stories
1
Living Area
684 sq ft
Parking Spaces
1
Zoning
MFR-1
Days on Market
27
MLS® Listing#
73533027
Property Features
Exterior
Appliances
Cooling
Heating
Flooring
Parking
Laundry
Construction
Roof
Community
Sewer
Water Source
Financial Details
HOA
$509 / Monthly
Annual Taxes
$1,505
Tax year 2025
Assessed Value
$472,300
Parcel Number
1215207
Directions
GPS
Affordability Calculator
$99,800
Estimated monthly payment
$2,656/mo
Principal $399,200 · Est. interest $556,920 over 30 yrs
Neighborhood Market Statistics
How this home compares to active listings in Boston, MA
- $965,759
- Median Listing Price
- 53
- Median Days on Market
- 1,285
- Median Sq Ft
- $829
- Median Price / Sq Ft
- 1,950
- Active Listings
- This home’s price is 48% below the area median.
- Its price per sq ft is 12% below the area median.
Market statistics compiled from active EXIT Realty® and MLS listings in Boston, MA.
Location

Points of Interest in Boston, MA
Showing the Boston area map.
Nearby Schools
Torah Academy
School · 0.3 mi away
Corner Co-OP Nursery School
School · 0.3 mi away
Michael Driscoll School
Elementary · 0.4 mi away
Russian School of Mathematics
School · 0.5 mi away
Brighton High School
Secondary · 0.5 mi away
John D. Runkle School
Elementary · 0.6 mi away
Kennedy Day
School · 0.6 mi away
Boston Green Academy
School · 0.6 mi away
Alexander Hamilton School
School · 0.6 mi away
Bais Yaakov of Boston High School
Secondary · 0.6 mi away
Our Future Learning Center
School · 0.7 mi away
Saint Joseph Preparatory High School
Secondary · 0.7 mi away
Shaloh House
School · 0.7 mi away
Winship Elementary School
Elementary · 0.7 mi away
Mesivta High School
Secondary · 0.8 mi away
Beacon Childcare
School · 0.9 mi away
Thomas Edison K8 School
Elementary · 0.9 mi away
Brookline Chinese School
School · 0.9 mi away
Brookline High School
Secondary · 1.0 mi away
Bay Cove Academy
School · 1.0 mi away
Commute Calculator
Nearby Homes
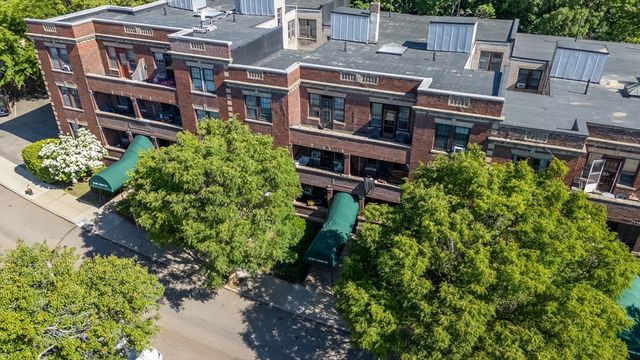

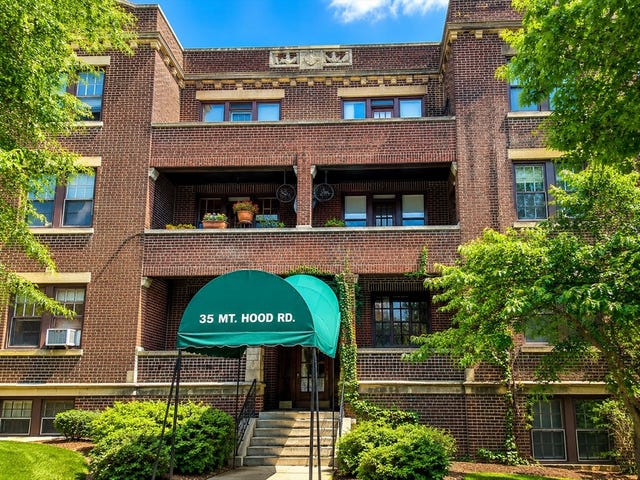
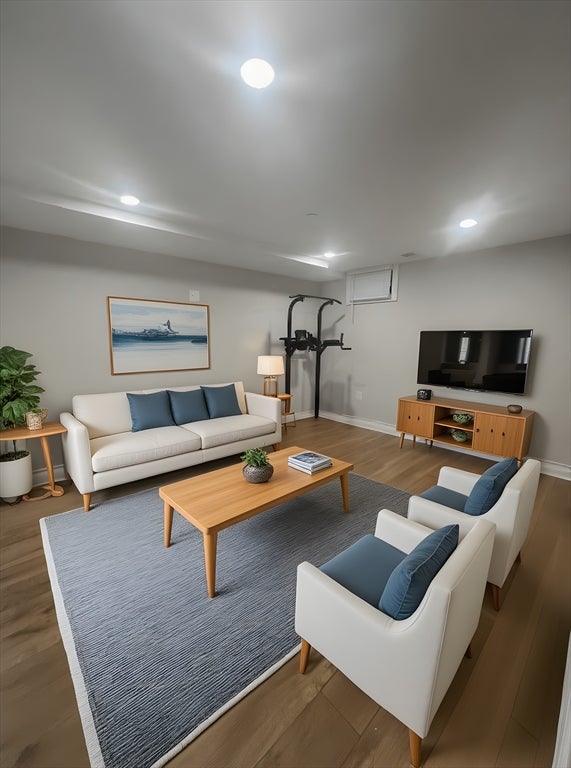
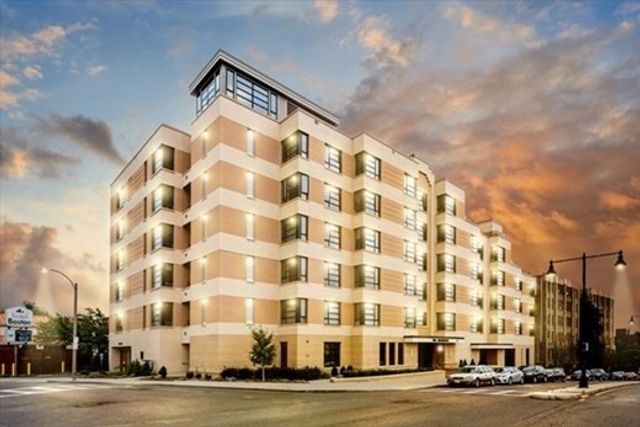

Similar Homes Nearby
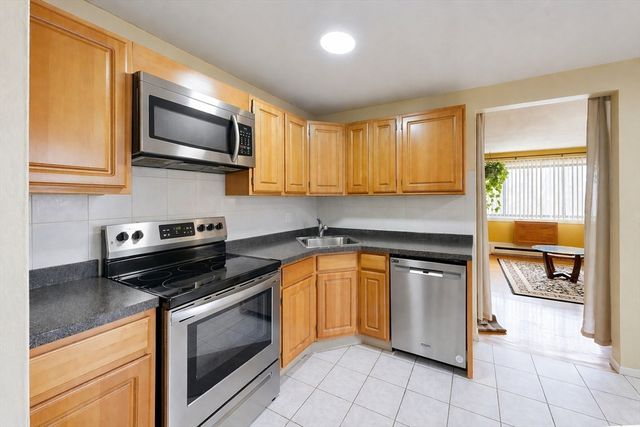
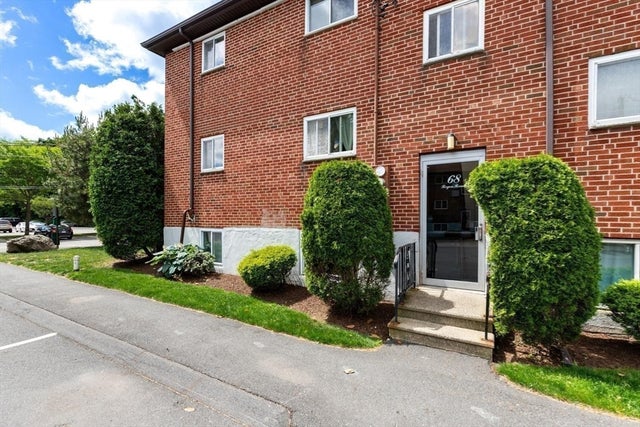

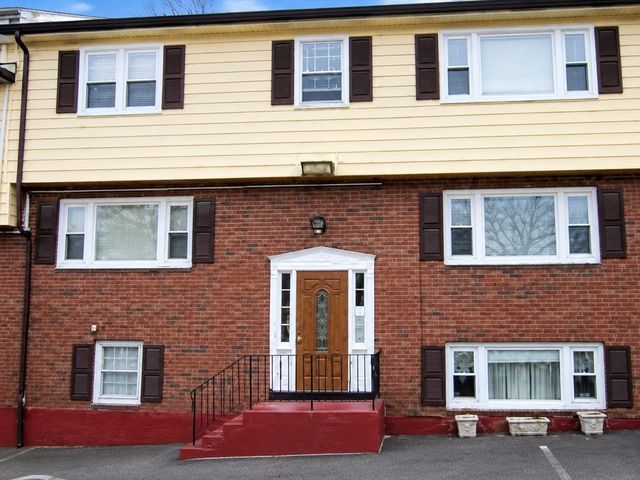

Similar Home Values
Comparable nearby listings and their asking prices.
| Address | Price | Beds | Baths | Sq Ft |
|---|---|---|---|---|
| 138 Ballou Ave 3A, Boston, MA | $350,000 | 2 | 1 | 900 |
| 68 Byron Rd. 5, Boston, MA | $350,000 | 1 | 1 | 625 |
| 57 Hemman Street 1, Boston, MA | $359,000 | 2 | 1 | 598 |
| 19 Glen St 1, Boston, MA | $359,000 | 3 | 1 | 755 |
| 379 Meridian St 101, Boston, MA | $359,900 | 2 | 1 | 741 |
| 18 Bremen St 1, Boston, MA | $359,900 | 1 | 1 | 505 |
Moving Cost Estimate
EXIT Agents in Boston


Listing Courtesy: 1st Knock Realty - 8316820438
Presented by: Luxe Home Team