

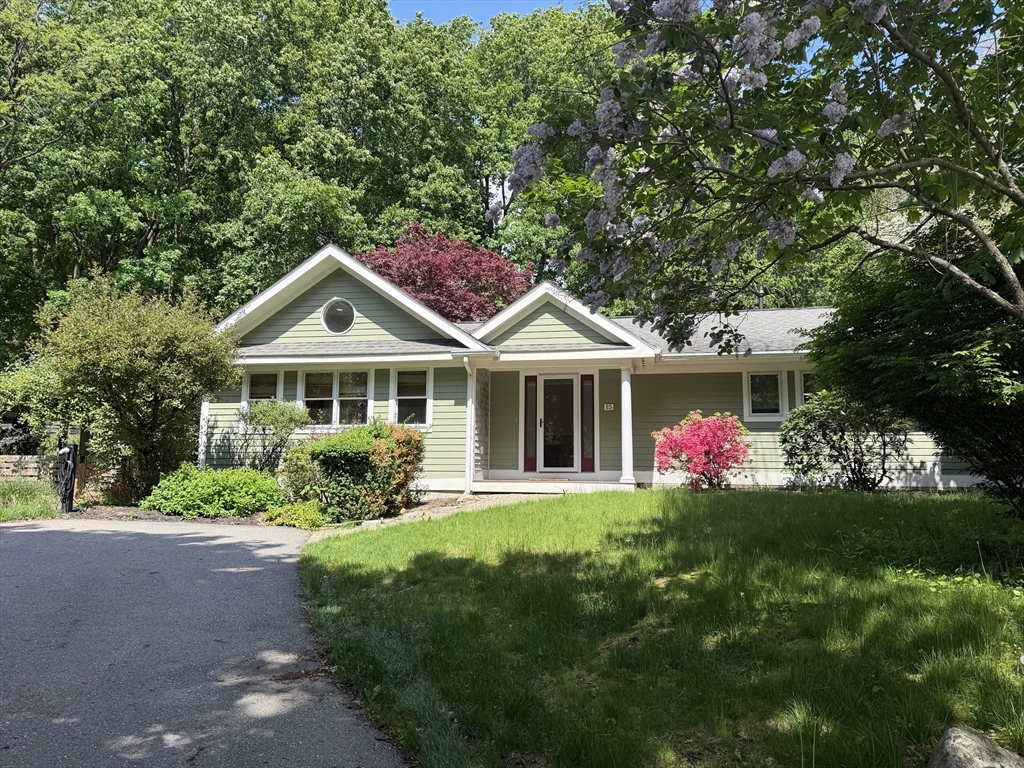
15 Central St., Acton, MA 01720
Middlesex County
Key Facts
Description
Beautifully updated 3-bedroom, 1.5-bath ranch in a convenient Acton location with easy access to the South Acton commuter rail station. The inviting living room features a vaulted ceiling and stunning floor-to-ceiling stone chimney with a gas fireplace. The beautifully renovated 2023 kitchen offers upgraded countertops, abundant cabinetry, newer appliances, and an open dining area overlooking the backyard. The main level includes three bedrooms, including a primary bedroom with bamboo flooring, and 1.5 baths. The finished lower level provides flexible space for a family room, home office, gym, or playroom. Enjoy the backyard with rock walls, fire pit, and pergola. A patio off the living room leads to a large side yard and storage shed. An EV charging station and excellent commuter access complete this special property. This is one not to be missed!
Property Information
Property Type
Residential
Sub-Type
Single Family Residence
Style
Ranch
Year Built
1951
Living Area
2,108 sq ft
Lot Size
0.51 acres
Parking Spaces
3
Zoning
Res.
Days on Market
20
MLS® Listing#
73532807
Property Features
Interior
Exterior
Appliances
Cooling
Heating
Flooring
Fireplace
Basement
Parking
Laundry
Patio
Fencing
Lot Features
Construction
Foundation
Roof
Windows
Other Structures
Community
Sewer
Water Source
Rooms
- Bathroom 14x6First
- Bathroom 28x8First
- Bedroom 28x11First
- Bedroom 39x11First
- Dining Room14x8Main
- Kitchen11x13Main
- Living Room18x23First
- Master Bedroom9x12First
Schools
- High:
- Abrhs
Financial Details
HOA
None
Annual Taxes
$13,316
Tax year 2026
Assessed Value
$810,000
Parcel Number
G2A681 and G2A67,311453
Directions
Main St. to Prospect St, left on Central St.
Affordability Calculator
$159,800
Estimated monthly payment
$4,253/mo
Principal $639,200 · Est. interest $891,741 over 30 yrs
Neighborhood Market Statistics
How this home compares to active listings in Acton, MA
- $928,571
- Median Listing Price
- 36
- Median Days on Market
- 2,482
- Median Sq Ft
- $356
- Median Price / Sq Ft
- 51
- Active Listings
- This home’s price is 14% below the area median.
- Its price per sq ft is 6% above the area median.
Market statistics compiled from active EXIT Realty® and MLS listings in Acton, MA.
Location
- 15 Central St., Acton, MA 01720
Points of Interest in Acton, MA
Showing the Acton area map.
Nearby Schools
The Victor School
School · 0.9 mi away
Mt Calvary Lutheran Church
School · 0.9 mi away
Town of Acton School Department
Elementary · 1.0 mi away
Raymond J Grey Junior High
Secondary · 1.0 mi away
McCarthy-Towne Elementary School
Elementary · 1.0 mi away
Merriam School
Elementary · 1.0 mi away
Acton-Boxborough Regional School District
School · 1.1 mi away
Acton-Boxborough Regional High School
Secondary · 1.2 mi away
Acton Cooperative School
School · 1.3 mi away
Luther Conant School
Elementary · 1.4 mi away
Paul P Gates Elementary School
Elementary · 1.5 mi away
Kids-A-Lot
Elementary · 2.0 mi away
Community School
School · 2.1 mi away
RSM Acton
School · 2.3 mi away
Imago School
Elementary · 2.4 mi away
Language School International
School · 2.7 mi away
Green Meadow School
Elementary · 2.7 mi away
Concord Montessori School
Elementary · 2.8 mi away
Maynard High School
Secondary · 2.8 mi away
Fowler School
Secondary · 2.8 mi away
Commute Calculator
Nearby Homes
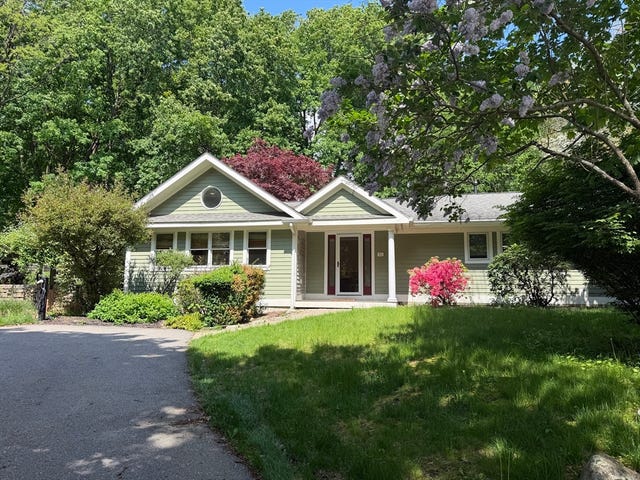


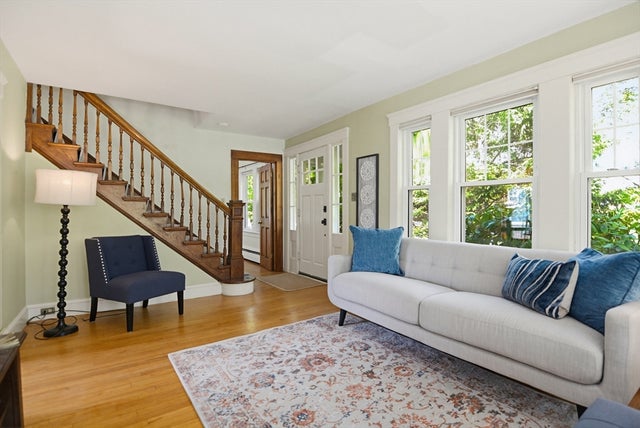
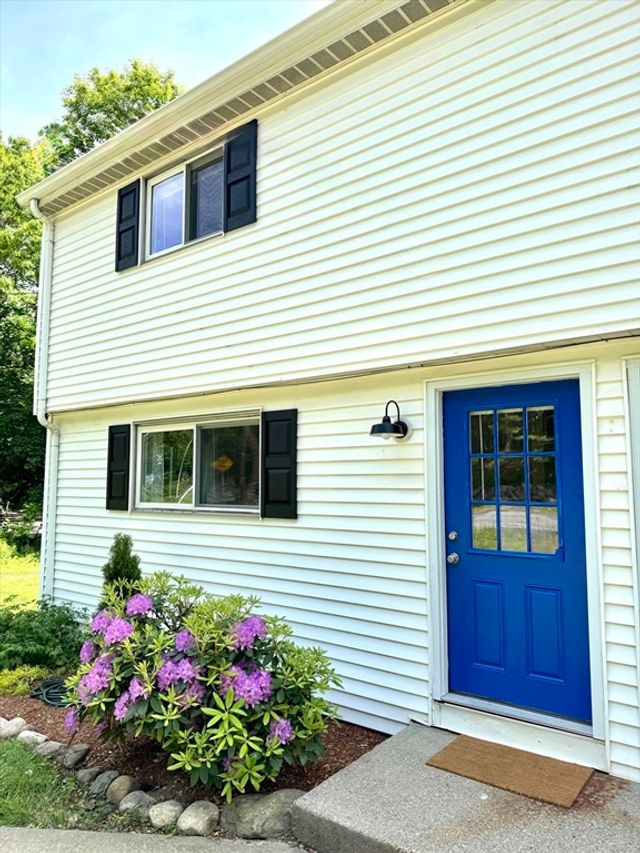
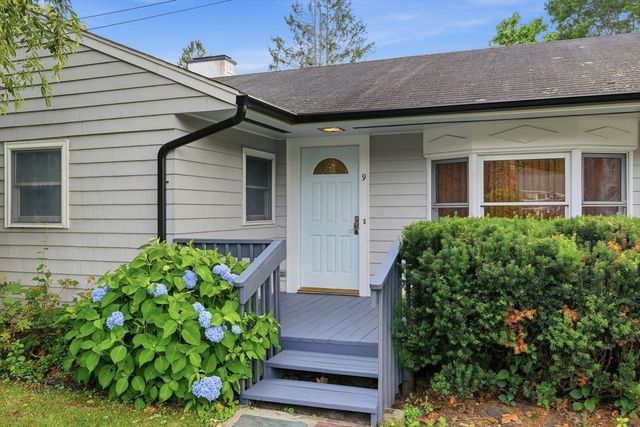
Similar Homes Nearby
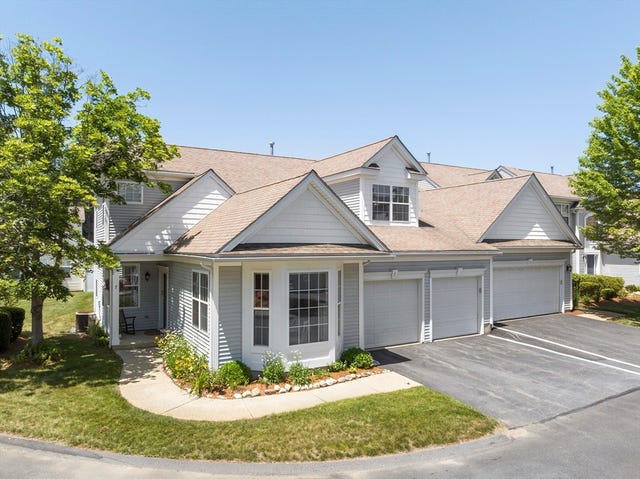


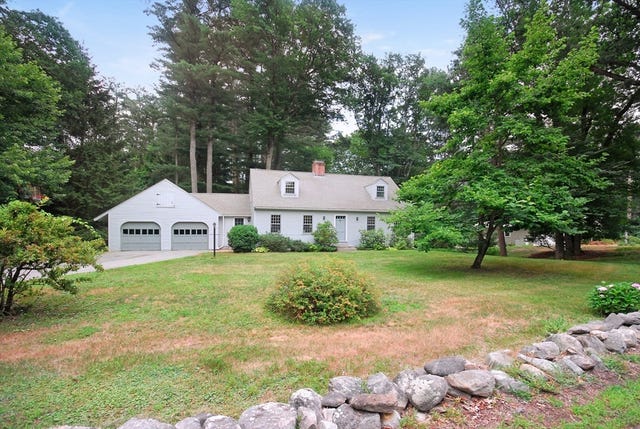
Similar Home Values
Comparable nearby listings and their asking prices.
| Address | Price | Beds | Baths | Sq Ft |
|---|---|---|---|---|
| 9 Laurel Ct, Acton, MA | $599,900 | 3 | 1 | 1,200 |
| 7 Tinsdale Dr 7, Acton, MA | $689,900 | 2 | 3 | 2,182 |
| 32 Concord Rd B, Acton, MA | $750,000 | 2 | 2 | 2,145 |
| 4 Deer Grass Ln 4, Acton, MA | $750,000 | 2 | 3 | 2,674 |
| 6 Blue Heron Way 6, Acton, MA | $779,000 | 2 | 3 | 2,440 |
| 6 Hosmer Street, Acton, MA | $790,000 | 3 | 2 | 1,890 |
Moving Cost Estimate
EXIT Agents in Acton


Listing Courtesy: Coldwell Banker Realty - Concord - 9783691000
Presented by: Cheryl Stakutis