

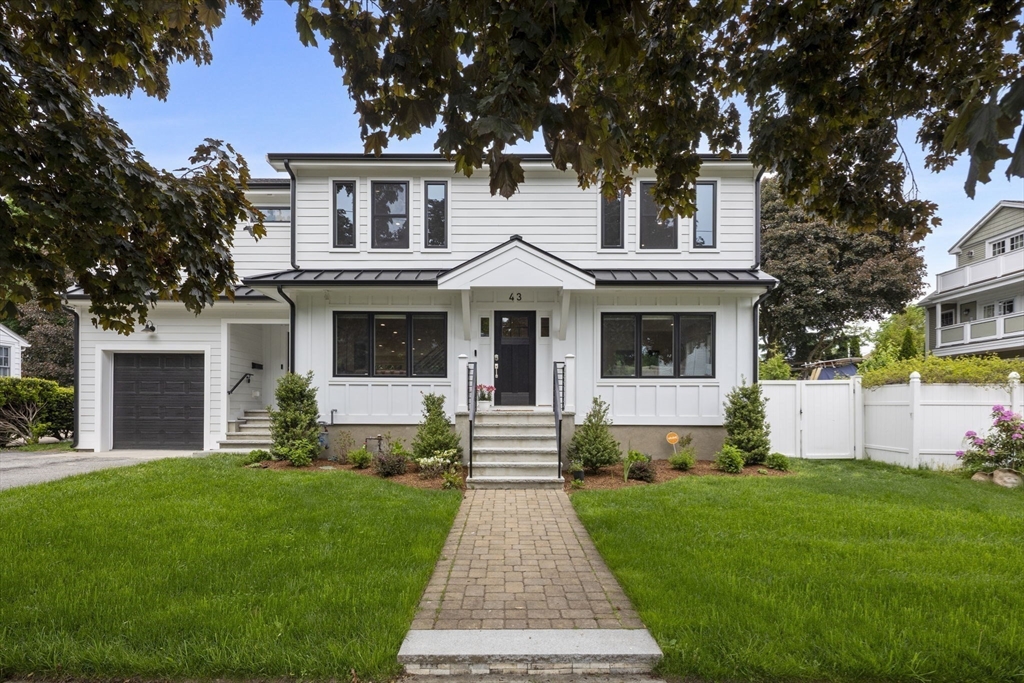
43 Upham St, Newton, MA 02465
Middlesex County
Key Facts
Description
Located on one of West Newton’s most coveted streets, this BETTER THAN NEW Colonial home, with a professionally landscaped FLAT & FENCED BACKYARD OASIS checks EVERY SINGLE BOX! Relocating Executive Seller is sad to leave this DREAM home, loaded with luxury upgrades, attention to detail, and located on the BEST LOT in the neighborhood. As the discerning Buyer enters inside, they will notice gleaming hardwood floors, an abundance of natural light & an open concept floorplan. The chef’s Kitchen, located in the heart of the home is complete with Bosch appliances, custom cabinetry & an oversized center island. A large sunny Living Room, flows seamlessly into the homes Family Room. PLUS a 1st floor Home Office, full Bath, and Mudroom area. Upstairs are 4 generously sized Bedrooms, all with en-suite Baths, and generous closet sizes. Home has TWO PRIMARY SUITES with walk in closets! The finished walk out lower level makes the perfect HOME GYM, Bonus Room, etc. A TRULY ONE-OF-A-KIND OFFERING!
Property Information
Property Type
Residential
Sub-Type
Single Family Residence
Style
Colonial
Year Built
1954
Living Area
3,491 sq ft
Lot Size
0.18 acres
Garage Spaces
1
Parking Spaces
5
Zoning
SR3
Days on Market
9
MLS® Listing#
73532732
Property Features
Interior
Appliances
Cooling
Heating
Flooring
Basement
Parking
Laundry
Patio
Fencing
Lot Features
Construction
Foundation
Roof
Windows
Community
Sewer
Water Source
Rooms
- Bathroom 14x8Main
- Bathroom 28x5Second
- Bathroom 36x8Second
- Bedroom 216x13Second
- Bedroom 317x16Second
- Bedroom 417x17Second
- Bedroom 59x8Main
- Dining Room12x19Main
- Family Room13x16First
- Kitchen10x19Main
- Living Room19x16First
- Master Bedroom13x19Second
Schools
- Elementary:
- Franklin / Burr
- Middle:
- Day
- High:
- North
Financial Details
HOA
None
Annual Taxes
$19,291
Tax year 2026
Assessed Value
$1,990,800
Parcel Number
M:0033 B:0035 L:0016,689215
Directions
Just MOMENTS to WEST NEWTON TRAIN STOP, *TOP SCHOOLS*, commuter routes, and restaurants!
Affordability Calculator
$450,000
Estimated monthly payment
$11,975/mo
Principal $1,800,000 · Est. interest $2,511,160 over 30 yrs
Neighborhood Market Statistics
How this home compares to active listings in Newton, MA
- $1,000,000
- Median Listing Price
- 53
- Median Days on Market
- 3,230
- Median Sq Ft
- $607
- Median Price / Sq Ft
- 224
- Active Listings
- This home’s price is 125% above the area median.
- Its price per sq ft is 6% above the area median.
Market statistics compiled from active EXIT Realty® and MLS listings in Newton, MA.
Location

Points of Interest in Newton, MA
Showing the Newton area map.
Nearby Schools
Franklin Elementary School
Elementary · 0.3 mi away
The Pixels and Polygons School
School · 0.5 mi away
Clearway School
Elementary · 0.6 mi away
Second Church Nursery School
Elementary · 0.6 mi away
Learning Prep School
School · 0.6 mi away
The Fessenden School
Elementary · 0.6 mi away
C C Burr
Elementary · 0.6 mi away
Whittemore Elementary
Elementary · 0.7 mi away
Peirce Elementary School
Elementary · 0.9 mi away
F.A. Day Middle School
Secondary · 0.9 mi away
The Melrose School
School · 1.0 mi away
Newton Public Schools - Newton, Ma
Secondary · 1.1 mi away
Bowen Cooperative Nursery School
Elementary · 1.1 mi away
Teddy Bear Club
School · 1.2 mi away
Jewish Community Day School
School · 1.2 mi away
Horace Mann Elementary School
Elementary · 1.2 mi away
Auburndale Community Nursery
School · 1.2 mi away
Mathplus
School · 1.3 mi away
Williams Elementary School
Elementary · 1.3 mi away
Newton North High School
Secondary · 1.4 mi away
Commute Calculator
Nearby Homes


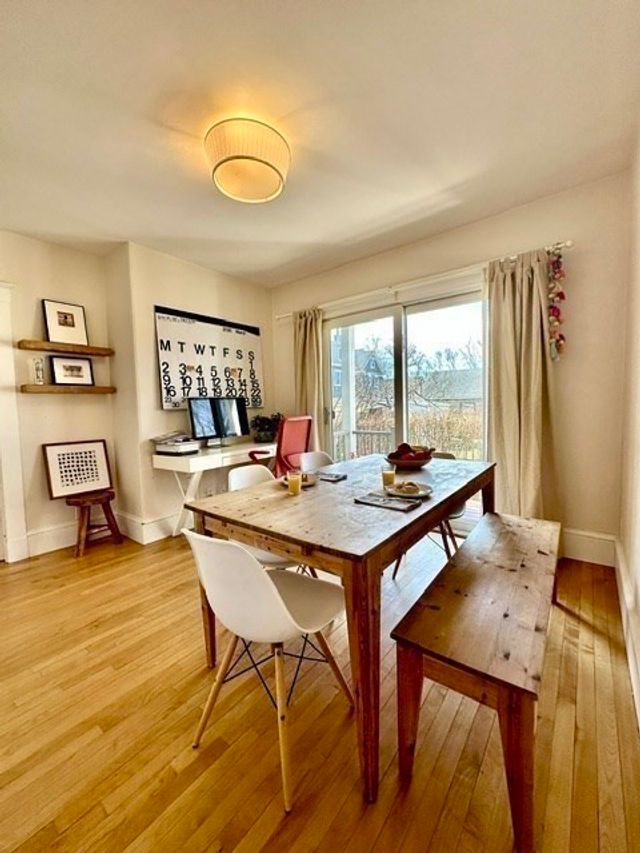


Similar Homes Nearby
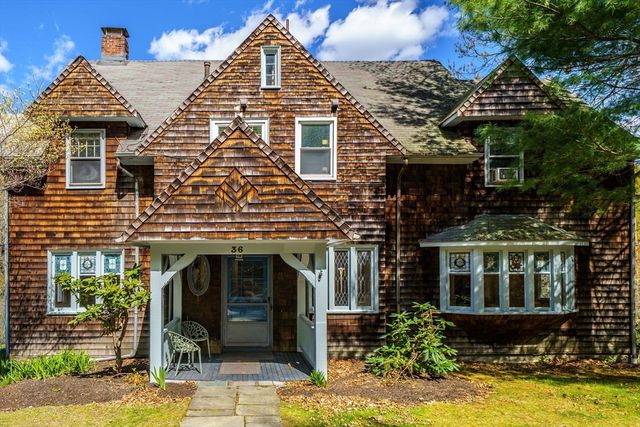

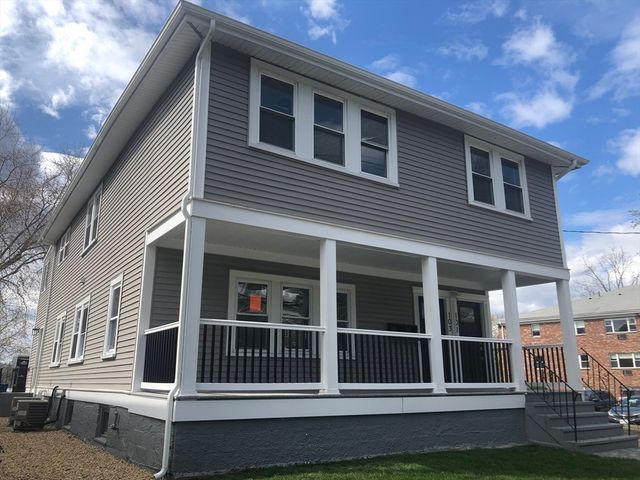


Similar Home Values
Comparable nearby listings and their asking prices.
| Address | Price | Beds | Baths | Sq Ft |
|---|---|---|---|---|
| 36 Dexter Rd, Newton, MA | $1,580,000 | 5 | 4 | 4,072 |
| 1935 Commonwealth Ave 1935, Newton, MA | $1,599,000 | 4 | 4 | 3,188 |
| 101-103 Lexington Street, Newton, MA | $1,599,999 | 6 | 4 | 3,006 |
| 987-989 Boylston Street, Newton, MA | $1,628,000 | 7 | 3 | 2,726 |
| 75 Prescott Street 3, Newton, MA | $1,649,000 | 4 | 3 | 2,400 |
| 349 Auburndale Ave, Newton, MA | $1,649,000 | 4 | 4 | 3,200 |
Moving Cost Estimate
EXIT Agents in Newton


Listing Courtesy: RE/MAX Partners Relocation - 6173867171
Presented by: The Tabassi Team