

33 Watatic Pond Rd, Ashburnham, MA 01430
Worcester County
Key Facts
Description
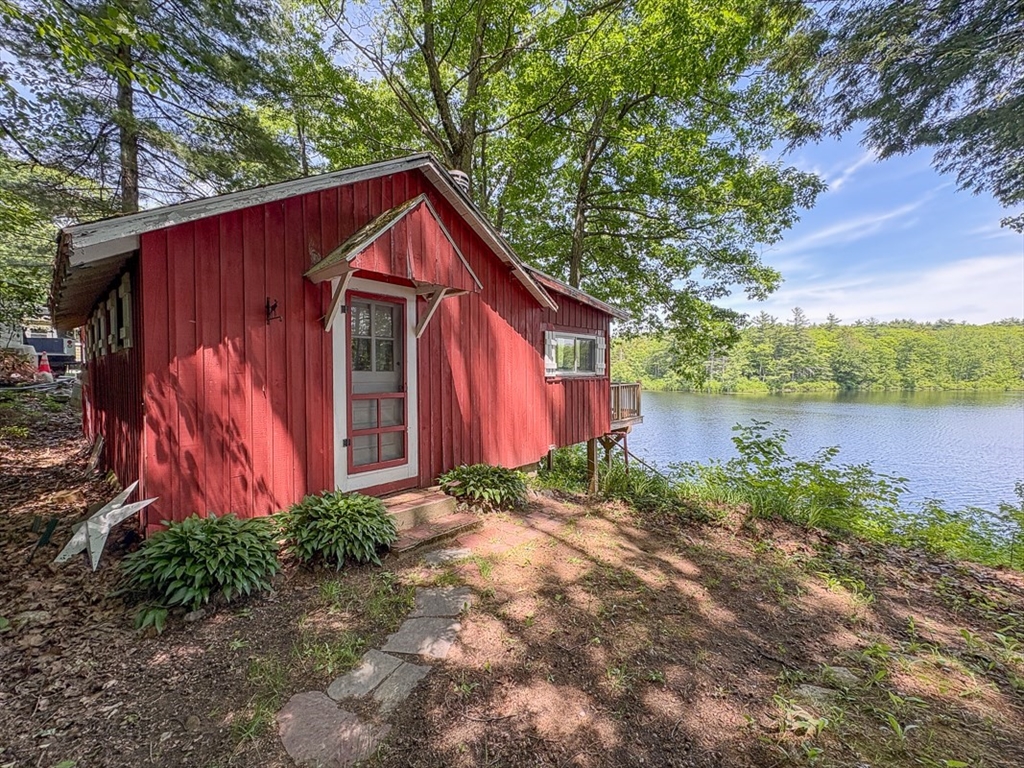
Escape to your own rustic waterfront retreat on Watatic Pond! Tucked away on a private road & perched on a hillside overlooking the water, this cozy cabin offers the true "cabin in the woods" experience while remaining conveniently located just off Route 119. Inside, wood-beamed cathedral ceilings, mixed wood accents & a wood stove create an authentic camp atmosphere. A wall of glass fills the space w/ natural light while showcasing beautiful pond views & access to the deck overlooking the water. The kitchen area, dining/enclosed porch & open living space maximize the approx. 500 sq ft layout. The bedroom is accompanied by a bath (toilet only). Enjoy direct waterfront access to 21 acre Watatic Pond, ideal for fishing, kayaking, nature watching or simply unplugging. Sold furnished. Cash buyers only. Property has no running water/septic & is partially insulated. Surrounded by nearby state forests, lakes & outdoor recreation, this unique getaway is ready for its next adventure!
Property Information
Property Type
Residential
Sub-Type
Single Family Residence
Style
Bungalow
Year Built
1940
Living Area
681 sq ft
Lot Size
0.37 acres
Parking Spaces
2
Zoning
RES
Days on Market
32
MLS® Listing#
73532603
Property Features
Appliances
Cooling
Heating
Flooring
Parking
Patio
Lot Features
Construction
Foundation
Roof
Sewer
Water Source
Financial Details
HOA
$300
Annual Taxes
$2,503
Tax year 2025
Assessed Value
$168,300
Parcel Number
M:0071 B:000055,3576035
Directions
Use gps
Affordability Calculator
$50,000
Estimated monthly payment
$1,331/mo
Principal $200,000 · Est. interest $279,018 over 30 yrs
Neighborhood Market Statistics
How this home compares to active listings in Ashburnham, MA
- $500,000
- Median Listing Price
- 33
- Median Days on Market
- 1,550
- Median Sq Ft
- $306
- Median Price / Sq Ft
- 13
- Active Listings
- This home’s price is 50% below the area median.
- Its price per sq ft is 20% above the area median.
Market statistics compiled from active EXIT Realty® and MLS listings in Ashburnham, MA.
Location

Points of Interest in Ashburnham, MA
Showing the Ashburnham area map.
Nearby Schools
Ashby Elementary School
Elementary · 2.7 mi away
Cushing Academy
School · 4.1 mi away
Mascenic Regional High School
Secondary · 5.1 mi away
Boynton Middle School
Secondary · 5.2 mi away
Highbridge Hill Elementary School
Elementary · 5.2 mi away
John R Briggs Elementary School
Elementary · 5.6 mi away
Fitchburg High School
Secondary · 5.6 mi away
Heritage Christian School
School · 5.9 mi away
Town of Ashburnham Ashburnham Westminster Regional School District
School · 6.1 mi away
Oakmont Regional High School
Secondary · 6.1 mi away
Overlook Middle School
Secondary · 6.2 mi away
Greenville Elementary School
Elementary · 6.3 mi away
Mascenic Regional School District
School · 6.5 mi away
Crocker Elementary School
Elementary · 6.6 mi away
Sizer School
Secondary · 6.8 mi away
Mason Elementary School
Elementary · 6.8 mi away
Applewild School
Secondary · 7.2 mi away
McKay Campus Elementary School
Elementary · 7.6 mi away
Fitchburg Public Schools
School · 7.6 mi away
Temple Elementary School
Elementary · 7.6 mi away
Commute Calculator
Nearby Homes



Moving Cost Estimate
EXIT Agents in Ashburnham


Listing Courtesy: Keller Williams Realty - Merrimack - 9784338800
Presented by: Blood Team