

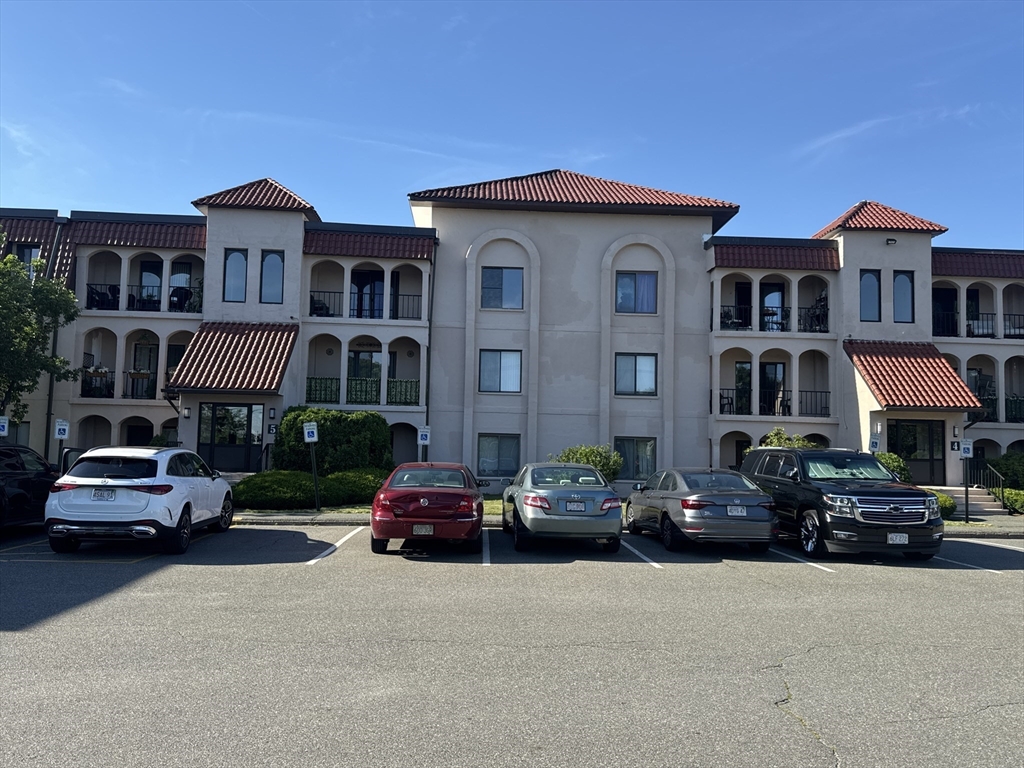
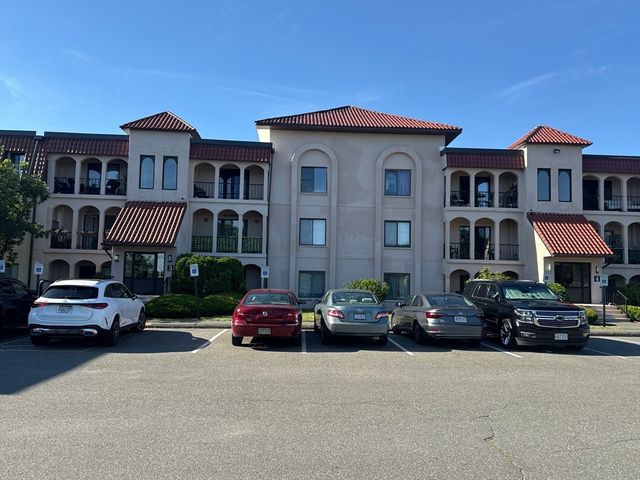
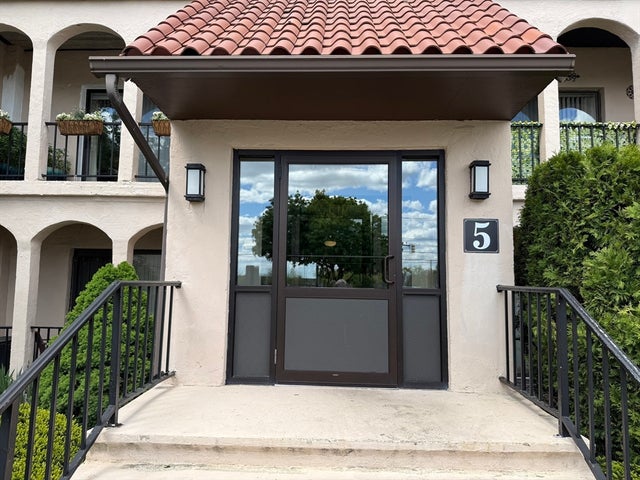
685 Oak St 5-12, Brockton, MA 02301
Plymouth County
Key Facts
Description
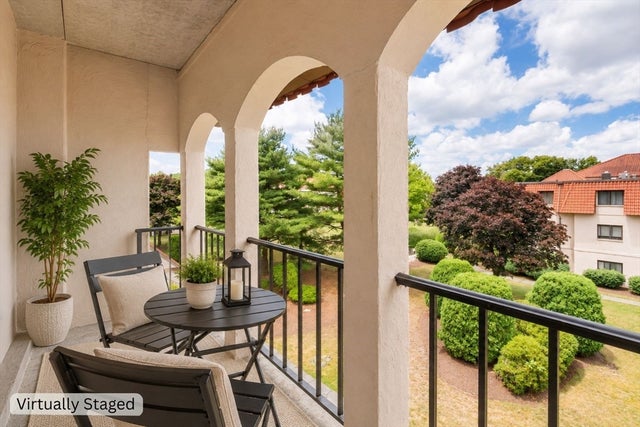
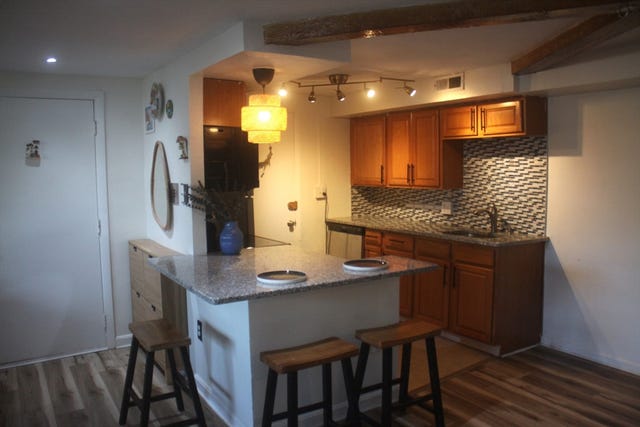
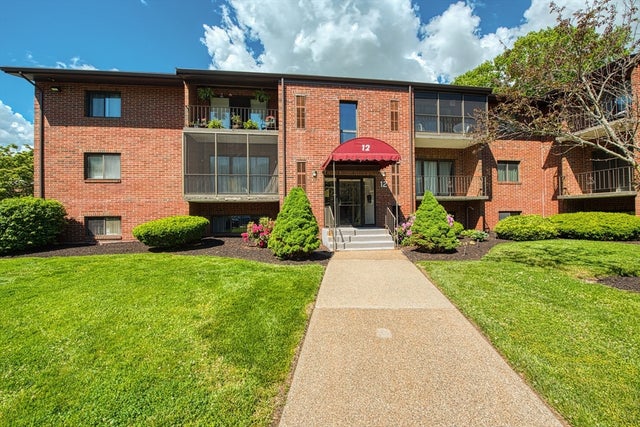
Discover an exceptional opportunity at 5 Madrid Sq U:12, Brockton, MA. This 819 square foot condominium offers a singular blend of comfort and convenience, designed for an elevated urban living experience. The single bedroom provides a private sanctuary, thoughtfully configured to maximize both space and tranquility. It is an ideal setting for rest and rejuvenation after a busy day. A well-appointed full bathroom serves the residence, offering essential amenities with a focus on functional design. This condominium represents a prime opportunity to embrace a sophisticated and streamlined lifestyle in Brockton.
Property Information
Property Type
Residential
Sub-Type
Condominium
Year Built
1985
Stories
1
Living Area
819 sq ft
Parking Spaces
1
Zoning
residentia
Days on Market
29
MLS® Listing#
73532270
Property Features
Interior
Exterior
Appliances
Cooling
Heating
Flooring
Parking
Laundry
Construction
Roof
Security
Community
Sewer
Water Source
Rooms
- Bathroom 1First
- KitchenFirst
- Living RoomFirst
- Master BedroomFirst
Financial Details
HOA
$467 / Monthly
Annual Taxes
$2,469
Tax year 2025
Assessed Value
$203,900
Parcel Number
950796
Directions
685 oak Street
Affordability Calculator
$43,800
Estimated monthly payment
$1,166/mo
Principal $175,200 · Est. interest $244,420 over 30 yrs
Neighborhood Market Statistics
How this home compares to active listings in Brockton, MA
- $556,098
- Median Listing Price
- 34
- Median Days on Market
- 1,573
- Median Sq Ft
- $331
- Median Price / Sq Ft
- 114
- Active Listings
- This home’s price is 61% below the area median.
- Its price per sq ft is 19% below the area median.
Market statistics compiled from active EXIT Realty® and MLS listings in Brockton, MA.
Location

Points of Interest in Brockton, MA
Showing the Brockton area map.
Nearby Schools
Manthala George Jr. Global Studies School
Elementary · 0.9 mi away
Ralph D Butler
Elementary · 0.9 mi away
Raymond Elementary School
Elementary · 1.2 mi away
Hancock
Elementary · 1.4 mi away
North Middle School
Secondary · 1.4 mi away
South Elementary School
Elementary · 1.5 mi away
Li'l Steps Academy
School · 1.6 mi away
West Middle School
Elementary · 1.7 mi away
Barrett Russell Early Childhood Center
School · 1.7 mi away
Trinity Preschool
Elementary · 1.8 mi away
Angelo Elementary School
Elementary · 1.9 mi away
Avon Middle High School
Secondary · 1.9 mi away
Porter & Chester Institute-Brockton Campus
School · 2.1 mi away
Little Lambs Christian Learning
School · 2.2 mi away
Avon Nursery School
Elementary · 2.2 mi away
Arnone Elementary School
Elementary · 2.2 mi away
Edison Academy
School · 2.5 mi away
Brockton High School
Secondary · 2.5 mi away
Brookfield Elementary School
Elementary · 2.5 mi away
Stoughton Public Schools
Secondary · 2.5 mi away
Commute Calculator
Nearby Homes
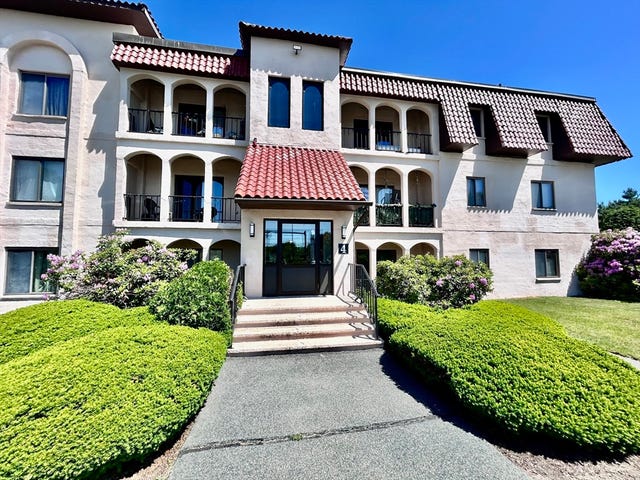


Similar Homes Nearby



Similar Home Values
Comparable nearby listings and their asking prices.
| Address | Price | Beds | Baths | Sq Ft |
|---|---|---|---|---|
| 425 West Elm St 7, Brockton, MA | $225,000 | 2 | 1 | 638 |
| 108 Oak Ln 4, Brockton, MA | $239,900 | 1 | 1 | 750 |
| 20 Auna Drive Unit-7, Brockton, MA | $242,000 | 2 | 1 | 640 |
| 29 Auna Dr 3, Brockton, MA | $245,000 | 2 | 1 | 640 |
| 15 Longworth Ave 226, Brockton, MA | $250,000 | 2 | 1 | 838 |
| 221 Oak St 12-15, Brockton, MA | $254,900 | 1 | 1 | 960 |
Moving Cost Estimate
EXIT Agents in Brockton


Listing Courtesy: Crystal Realty Assoc., Inc. - 6178221115
Presented by: Denovan Blake