

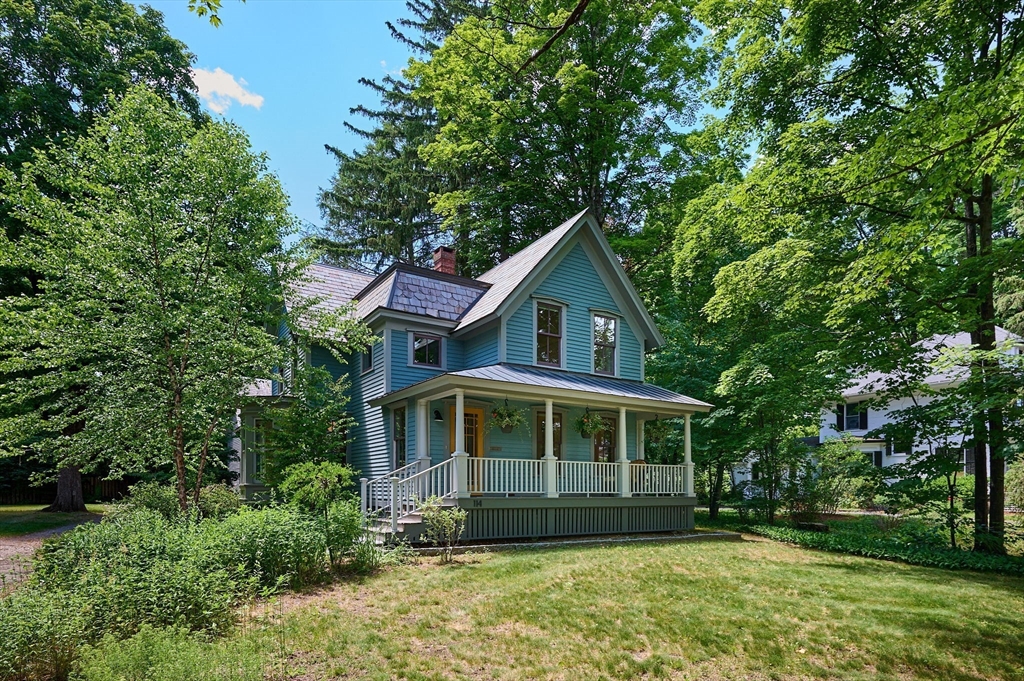
114 S Main St, Northampton, MA 01062
Florence · Hampshire County
Key Facts
Description
This Florence Center Victorian sits on a rare double-wide lot featuring a legal one-bedroom carriage house apartment and a potential additional building lot — an exceptional combination. The main house has been comprehensively renovated with an architect's sensibility. Custom millwork and details give the interiors a richness rare in this market. The 1st floor has a generous, light-filled open plan that flows naturally toward a deck, stepping into a courtyard and a huge side yard shaded by old-growth trees. 1st floor also offers a sunroom that can be closed off and an office/bedroom. Upstairs, 2 private suites with a flexible middle room offer adaptability. The 2-story carriage house apt. is lofty, bright with its own private yard. The connected semi-finished storage space offers easy expansion to make it a full 2 bedroom house. A short walk to Florence Pie Bar, Rail Trail and village shops. Listed by the MA Historical Commission as the historic Celestia Bardwell House, built 1882.
Property Information
Property Type
Residential
Sub-Type
Single Family Residence
Style
Victorian
Year Built
1882
Living Area
3,022 sq ft
Lot Size
0.48 acres
Parking Spaces
6
Zoning
URB
Days on Market
12
MLS® Listing#
73531241
Property Features
Interior
Exterior
Appliances
Cooling
Heating
Flooring
Basement
Parking
Laundry
Patio
Fencing
Lot Features
Construction
Foundation
Roof
Windows
Other Structures
Community
Sewer
Water Source
Rooms
- Bathroom 1First
- Bathroom 2Second
- Bathroom 3Second
- Bedroom 2Second
- Bedroom 3Second
- Dining RoomMain
- KitchenFirst
- Living RoomMain
- Master BedroomSecond
Schools
- Elementary:
- Leeds
- Middle:
- Jfk
- High:
- Northampton
Financial Details
HOA
None
Annual Taxes
$12,193
Tax year 2025
Assessed Value
$875,300
Parcel Number
M:023B B:0069 L:0001,3717486
Directions
Main Street to S. Main Street in Florence between Trinity Row and Berkshire Terrace.
Affordability Calculator
$299,800
Estimated monthly payment
$7,978/mo
Principal $1,199,200 · Est. interest $1,672,991 over 30 yrs
Neighborhood Market Statistics
How this home compares to active listings in Northampton, MA
- $741,176
- Median Listing Price
- 40
- Median Days on Market
- 2,151
- Median Sq Ft
- $346
- Median Price / Sq Ft
- 74
- Active Listings
- This home’s price is 102% above the area median.
- Its price per sq ft is 43% above the area median.
Market statistics compiled from active EXIT Realty® and MLS listings in Northampton, MA.
Location

Points of Interest in Northampton, MA
Showing the Northampton area map.
Nearby Schools
Hill Institute Kindergarten
School · 0.3 mi away
Smith Vocational and Agricultural High School
Secondary · 0.4 mi away
The Community Classroom
Secondary · 0.4 mi away
Cloverdale Cooperative Nursery
School · 0.5 mi away
The Prindle School
School · 0.7 mi away
Northampton High School
Secondary · 0.9 mi away
Jackson Street
Elementary · 1.0 mi away
John F Kennedy Middle School
Elementary · 1.1 mi away
Lander-Grinspoon Academy
School · 1.2 mi away
RK Finn Ryan Road School
Elementary · 1.8 mi away
Montessori School of Northampton
Elementary · 1.9 mi away
Bridge Street School
School · 2.1 mi away
Leeds
Elementary · 2.2 mi away
New Directions School at NCCF
School · 2.3 mi away
Hilltown Cooperative Charter Public School
Elementary · 3.2 mi away
Hadley Schools
School · 3.8 mi away
Hopkins Academy
School · 3.8 mi away
Tri-County Schools
Elementary · 3.8 mi away
Hatfield Elementary School
Elementary · 4.2 mi away
Hadley Elementary School
Elementary · 4.2 mi away
Commute Calculator
Nearby Homes



Similar Homes Nearby


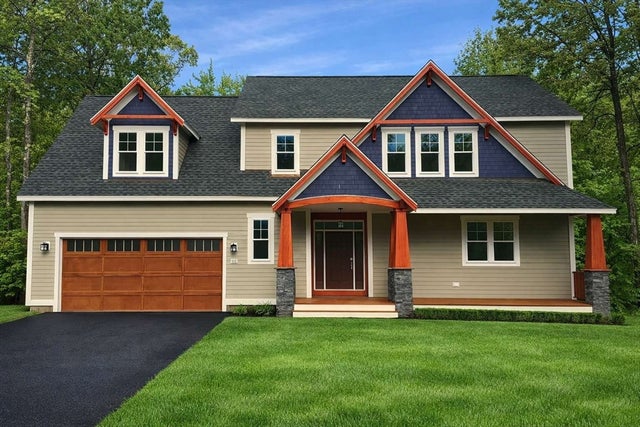
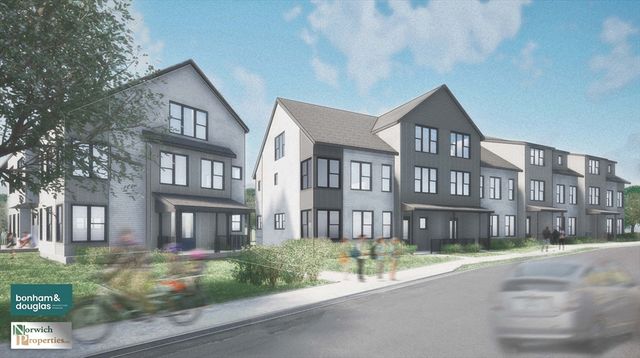

Similar Home Values
Comparable nearby listings and their asking prices.
| Address | Price | Beds | Baths | Sq Ft |
|---|---|---|---|---|
| 14 Khloe Lane 0, Northampton, MA | $1,050,000 | 4 | 3 | 2,845 |
| 12 Khloe Lane 0, Northampton, MA | $1,050,000 | 4 | 3 | 2,845 |
| 39 Stone Ridge Drive, Northampton, MA | $1,093,000 | 4 | 3 | 2,450 |
| 17 Khloe Lane 0, Northampton, MA | $1,100,000 | 4 | 3 | 2,845 |
| 16 Khloe Lane 0, Northampton, MA | $1,100,000 | 4 | 3 | 2,845 |
| 9 Khloe Lane 0, Northampton, MA | $1,100,000 | 4 | 3 | 2,845 |
Moving Cost Estimate
EXIT Agents in Northampton


Listing Courtesy: Keller Williams Realty - 4135850022
Presented by: Ruthie Oland