

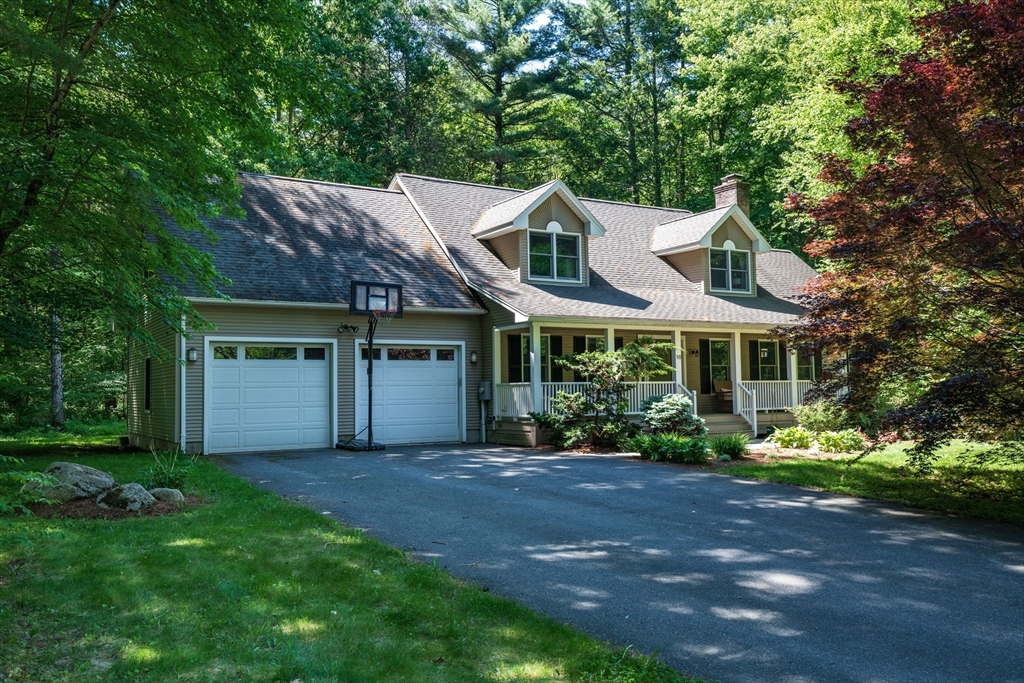
18 Fort Hill Rd, Williamsburg, MA 01039
Hampshire County
Key Facts
Description
Exquisite, Contemporary Cape on 1.49 acres in Haydenville, offering a peaceful country feel just minutes to Northampton. Thoughtfully designed for elegant single-floor living, the main level provides everything you need day-to-day: open-concept living and dining area with beautiful fireplace and built-ins, a well-appointed kitchen with cherry cabinets, quartz counters, breakfast bar, and walk-in pantry, first-floor laundry, and generous storage in basement and unfinished storage room over the garage. The spacious primary suite features a walk-in closet and jacuzzi tub, with a nearby office ideal for work-from-home or quiet reading. Hardwood and tile floors run throughout, enhancing the home’s warm, refined feel. A screened porch and deck extend your living space outdoors, while the flexible 4th bedroom upstairs can serve as a second office, studio or exercise room.
Property Information
Property Type
Residential
Sub-Type
Single Family Residence
Style
Cape
Year Built
2004
Living Area
2,352 sq ft
Lot Size
1.49 acres
Garage Spaces
2
Parking Spaces
6
Zoning
R1
Days on Market
22
MLS® Listing#
73531165
Property Features
Interior
Exterior
Appliances
Cooling
Heating
Flooring
Fireplace
Basement
Parking
Laundry
Patio
Lot Features
Construction
Foundation
Roof
Windows
Sewer
Water Source
Rooms
- Bathroom 1Main
- Bathroom 2Second
- Bathroom 3First
- Bedroom 2Second
- Bedroom 3Second
- Dining RoomMain
- KitchenMain
- Living RoomMain
- Master BedroomMain
- OfficeFirst
Financial Details
HOA
None
Annual Taxes
$10,083
Tax year 2025
Assessed Value
$531,500
Parcel Number
M:011K B:0000 L:02671,3078002
Directions
River Road to Fort Hill or S. Main to Fort Hill
Affordability Calculator
$155,000
Estimated monthly payment
$4,125/mo
Principal $620,000 · Est. interest $864,955 over 30 yrs
Neighborhood Market Statistics
How this home compares to active listings in Williamsburg, MA
- $300,000
- Median Listing Price
- 38
- Median Days on Market
- 1,472
- Median Sq Ft
- $269
- Median Price / Sq Ft
- 4
- Active Listings
- This home’s price is 158% above the area median.
- Its price per sq ft is 22% above the area median.
Market statistics compiled from active EXIT Realty® and MLS listings in Williamsburg, MA.
Location

Points of Interest in Williamsburg, MA
Showing the Williamsburg area map.
Nearby Schools
Leeds
Elementary · 1.2 mi away
Helen E James School
School · 1.9 mi away
Anne T. Dunphy Elementary School
Elementary · 2.0 mi away
John F Kennedy Middle School
Elementary · 2.2 mi away
The Community Classroom
Secondary · 2.9 mi away
The Prindle School
School · 2.9 mi away
Cloverdale Cooperative Nursery
School · 3.0 mi away
Hill Institute Kindergarten
School · 3.1 mi away
Smith Vocational and Agricultural High School
Secondary · 3.6 mi away
RK Finn Ryan Road School
Elementary · 3.6 mi away
Jackson Street
Elementary · 3.9 mi away
Northampton High School
Secondary · 4.1 mi away
Lander-Grinspoon Academy
School · 4.2 mi away
Westhampton Elementary School
Elementary · 4.7 mi away
Montessori School of Northampton
Elementary · 4.7 mi away
Bridge Street School
School · 5.1 mi away
Hatfield Elementary School
Elementary · 5.4 mi away
Smith Academy
School · 5.4 mi away
New Directions School at NCCF
School · 5.4 mi away
Town of Hatfield, Massachusetts
School · 5.5 mi away
Commute Calculator
Nearby Homes


Moving Cost Estimate
EXIT Agents in Williamsburg


Listing Courtesy: Keller Williams Realty - 4135850022
Presented by: Ruthie Oland